Description
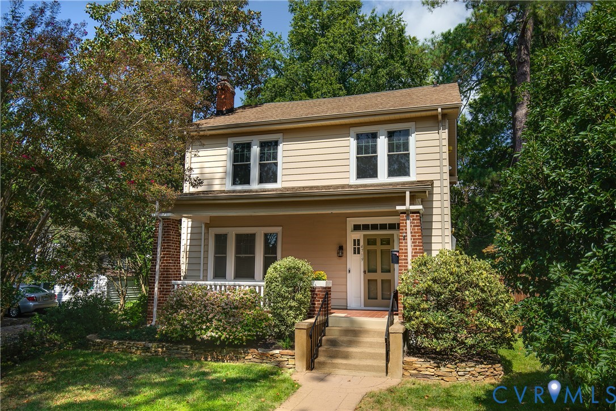
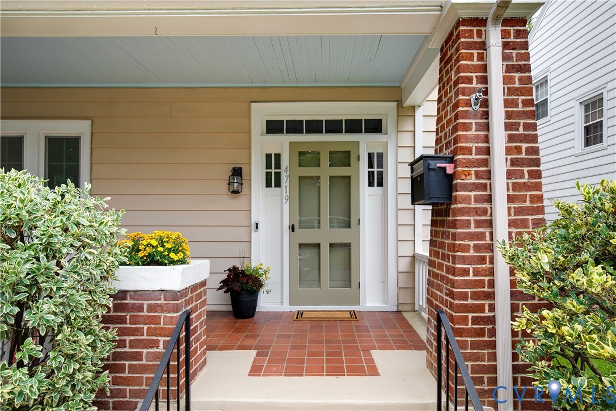
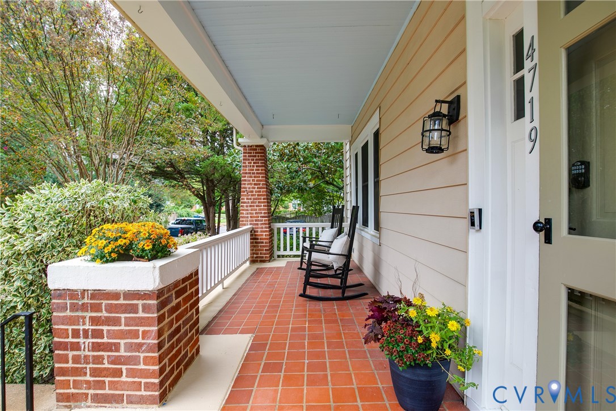
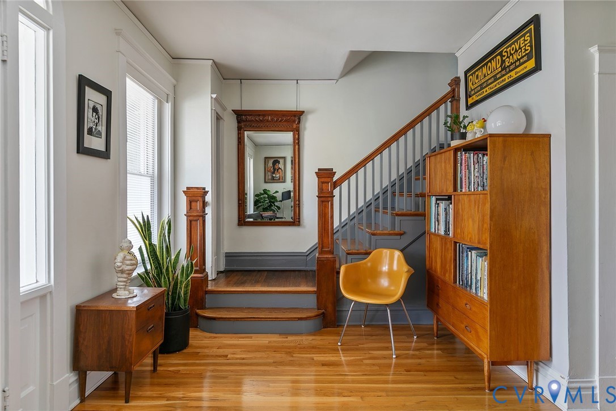
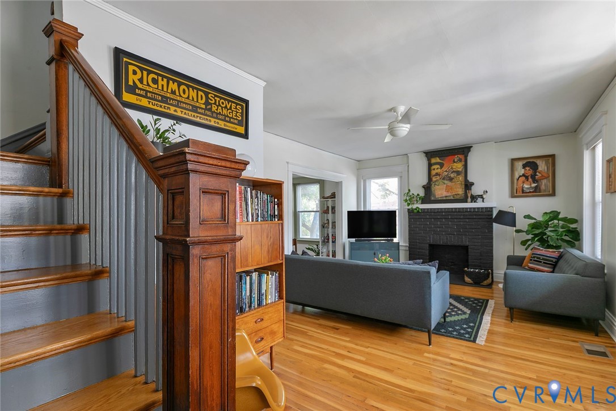
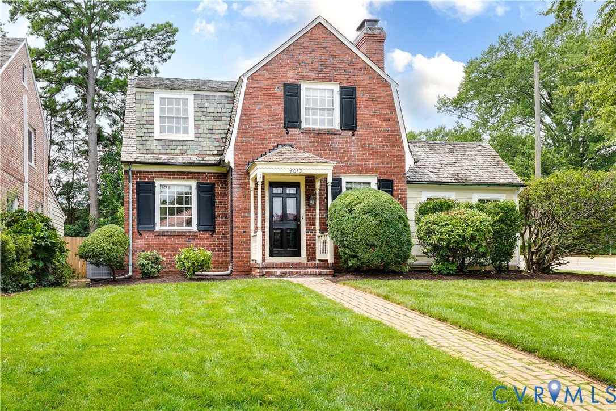
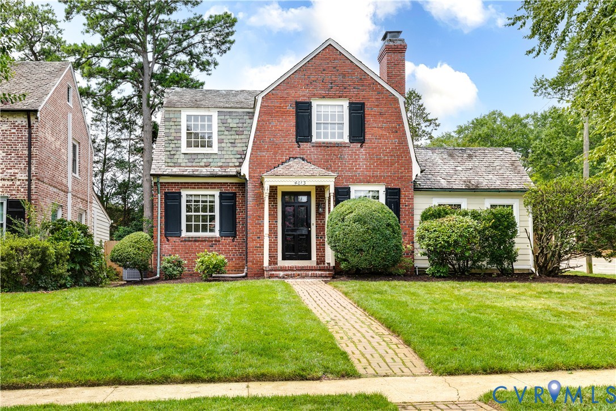
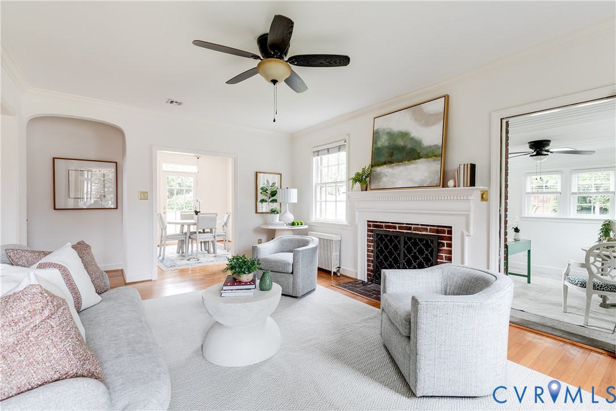
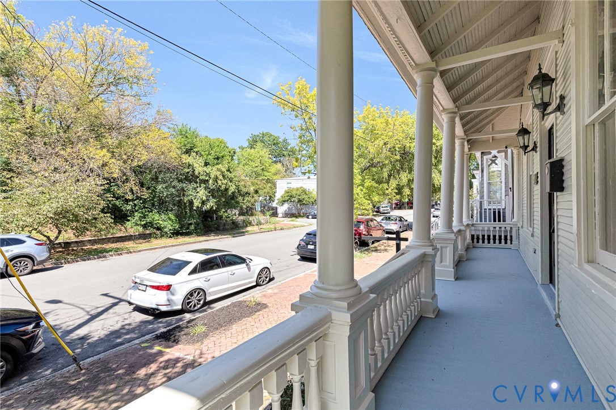
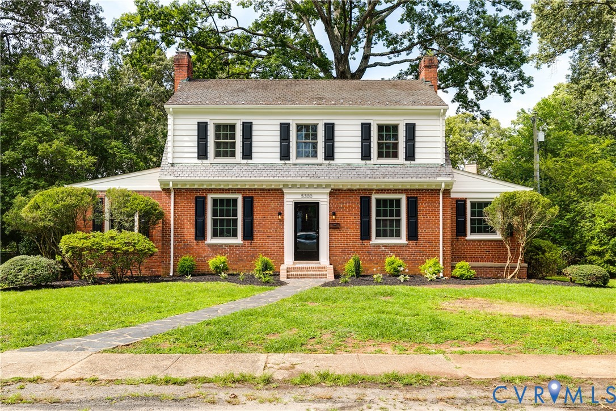
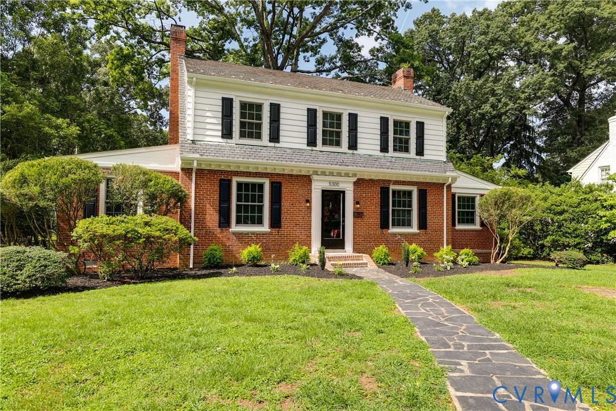
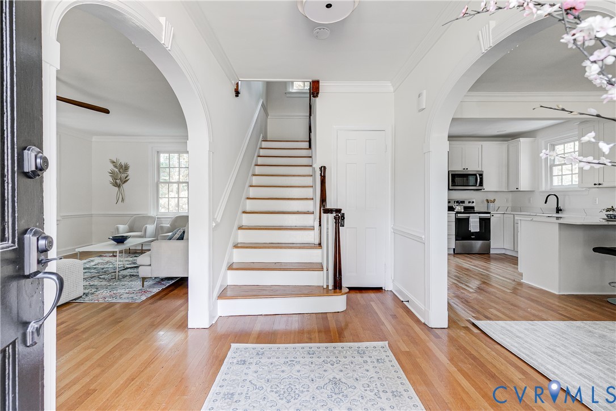
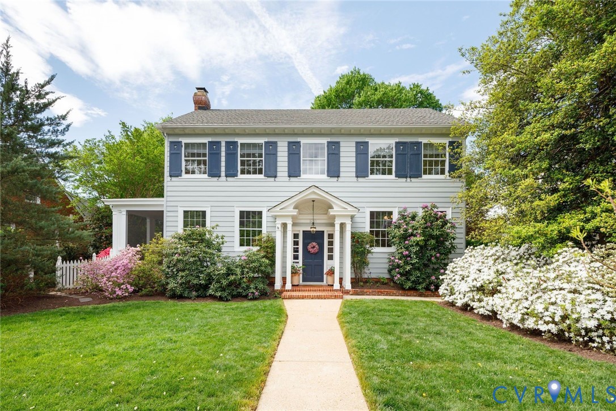
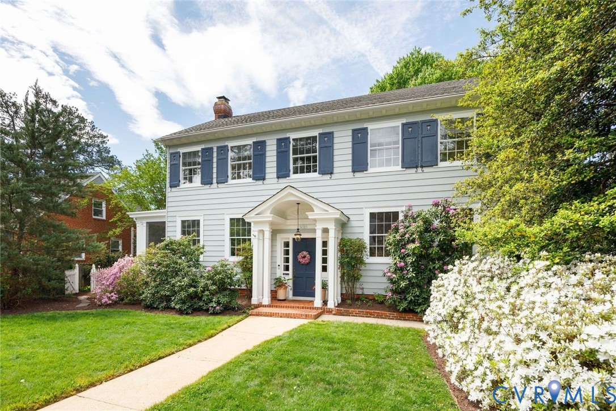
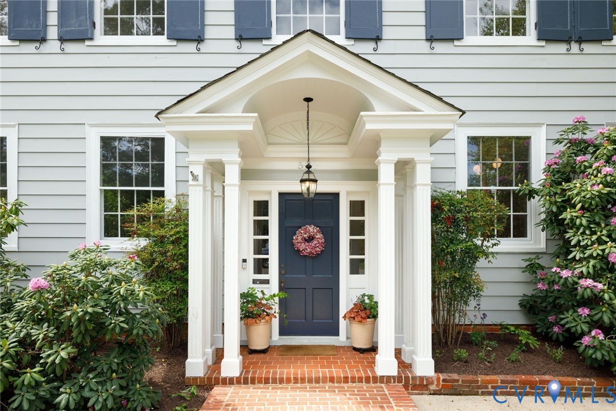
On a beloved street in Westover Hills, this classic Colonial is defined by its character, warmth and easy flow. A welcoming foyer with a built-in bench sets the tone, leading into a home filled with hardwood floors, tall ceilings, and beautiful restored oversized windows that flood the space with natural light. The main level offers a spacious living room with a gas fireplace and dining area and access to a charming brick-floored screened porch, an easy extension of the living space. The bright family room flows seamlessly into the kitchen, featuring custom cabinetry, butcher block island, stainless steel appliances, Corian countertops, and stunning views and easy access to the backyard and brick patio. Upstairs, a generous landing enhances the open feel of the home and leads to four well-sized bedrooms, including a primary with an ensuite bath, plus an additional full hall bath with double sink vanity and glass shower. A walk-up fully insulated and floored attic provides abundant storage with potential for future owner to finish off as additional livable space. Outside, the backyard is a true highlight with mature landscaping, seasonal blooms, and a detached garage, creating a private and picturesque setting. Westover Hills is celebrated for its unique blend of history and energy, with easy access to river trails, parks, and some of the city’s most loved local spots—cafés, restaurants, and neighborhood gathering places—all just moments away. Do not miss this opportunity to own a home with timeless appeal in one of Richmond’s most beloved neighborhoods.
All features
Interior details
Bedrooms & Bathrooms
- Bedrooms: 4
- Bathrooms: 4
- Full bathrooms: 2
- Half bathrooms: 2
Heating & Cooling
- Heating: Oil, Radiators
- Cooling: Central Air, Zoned
Other Interior
- Flooring: Wood
- Appliances: Dryer, Dishwasher, Electric Cooking, Disposal, Gas Water Heater, Microwave, Oven, Refrigerator, Stove, Washer
- Features: Dining Area, Double Vanity, Eat In Kitchen, Fireplace, High Ceilings, Kitchen Island, Bath In Primary Bedroom, Recessed Lighting, Solid Surface Counters, Window Treatments
- Fireplaces: 1
Exterior details
Exterior
- Porch
- Windows: Window Treatments
Parking
- Garage spaces: 1.5
Construction details
Type & Style
- Home type: Single Family
- Architectural style: Colonial, Two Story
- Stories: 2
Materials
- Construction: Aluminum Siding, Drywall, Frame, Hardiplank Type, Plaster
- Roof: Composition, Shingle
Listed by: Maria Brent (804) 282-3136, The Steele Group
MLS#: 2608660
Listings displayed by Propified through Rand Properties Brokerage.
To report an issue or dispute listing information, contact Rand Properties Brokerage.
All or a portion of the Listing Content is provided by the Central Virginia Regional MLS, LLC, from a copyrighted compilation of Listings. All CVR MLS Listing Content provided is deemed reliable but is not guaranteed accurate. The compilation of Listings and each individual Listing are ©2026 Central Virginia Regional MLS, LLC. All rights reserved.
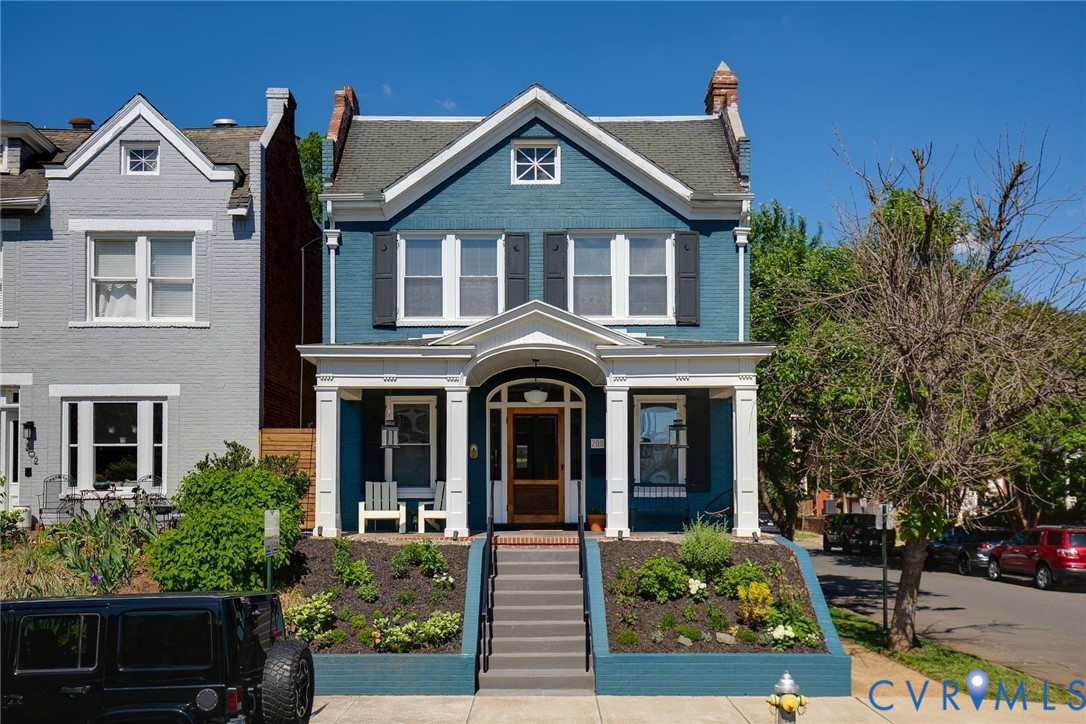
Similar properties