Description
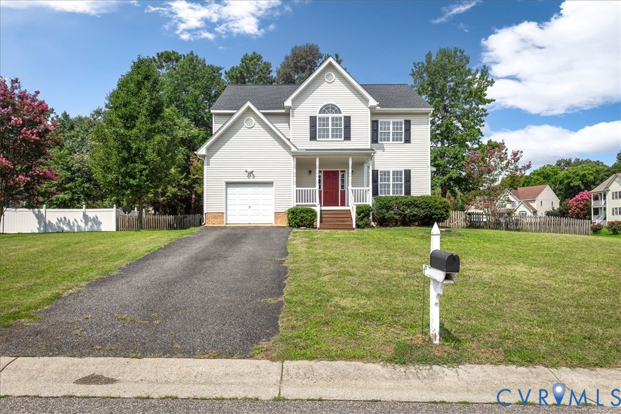
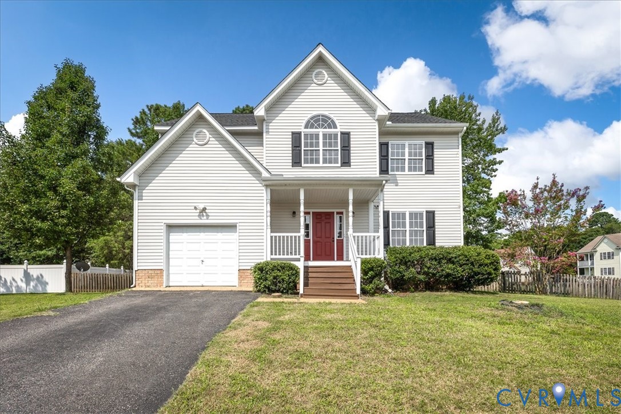
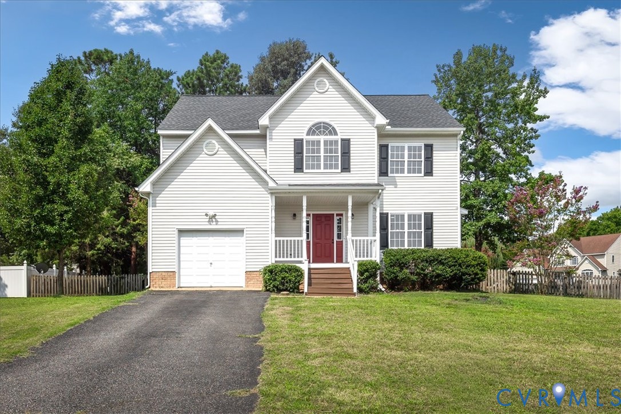
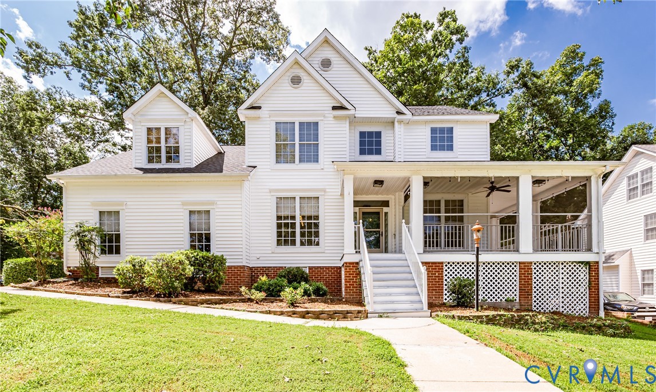
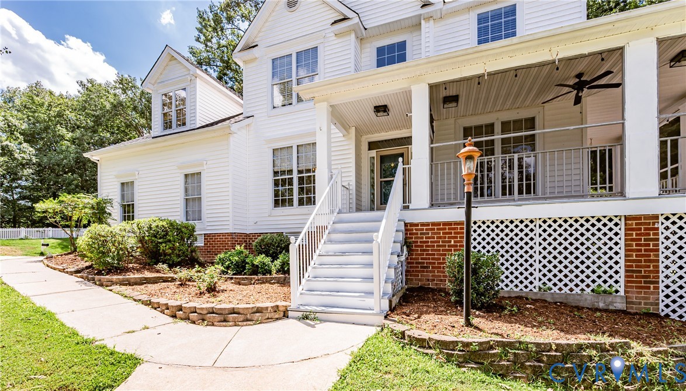
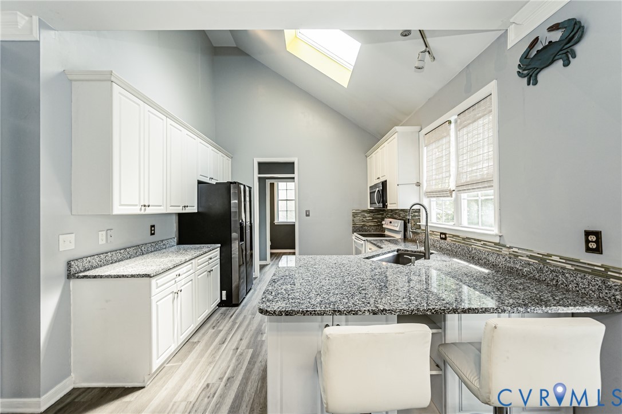
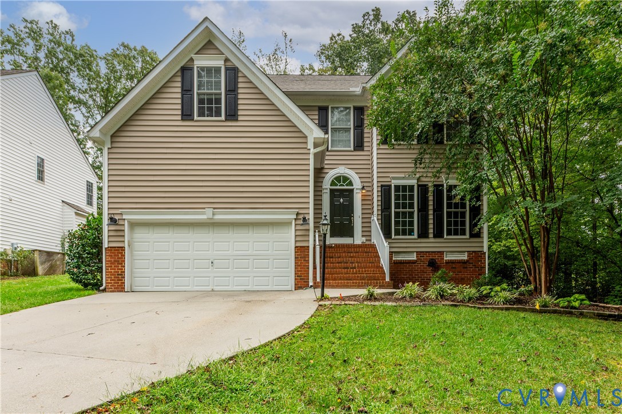
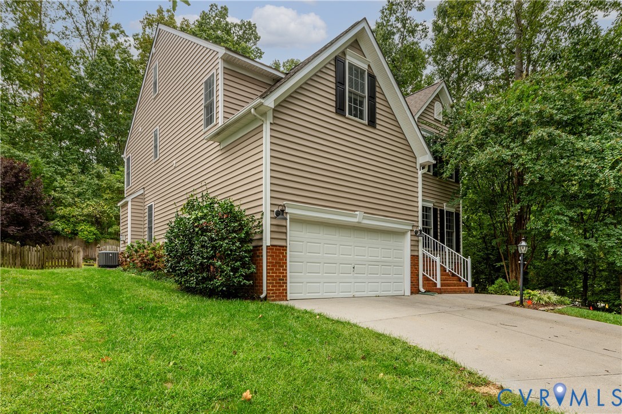
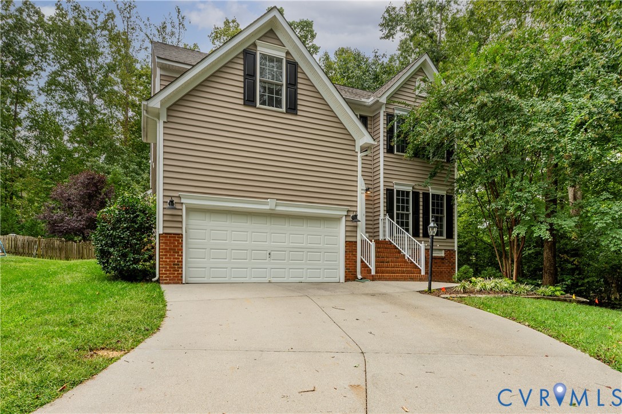
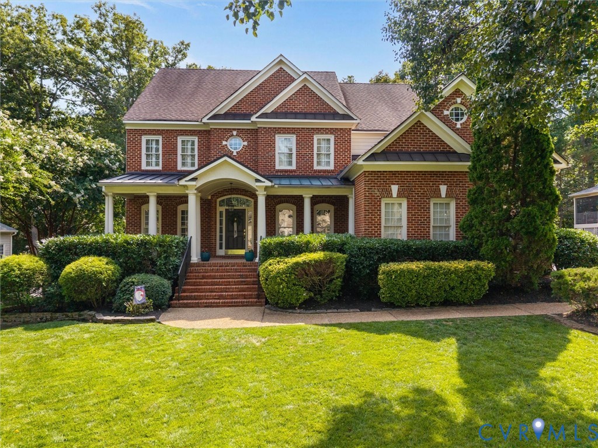
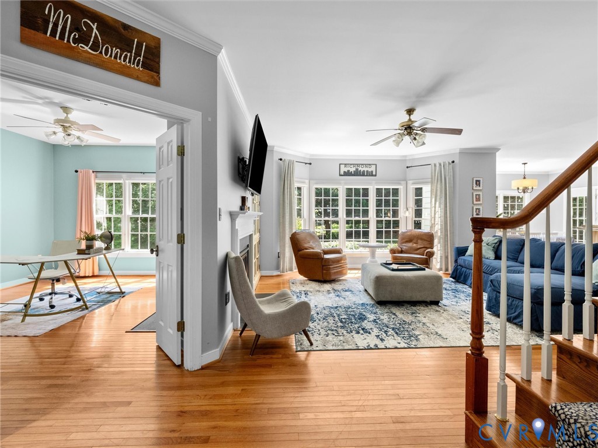
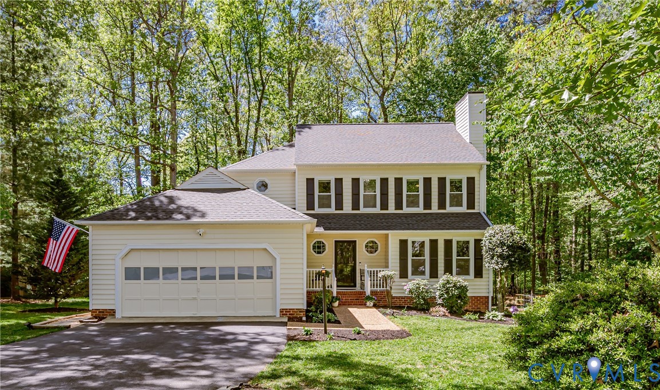
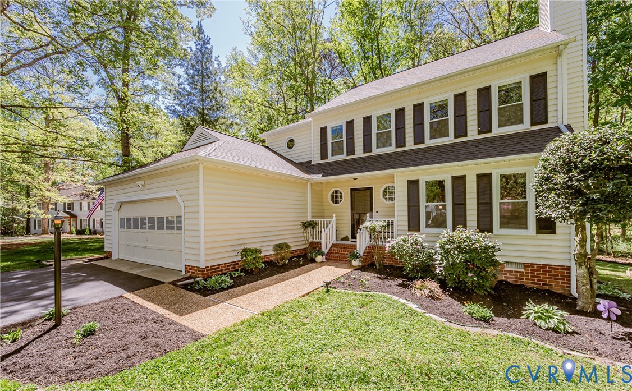
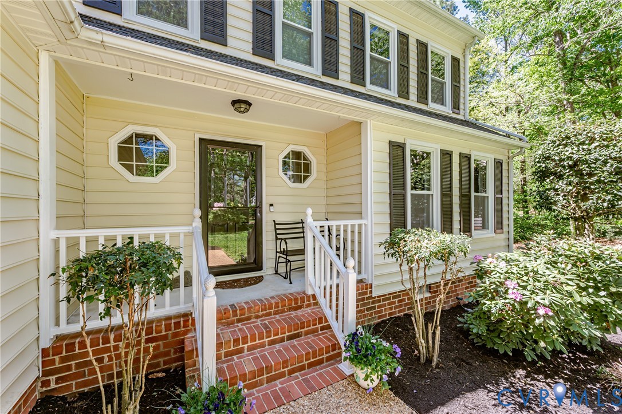
Welcome to 3006 Sagebrook Court, a beautifully updated 5-bedroom, 3.5-bath home nestled in the sought-after Brandermill community! This spacious and thoughtfully designed home offers comfort, style, and functionality. Featuring TWO primary suites! The FIRST FLOOR PRIMARY is complete with an updated bath, tiled shower, and spacious walk-in closet. The SECOND FLOOR PRIMARY features a fully renovated (2025) spa-like bathroom with a spacious custom glass enclosed tile shower with a ceiling mounted rainfall shower head, soaking tub, dual marble vanities with a separate dedicated makeup vanity, and tile floors. Both primary bathrooms include premium bidet toilet seats. A large walk-in closet provides plenty of space for your wardrobe. The chef’s kitchen is a true standout, boasting gas cooking, quartz countertops, stainless steel appliances, and a sliding window that frames a stunning view of the park-like backyard and deck. The finished third floor offers incredible flexibility with its own dedicated HVAC system, ideal for a bedroom, playroom, home office, or additional living space. This home has been extensively updated, including new HVAC systems for the first and second floors (2024), new carpet (2025), a new water heater (2025), and new maintenance free vinyl wrapped windows throughout (2021). Step outside to enjoy the ultimate outdoor living experience with two levels of decking and a hot tub that conveys, perfect for relaxing or entertaining guests. The charming backyard bridge and trail connects to a common area and playground. The two-car garage offers plenty of storage with easy attic access and ample space for vehicles, tools, and hobbies. Brandermill features 15 miles of paved walking trails and connects to the 1,700-acre Swift Creek Reservoir. The community also offers three pools, multiple playgrounds, and access to boating, kayaking, beautiful sunsets, and neighborhood activities. Lovingly maintained by the owners, this home reflects true pride of ownership and is ready for the next owner to enjoy.
All features
Interior details
Bedrooms & Bathrooms
- Bedrooms: 5
- Bathrooms: 4
- Full bathrooms: 3
- Half bathrooms: 1
Heating & Cooling
- Heating: Electric, Zoned
- Cooling: Zoned
Other Interior
- Flooring: Partially Carpeted, Tile, Vinyl, Wood
- Appliances: Dryer, Dishwasher, Gas Cooking, Disposal, Gas Water Heater, Microwave, Refrigerator, Washer
- Features: Bookcases, Built In Features, Bedroom On Main Level, Dining Area, Eat In Kitchen, Fireplace, Granite Counters, Hot Tub Spa, Main Level Primary, Walk In Closets
- Fireplaces: 1
Exterior details
Exterior
- Deck, Hot Tub Spa, Paved Driveway
- Windows: Thermal Windows
Parking
- Garage spaces: 2.0
Construction details
Type & Style
- Home type: Single Family
- Architectural style: Two Story, Transitional
- Stories: 3
Materials
- Construction: Block, Drywall, Frame, Vinyl Siding
- Roof: Composition
Listed by: Stephen Tatum (804) 745-8516, Hardesty Homes
MLS#: 2609078
Listings displayed by Propified through Rand Properties Brokerage.
To report an issue or dispute listing information, contact Rand Properties Brokerage.
All or a portion of the Listing Content is provided by the Central Virginia Regional MLS, LLC, from a copyrighted compilation of Listings. All CVR MLS Listing Content provided is deemed reliable but is not guaranteed accurate. The compilation of Listings and each individual Listing are ©2026 Central Virginia Regional MLS, LLC. All rights reserved.
Similar properties