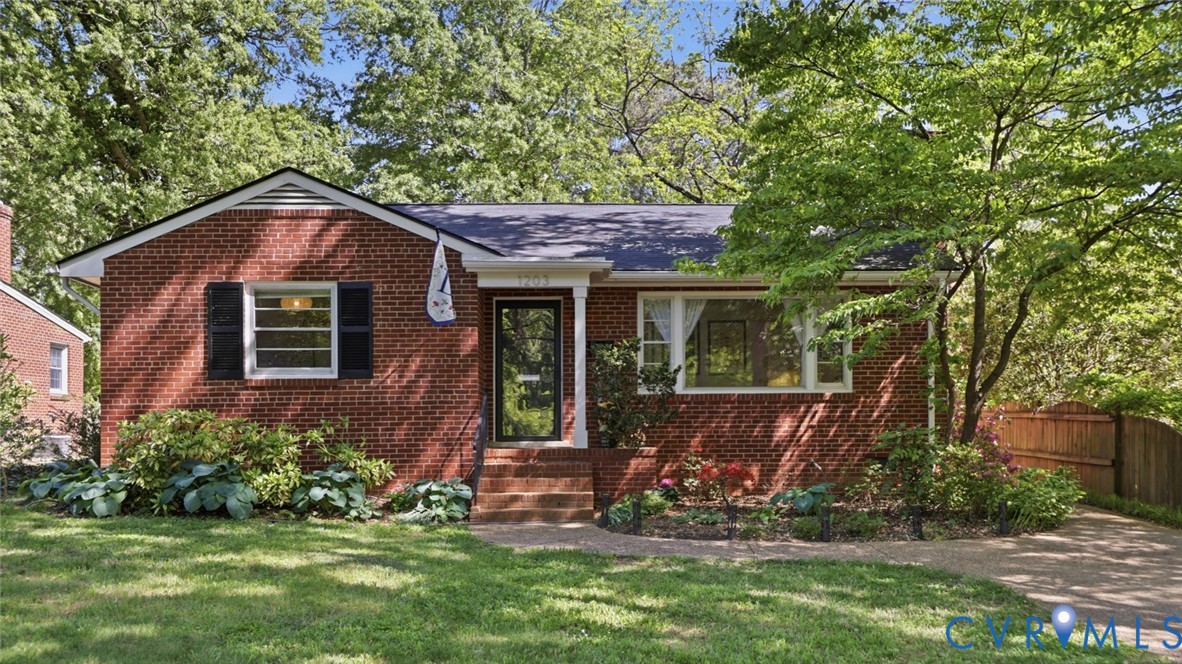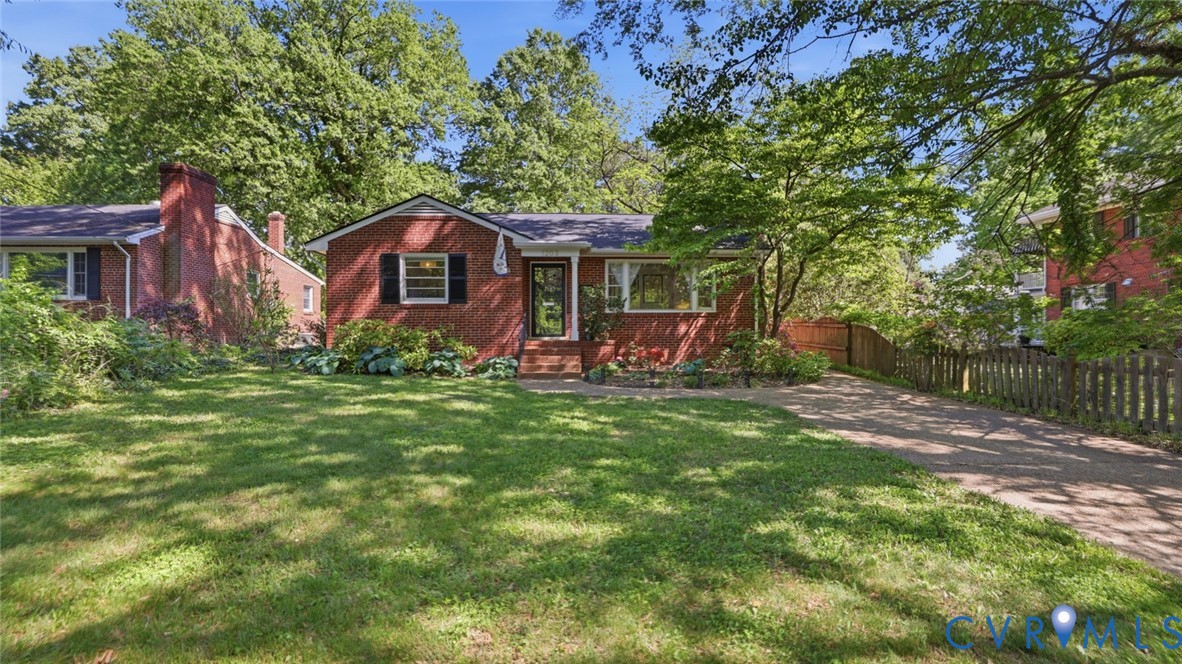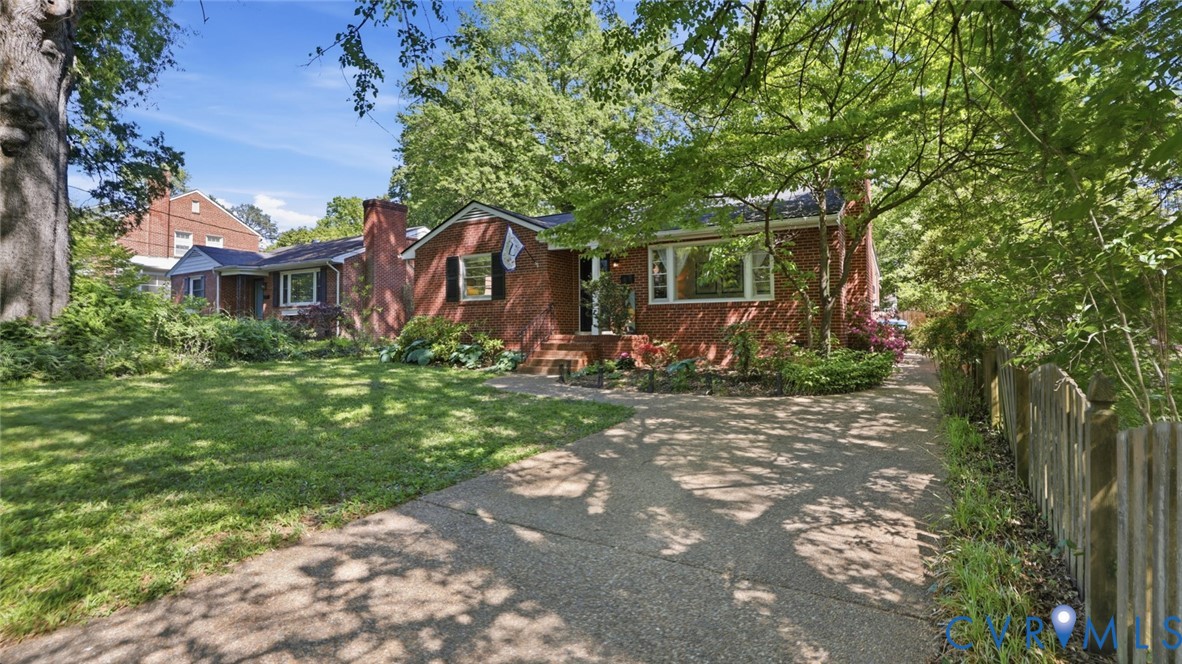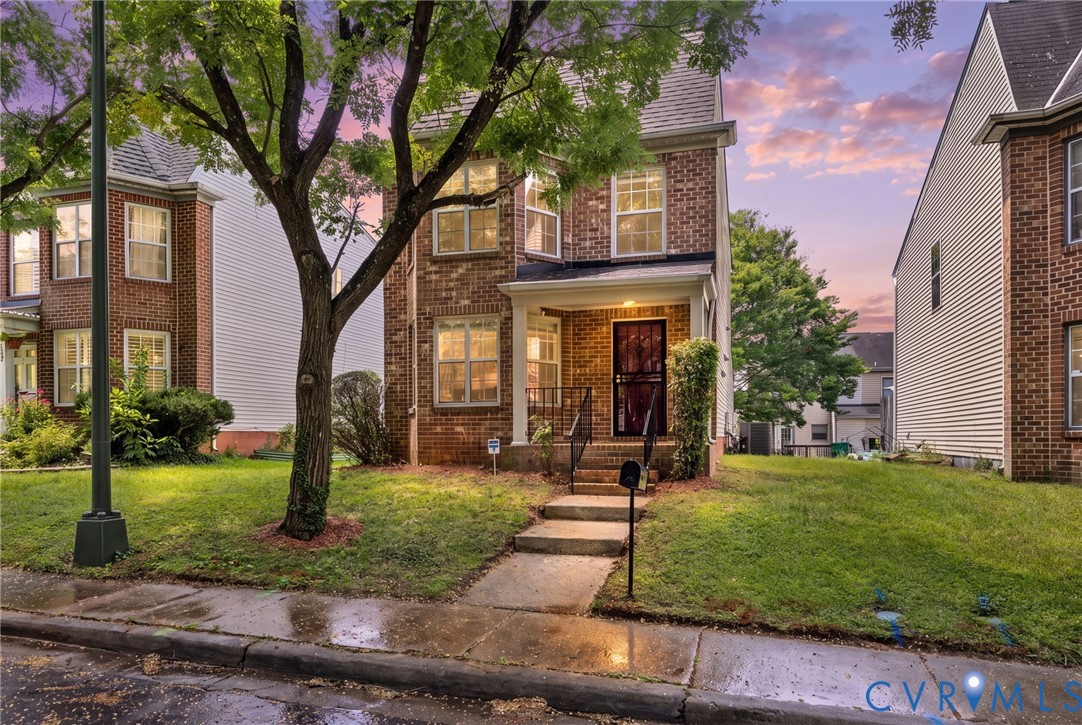
Description
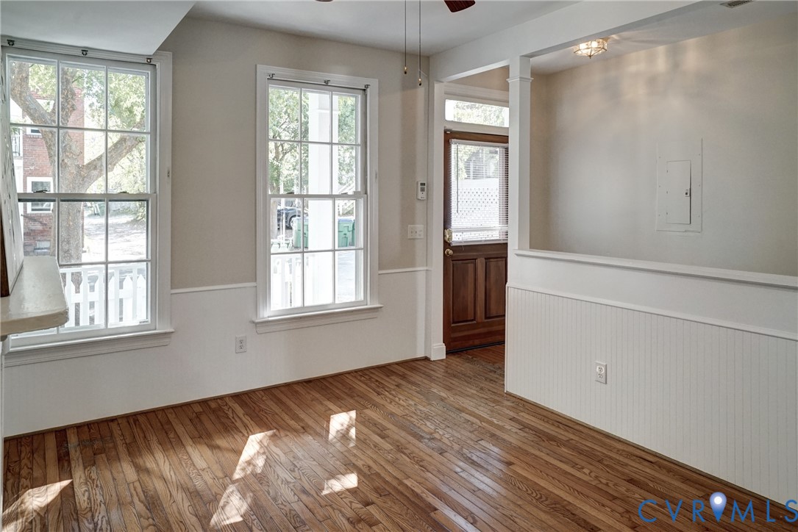
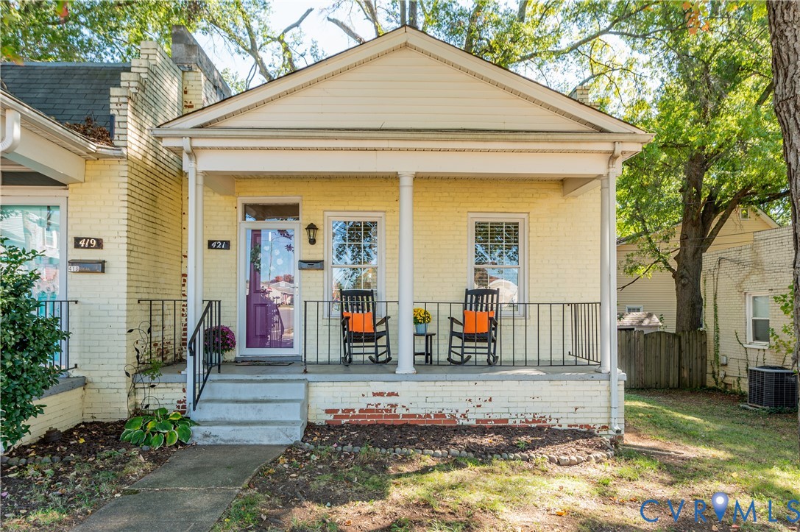
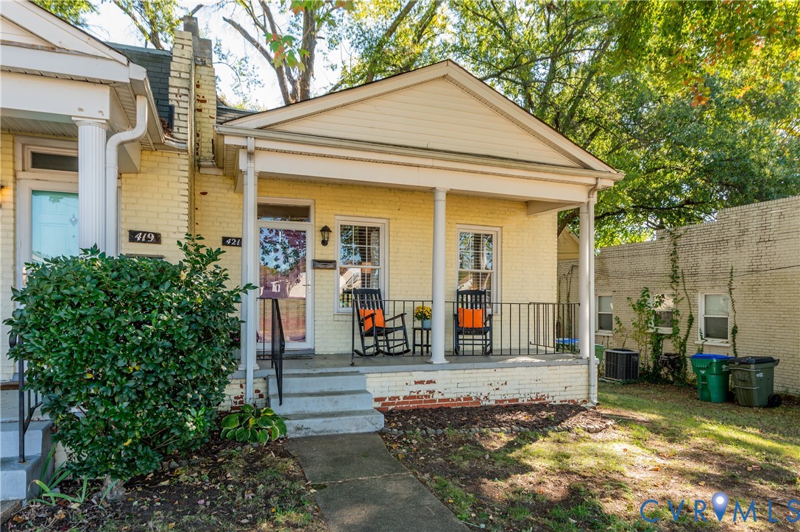
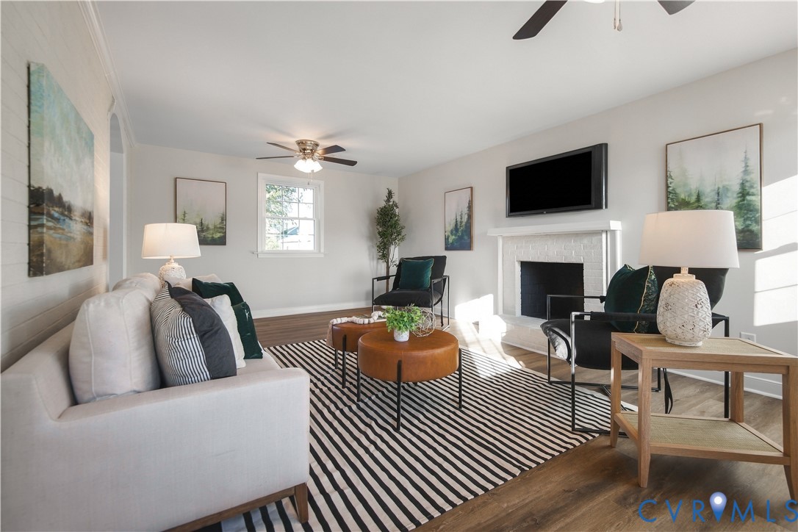
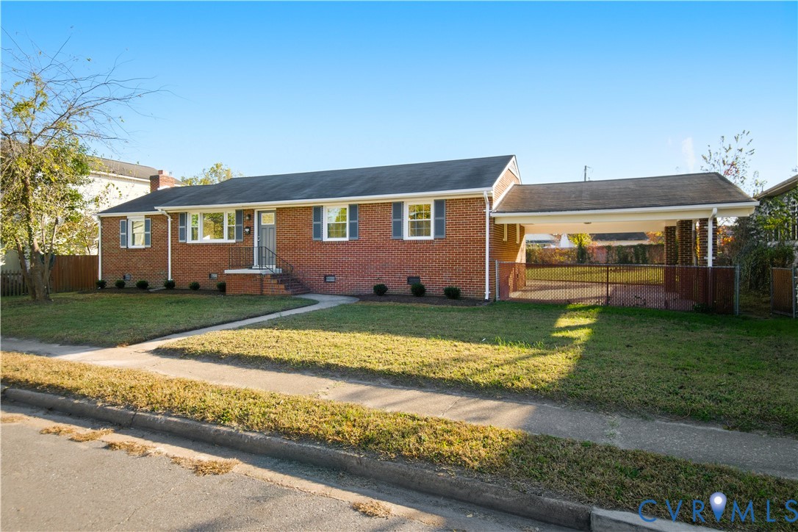
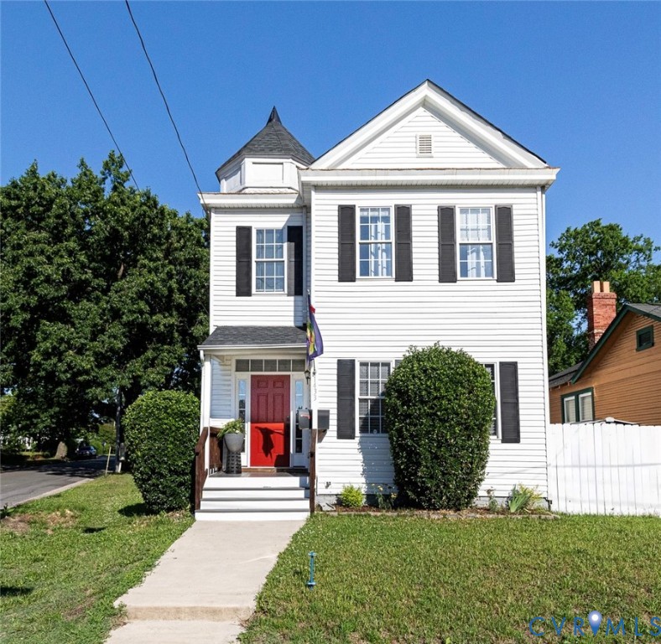
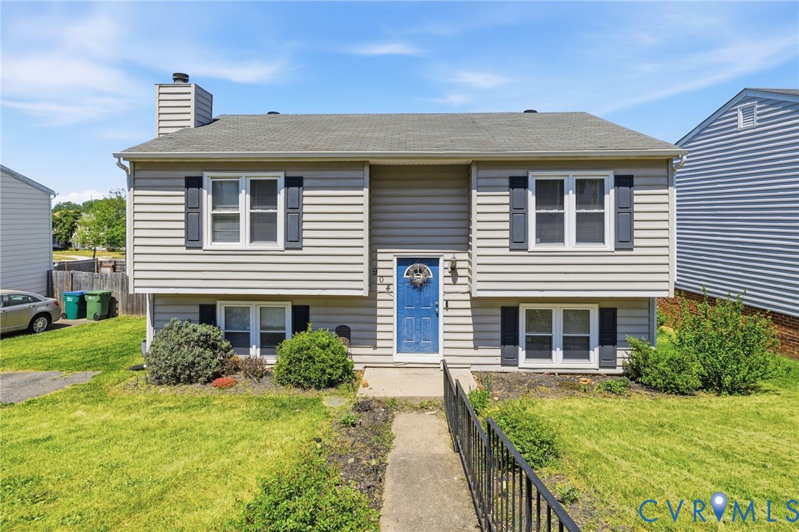
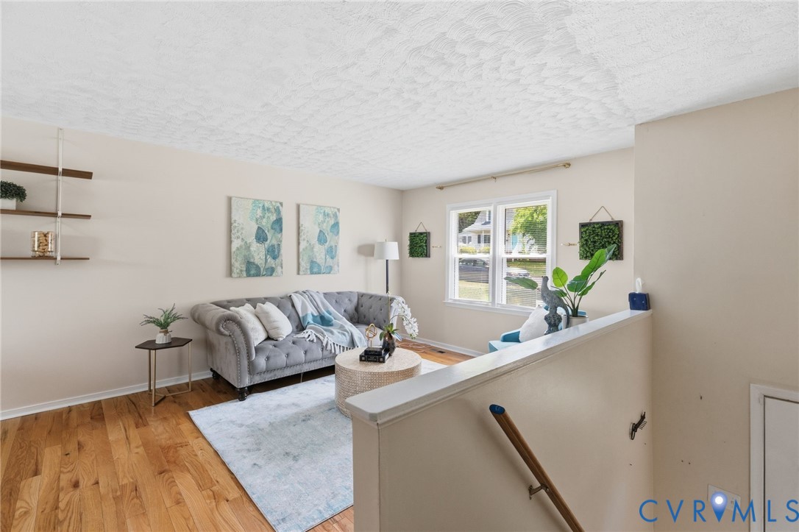
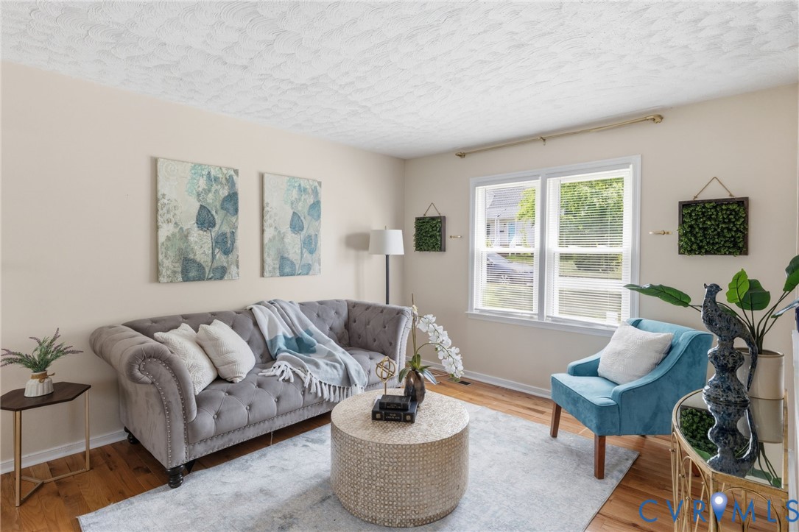
Welcome to 904 State Street, a beautifully maintained split foyer home tucked in Richmond’s Fulton neighborhood, offering nearly 1,700 square feet of inviting, thoughtfully designed living space. Upstairs, warm hardwood floors set the tone, guiding you through a light-filled living room that effortlessly connects to the dining area and kitchen. The kitchen blends style and function with granite countertops, stainless steel appliances, and a classic tile backsplash—perfectly suited for both everyday living and easy entertaining. The primary bedroom, along with an additional bedroom, features generous closet space and convenient access to the full hall bath, creating a comfortable and well-balanced main level. Downstairs, a cozy and versatile family room anchored by built-in shelving and a fireplace offers the perfect retreat for movie nights, game days, or quiet evenings at home. Two additional bedrooms, a second full bath, and abundant storage provide flexibility for guests, work-from-home needs, or growing households. Step outside to a spacious, fully fenced backyard where a patio sets the stage for weekend gatherings, summer evenings, or simply enjoying a bit of outdoor privacy. Perfectly positioned just minutes from downtown Richmond, major interstates, and neighborhood favorites like Blue Atlas, The Boathouse at Rockets Landing and Chimborazo Park. This home offers the ideal blend of comfort, convenience, and everyday livability in one of the city’s most up-and-coming areas.
All features
Interior details
Bedrooms & Bathrooms
- Bedrooms: 4
- Bathrooms: 2
- Full bathrooms: 2
Heating & Cooling
- Heating: Electric, Heat Pump
- Cooling: Electric, Heat Pump
Other Interior
- Flooring: Partially Carpeted, Tile, Wood
- Appliances: Dishwasher, Electric Water Heater, Microwave, Oven, Refrigerator, Stove, Water Heater
- Features: Bookcases, Built In Features, Bedroom On Main Level, Breakfast Area, Dining Area, Eat In Kitchen, Fireplace, Granite Counters, Walk In Closets
- Fireplaces: 1
Exterior details
Exterior
- Storage, Shed
Construction details
Type & Style
- Home type: Single Family
- Architectural style: Split Foyer
- Stories: 2
Materials
- Construction: Drywall, Frame, Vinyl Siding
- Roof: Composition, Shingle
- Foundation: Slab
Listed by: Emina Hasic (804) 639-4663, Long & Foster REALTORS
MLS#: 2609873
Listings displayed by Propified through Rand Properties Brokerage.
To report an issue or dispute listing information, contact Rand Properties Brokerage.
All or a portion of the Listing Content is provided by the Central Virginia Regional MLS, LLC, from a copyrighted compilation of Listings. All CVR MLS Listing Content provided is deemed reliable but is not guaranteed accurate. The compilation of Listings and each individual Listing are ©2026 Central Virginia Regional MLS, LLC. All rights reserved.
Similar properties