Description
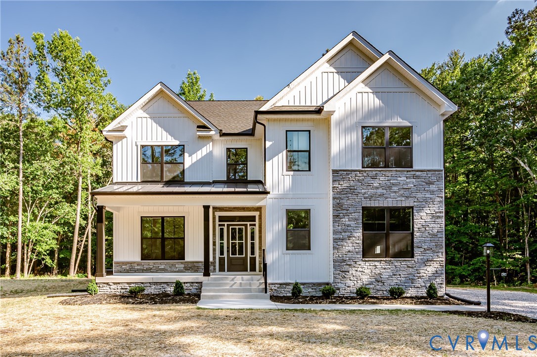
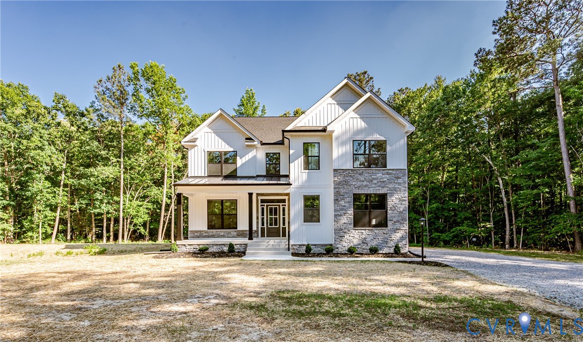
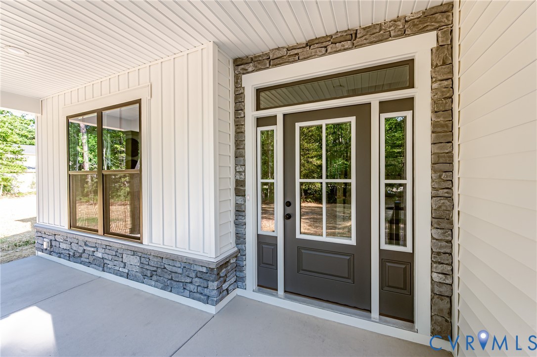
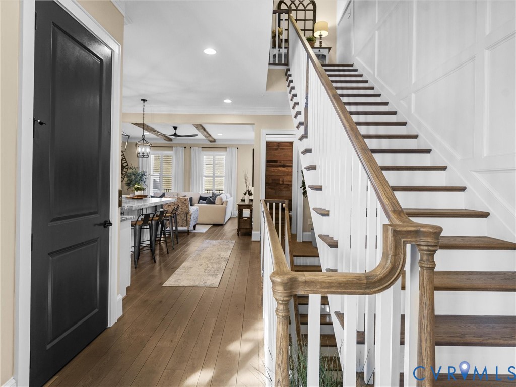
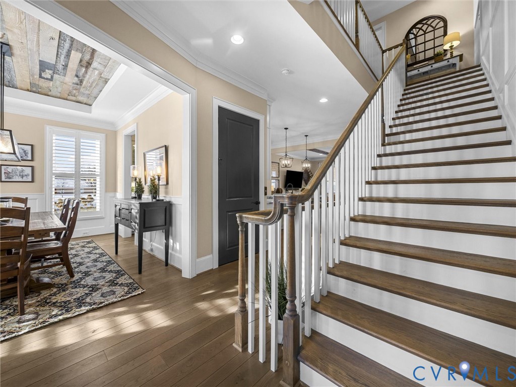
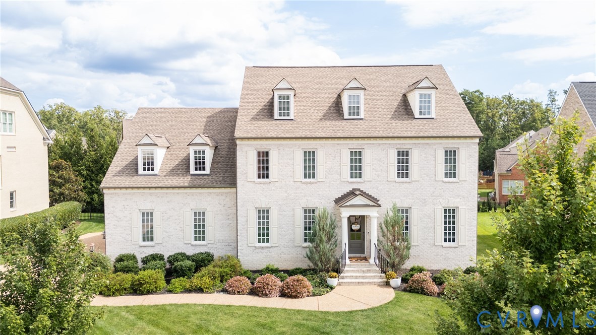
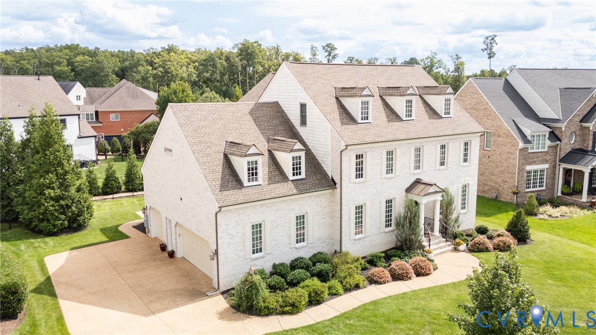
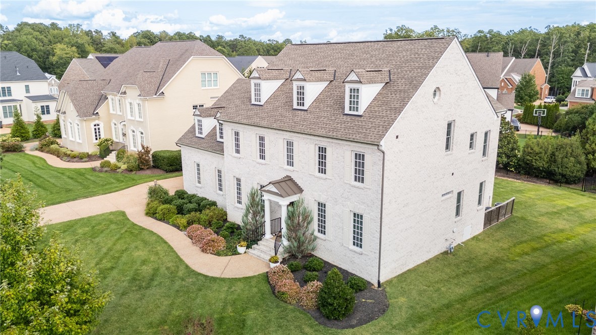
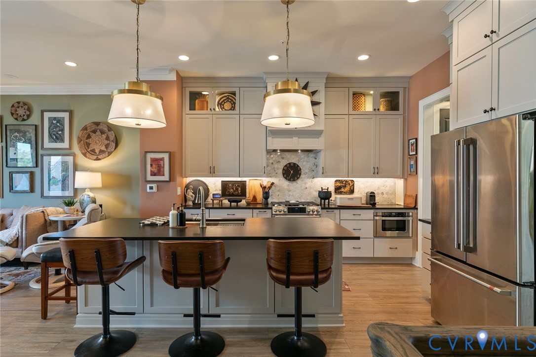
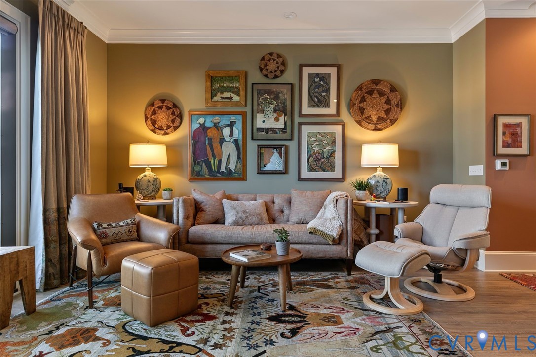
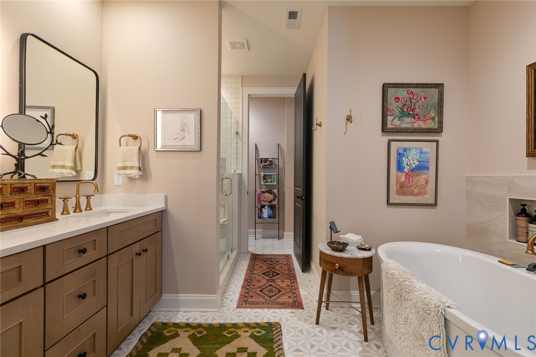
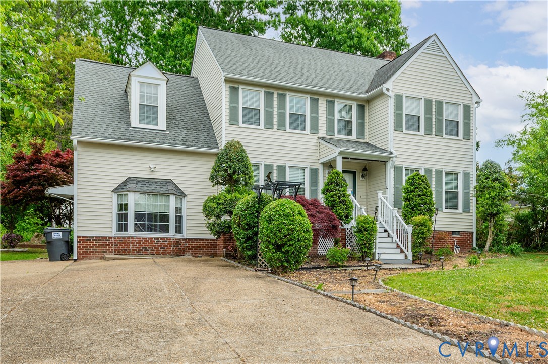
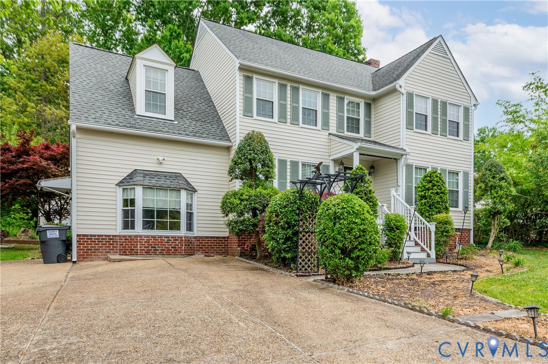
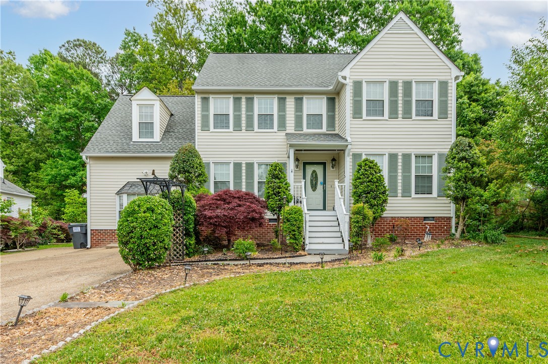
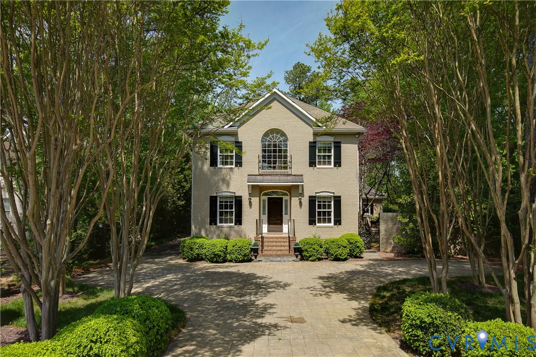
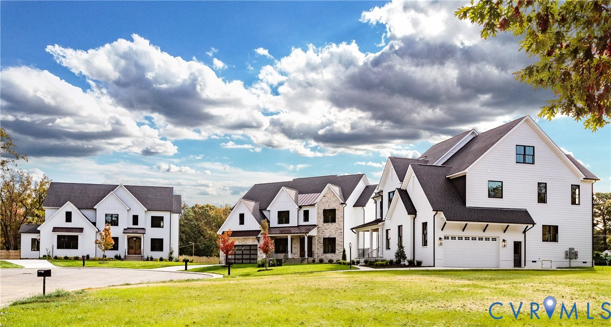
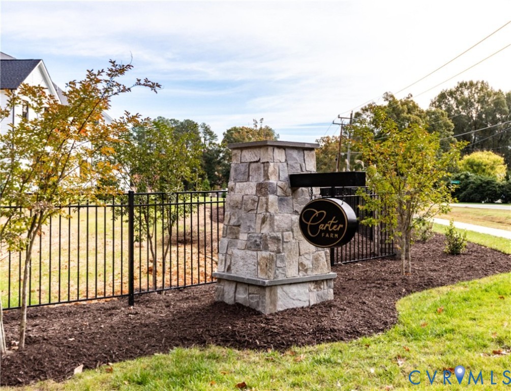
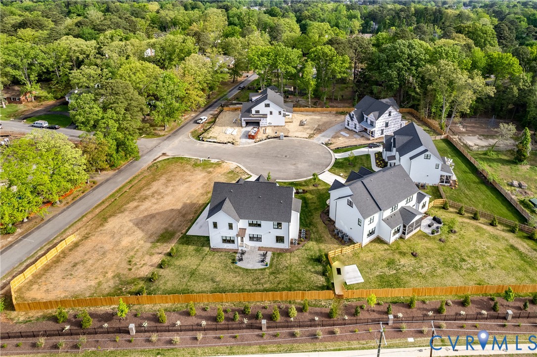
Sublime opportunity to build upon the last remaining homesite in The Enclave at Carter Farm! You know you want to live in a brand new custom home built to your interior desires and preferences by Bradford Custom Homes, so do not let this one slip by. Each time you pull into your drive you will fall in love further with the stone and Hardiplank exterior, contemporary garage door with modern side light windows, and the friendly front porch for relaxing and engaging with your neighbors! An easy living floor plan welcomes you upon entry through the solid mahogany front door. Each time you walk in after work, school or play you will encounter 6 1/2" wide engineered wood floors throughout nearly the entire first level making a rare and refined experience. Immediately to the right of the foyer is either the home office or a traditional dining room, depending on your needs. Passing through toward the kitchen, you encounter the servicing bar with cabinets and quartz counter, as well as a pantry. Onward into the glowing kitchen full of quartz countertops, Bosch appliances, a 6' x 8' island opening to the current era style family room with a gas fireplace. For dining there are multiple options: at the island or in the spacious morning room with a vaulted ceiling. Finishing off the first floor is a bedroom suite that is perfect for stair challenged family or guests. The second level greets you with a continuation of the wood floors on the stairs, hallway and in both lounges. Home gym and office are perfect for the lounge areas! The primary suite is an oasis due to the expansive walk in closets, dual vanities, stand alone soaking tub and tiled shower w/frameless door. There are another two generous size bedrooms and a full bath to round out the second level. The third floor includes a recreation room along with a fifth bedroom and a fourth full bath making this an ideal teen suite or hangout spot. Out back you will never want to leave the screened in porch off the dining area overlooking your partially fenced corner homesite!
All features
Interior details
Bedrooms & Bathrooms
- Bedrooms: 5
- Bathrooms: 5
- Full bathrooms: 4
- Half bathrooms: 1
Heating & Cooling
- Heating: Electric, Multi Fuel, Natural Gas, Zoned
- Cooling: Central Air, Zoned
Other Interior
- Flooring: Carpet, Ceramic Tile, Wood
- Appliances: Built In Oven, Cooktop, Dishwasher, Exhaust Fan, Gas Cooking, Disposal, Gas Water Heater, Ice Maker, Microwave, Range, Refrigerator, Range Hood, Tankless Water Heater
- Features: Bedroom On Main Level, Butlers Pantry, Ceiling Fans, Dining Area, Separate Formal Dining Room, Double Vanity, Eat In Kitchen, Fireplace, Granite Counters, High Ceilings, Kitchen Island, Loft, Bath In Primary Bedroom, Pantry, Recessed Lighting
- Fireplaces: 1
Exterior details
Exterior
- Sprinkler Irrigation, Porch, Paved Driveway
- Windows: Screens
Parking
- Garage spaces: 2.0
Construction details
Type & Style
- Home type: Single Family
- Architectural style: Colonial, Transitional
- Stories: 3
Materials
- Construction: Drywall, Frame, Hardiplank Type, Stone
- Roof: Metal, Shingle
Listed by: Jeannette Mock (804) 270-9440, Joyner Fine Properties
MLS#: 2609639
Listings displayed by Propified through Rand Properties Brokerage.
To report an issue or dispute listing information, contact Rand Properties Brokerage.
All or a portion of the Listing Content is provided by the Central Virginia Regional MLS, LLC, from a copyrighted compilation of Listings. All CVR MLS Listing Content provided is deemed reliable but is not guaranteed accurate. The compilation of Listings and each individual Listing are ©2026 Central Virginia Regional MLS, LLC. All rights reserved.
Similar properties