Description
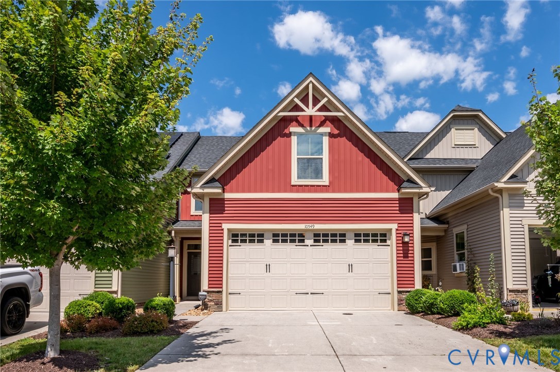
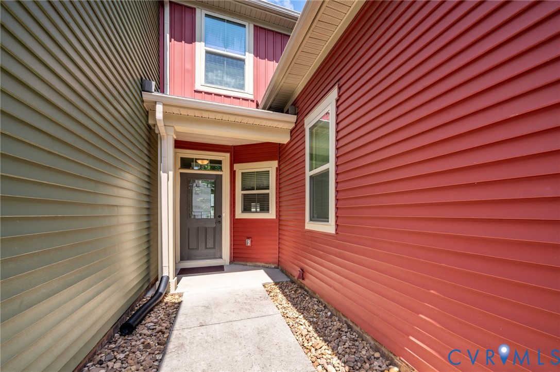
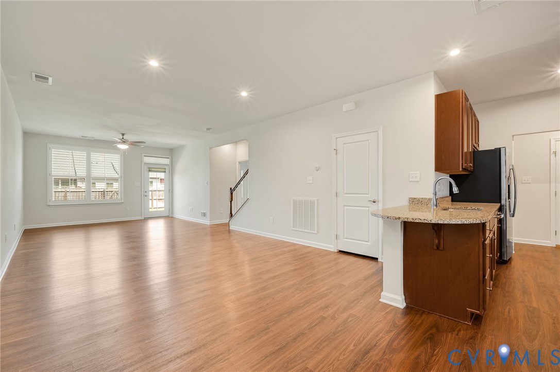
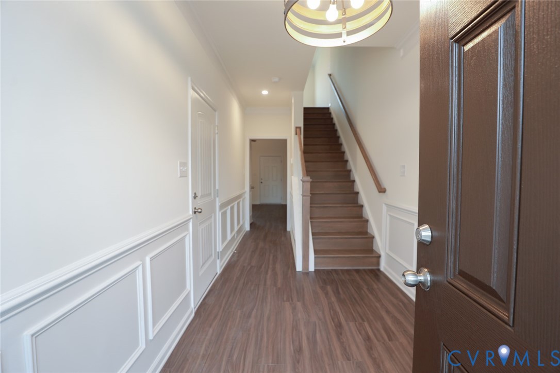
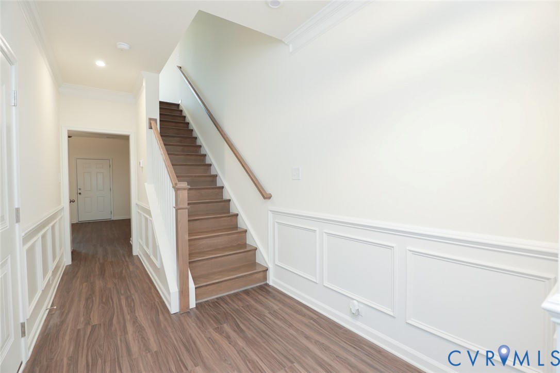
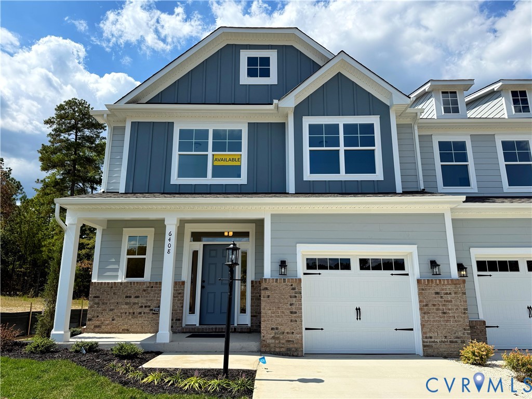
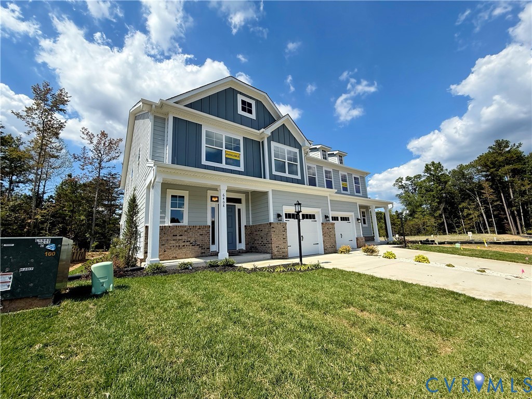
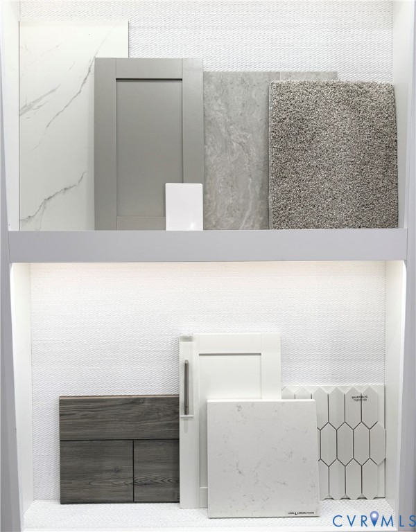
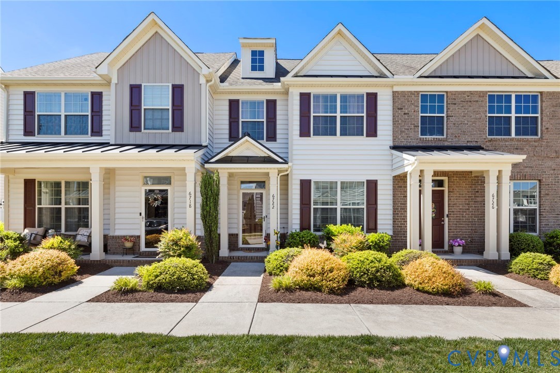
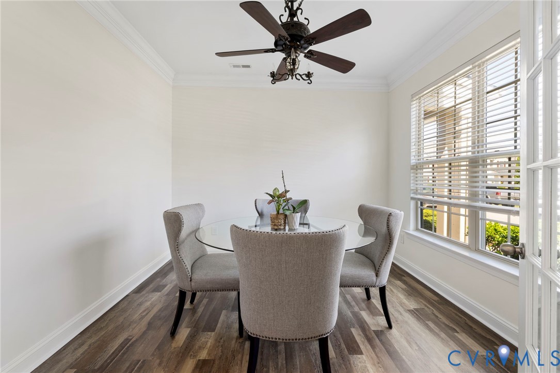
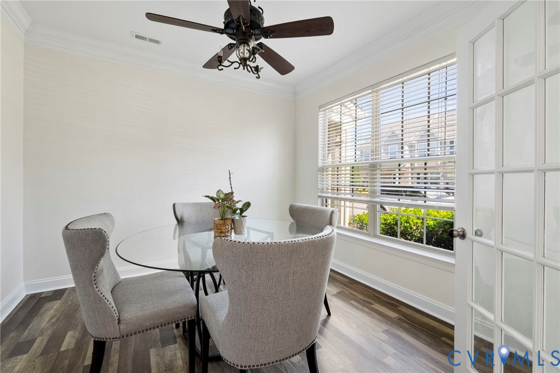
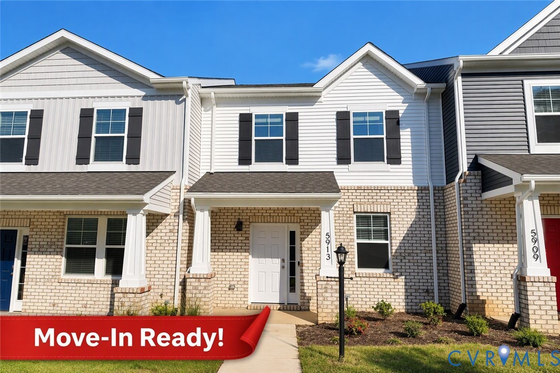
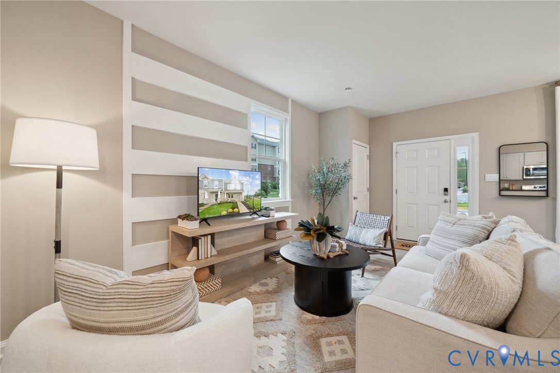
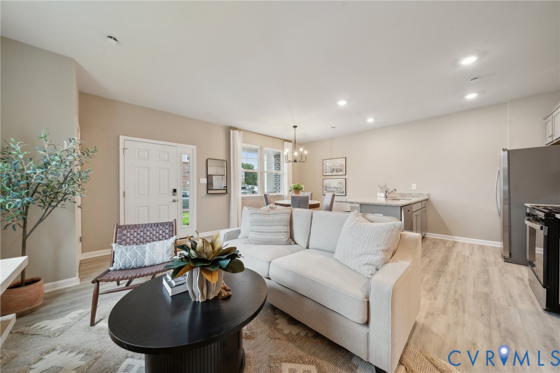
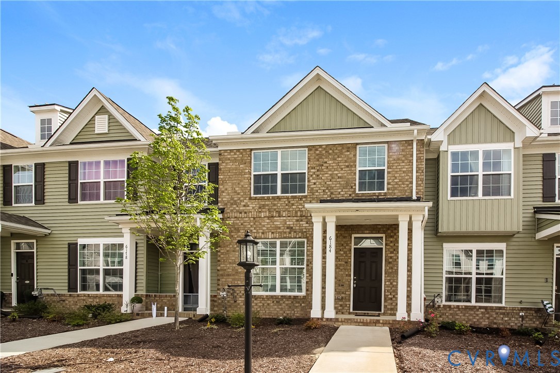
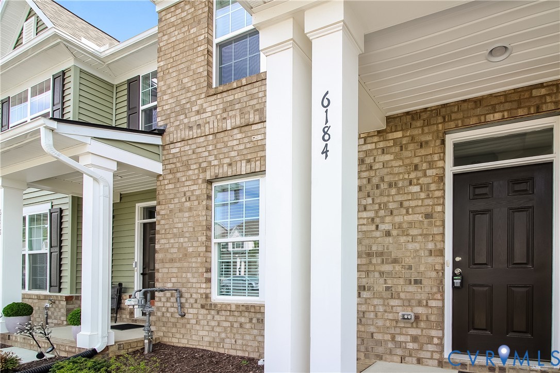
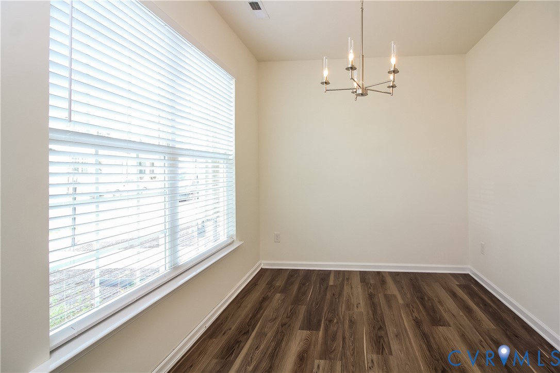
Welcome to The Burlington, a beautiful two-story townhome located in the upscale Watermark community in Chesterfield County. This well-designed home offers a blend of elegance and functionality, featuring 3 bedrooms and 2.5 bathrooms. This home is available for immediate move in! Key Features: • First Floor: Enjoy open and durable EVP flooring throughout the main living areas, complemented by elegant wainscoting and crown molding. Step into a formal dining room (could be used as an office) off the foyer, leading to a gourmet kitchen equipped with granite countertops, gas cooking, an island, pantry, tile backsplash, stainless steel appliances, and recessed LED lighting. A spacious family room and powder room for guests complete the first floor, along with a back patio. • Second Floor: The private primary suite features an ensuite bathroom with a tiled shower, walk-in closet, and cozy carpeting. Two additional bedrooms with double-door closets and a shared full bath provide ample space. A conveniently located hall laundry completes the upper level. Second floor laundry room with brand new washer and dryer included! Community Amenities: Watermark is a master-planned community with extensive amenities, including a 200,000-square-foot town center with shopping and dining options, a luxury clubhouse with a state-of-the-art fitness center, an Olympic-sized pool, tennis courts, and recreation fields—all set around the scenic Watermark Lake. Don’t miss this opportunity to live in one of Chesterfield County’s most desirable neighborhoods. Schedule a tour today and experience all that 6184 Belay Drive has to offer!
All features
Interior details
Bedrooms & Bathrooms
- Bedrooms: 3
- Bathrooms: 3
- Full bathrooms: 2
- Half bathrooms: 1
Heating & Cooling
- Heating: Heat Pump, Natural Gas, Zoned
- Cooling: Central Air, Zoned
Other Interior
- Flooring: Carpet, Ceramic Tile, Vinyl
- Appliances: Electric Water Heater, Tankless Water Heater
Exterior details
Exterior
- Porch, Storage, Shed, Paved Driveway
- Windows: Screens, Thermal Windows
Construction details
Type & Style
- Home type: Townhouse
- Architectural style: Two Story
- Stories: 2
Materials
- Construction: Brick, Frame, Vinyl Siding
- Roof: Composition, Metal
Listed by: Stephanie Michael (540) 940-6440, GEM Realty Group, LLC
MLS#: 2609992
Listings displayed by Propified through Rand Properties Brokerage.
To report an issue or dispute listing information, contact Rand Properties Brokerage.
All or a portion of the Listing Content is provided by the Central Virginia Regional MLS, LLC, from a copyrighted compilation of Listings. All CVR MLS Listing Content provided is deemed reliable but is not guaranteed accurate. The compilation of Listings and each individual Listing are ©2026 Central Virginia Regional MLS, LLC. All rights reserved.
Similar properties