Description
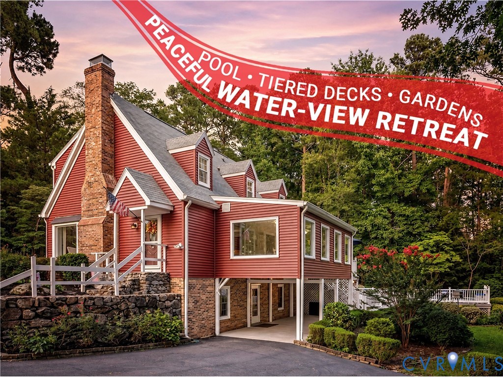
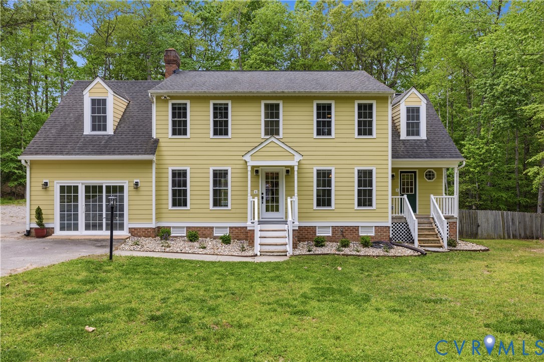
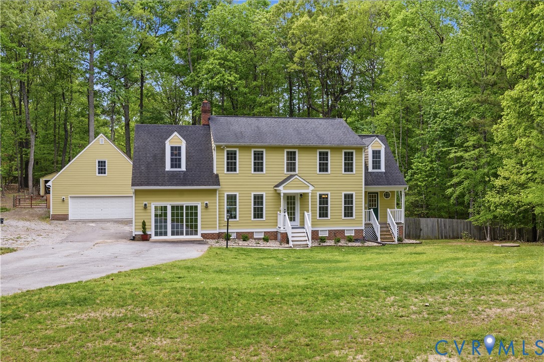
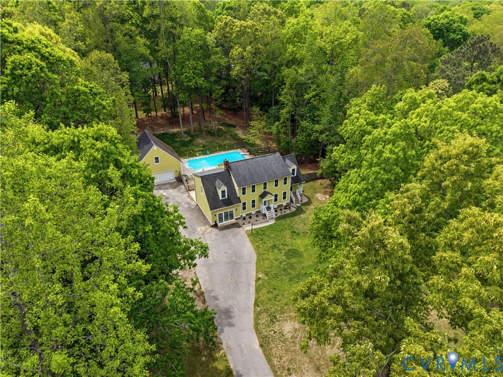
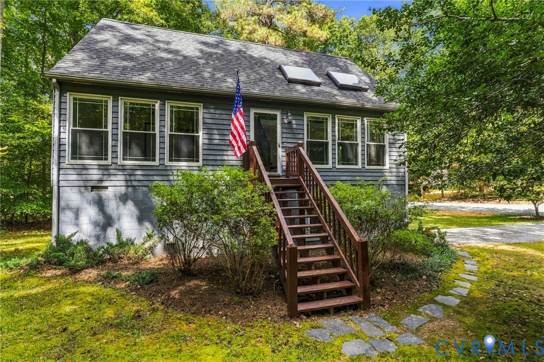
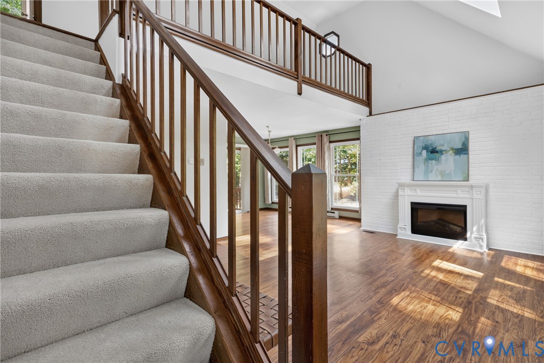
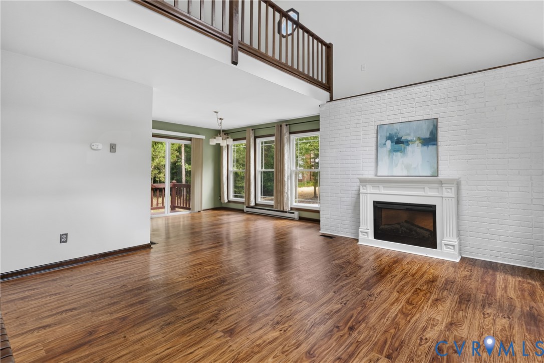
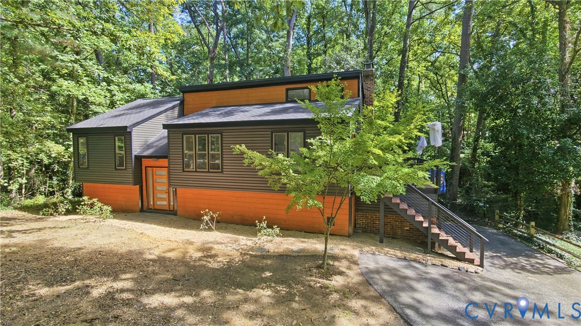
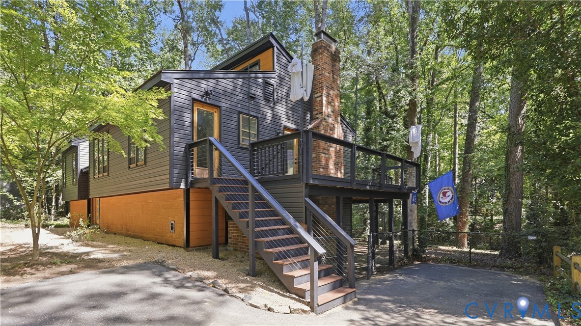
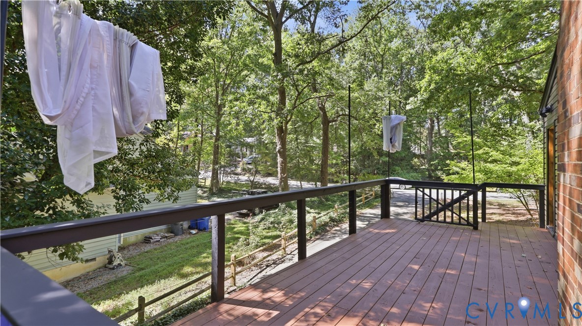
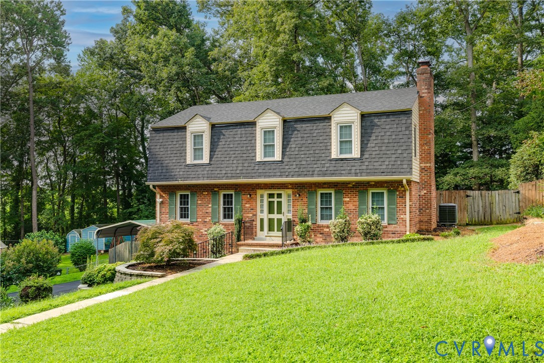
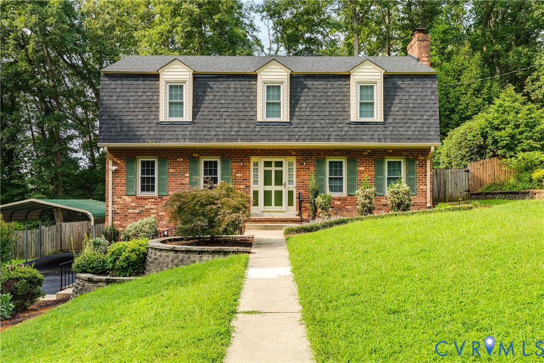
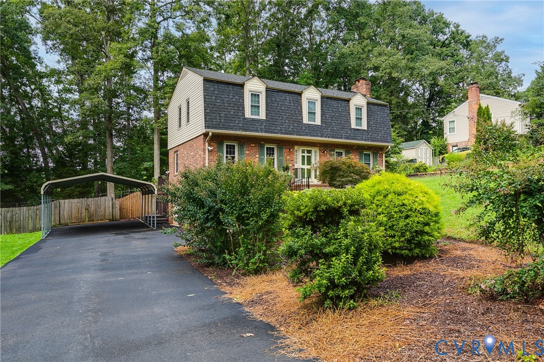
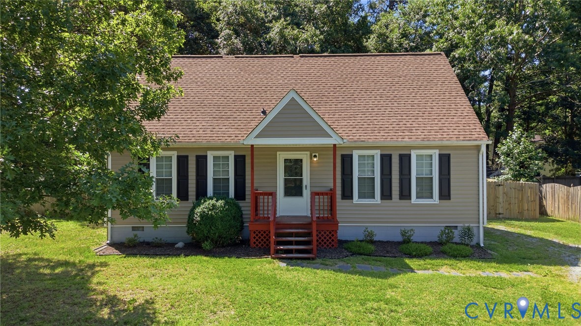
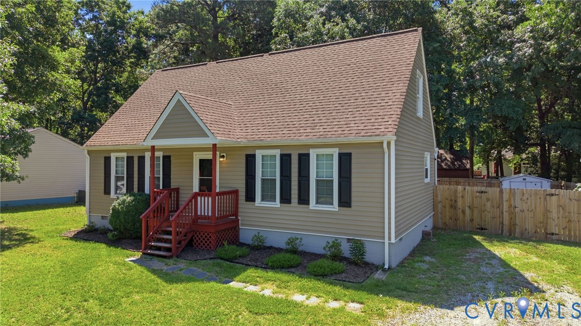
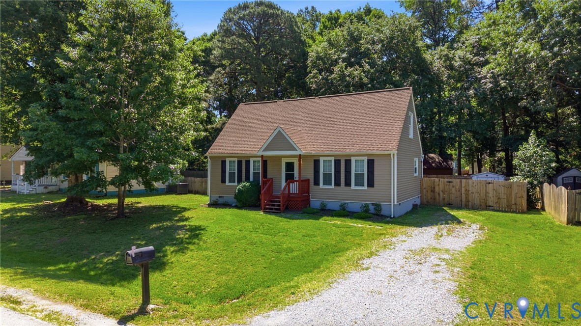
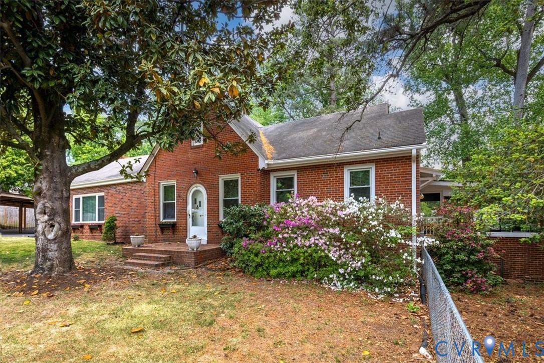
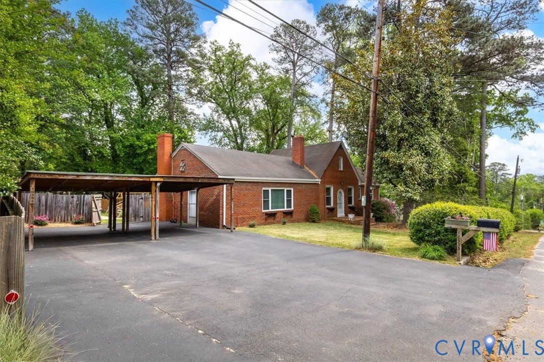
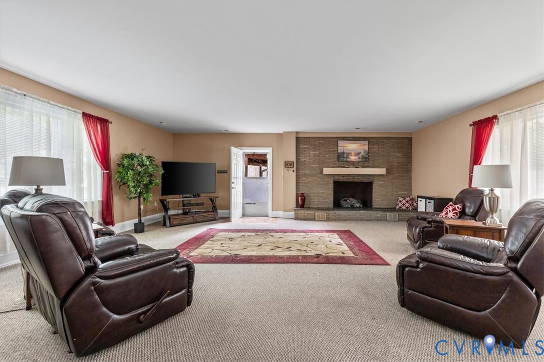
Welcome to 10333 Elokomin Ave—where flexible living spaces and outdoor lifestyle take center stage on a private .6-acre lot. Step through the arched front door into a layout designed for versatility. The formal living room, featuring a gas fireplace, a cozy and inviting space for gatherings, while the nearby study is ideal for a home office, library, or creative workspace. The kitchen, updated with granite countertops and stainless steel appliances, is functional—perfectly positioned to serve daily living with ease. What truly sets this home apart is the separation of spaces. The enormous great room—also with a gas fireplace—sits apart from the main living area, creating a completely different zone that can flex to fit your needs. Whether you envision a media room, game room, second living area, home gym, or space for entertaining on a larger scale, this room delivers the square footage and privacy to make it happen. The first-floor primary bedroom adds convenience and flexibility for a variety of living arrangements. Upstairs, a loft connects two bedrooms and a half bath, offering a great setup for a secondary living area, guest retreat, or hangout space. The full unfinished basement opens the door to even more possibilities—expand your living space, create a workshop, or keep it as storage. Outside is where this property really shines. The private .6-acre lot is built for both relaxation and fun, featuring a screened porch with storage underneath, an above-ground pool with deck, swing set, and two sheds. Mature fruit trees and berries—including fig, apple, peach, pear, and blueberries—bring character and the added bonus of your own seasonal harvest. Located near I-95 and I-288, you’ll enjoy easy access for commuting while still having the space to spread out. Additional features include a generator hookup and a double carport for added convenience and peace of mind. If you’ve been looking for a home with distinct living zones, room to grow, and a yard that actually gets used—this one is worth a look.
All features
Interior details
Bedrooms & Bathrooms
- Bedrooms: 3
- Bathrooms: 2
- Full bathrooms: 1
- Half bathrooms: 1
Heating & Cooling
- Heating: Electric, Heat Pump, Oil, Zoned
- Cooling: Heat Pump, Zoned
Other Interior
- Appliances: Electric Water Heater
- Fireplaces: 2
Construction details
Type & Style
- Home type: Single Family
- Architectural style: Cape Cod
- Stories: 1
Materials
- Construction: Brick Veneer, Drywall, Frame
- Roof: Composition
Listed by: Daniel Hicks (855) 450-0442, Real Broker LLC
MLS#: 2609941
Listings displayed by Propified through Rand Properties Brokerage.
To report an issue or dispute listing information, contact Rand Properties Brokerage.
All or a portion of the Listing Content is provided by the Central Virginia Regional MLS, LLC, from a copyrighted compilation of Listings. All CVR MLS Listing Content provided is deemed reliable but is not guaranteed accurate. The compilation of Listings and each individual Listing are ©2026 Central Virginia Regional MLS, LLC. All rights reserved.
Similar properties