Description
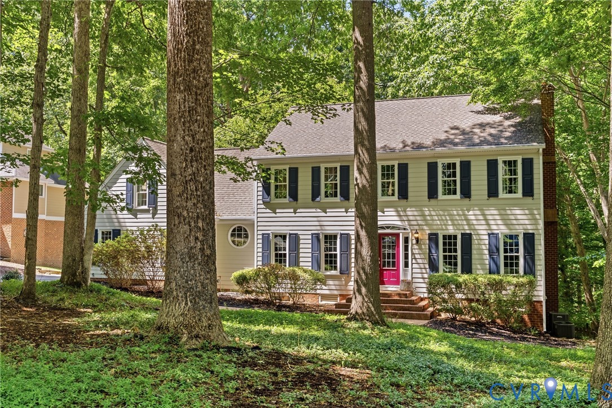
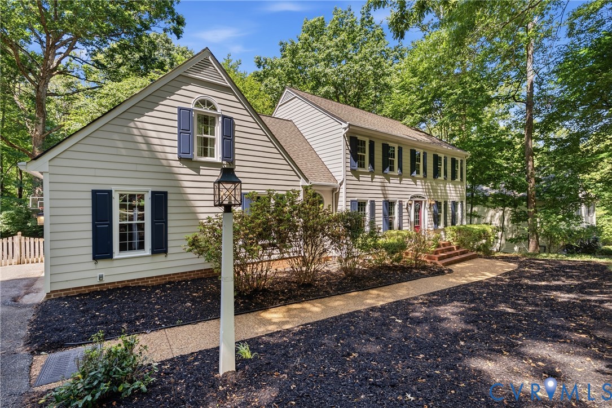
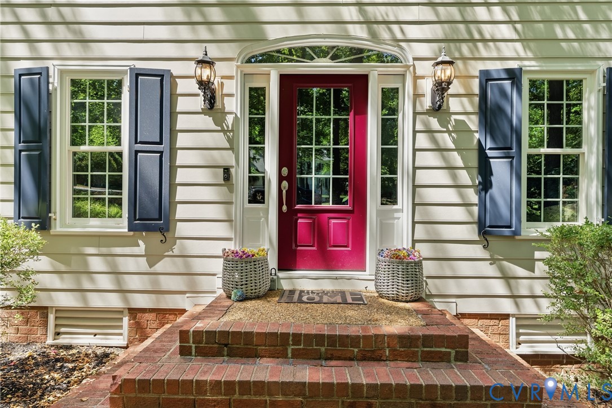
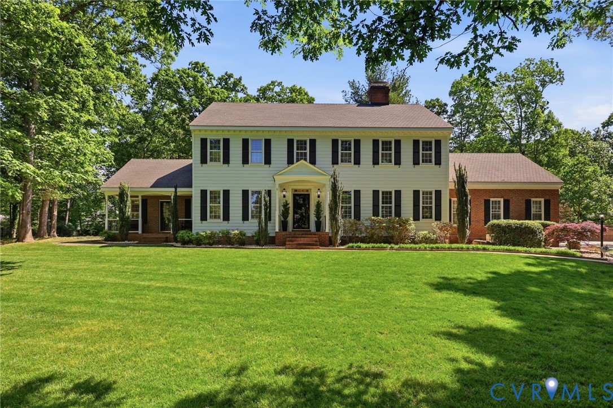
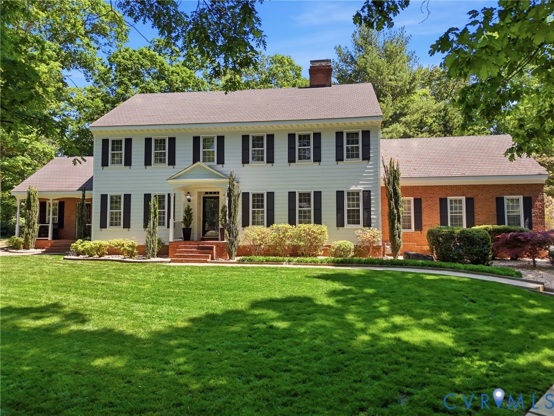
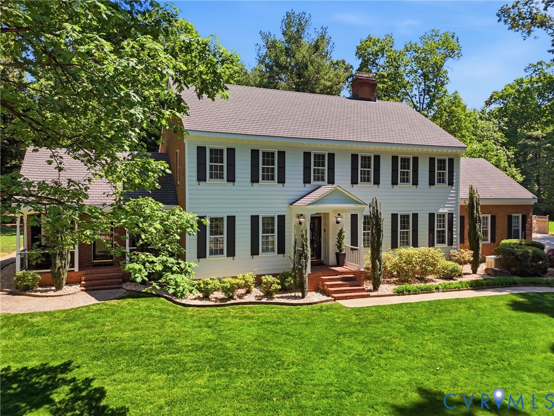
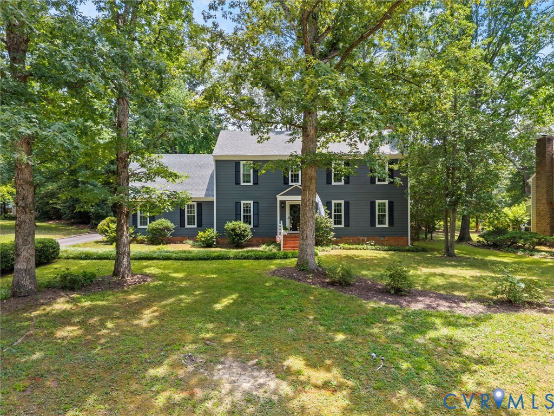
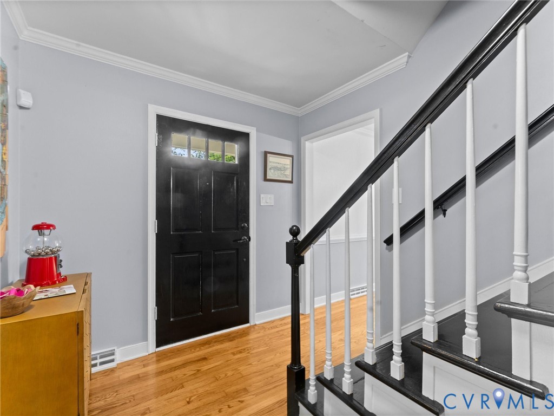
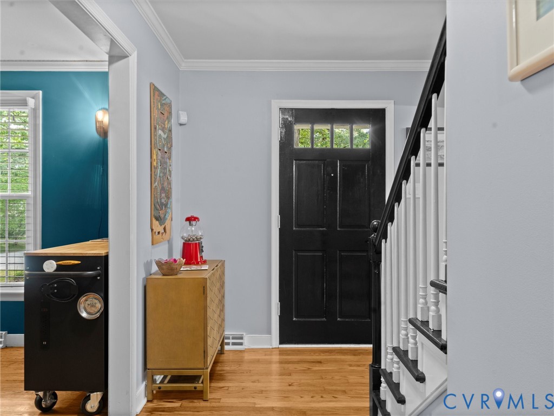
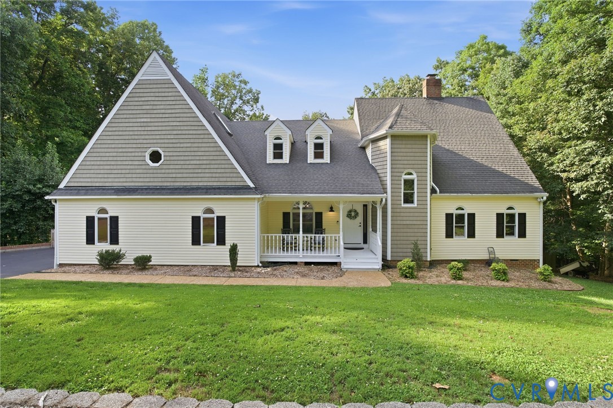
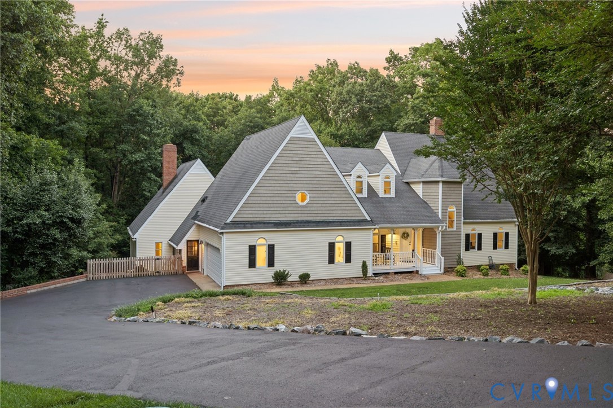
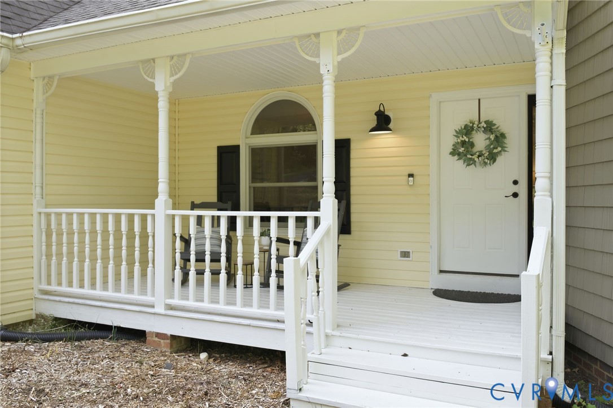
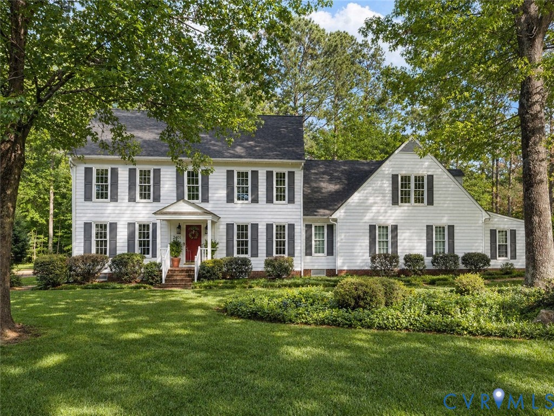
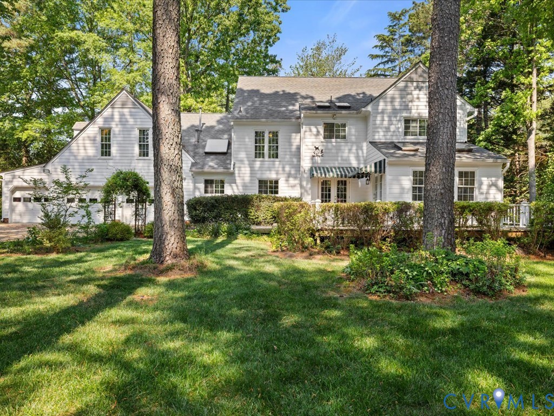
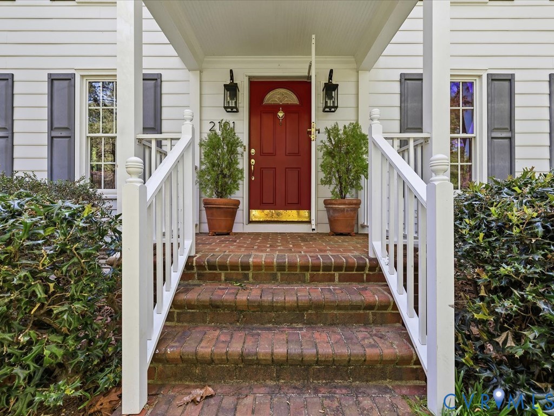
This home, located in the highly sought-after Salisbury neighborhood, offers an exceptional combination of space, functionality, and long-term value, with over 3,500 finished square feet, 5 bedrooms, 3.5 baths, and a versatile 2.5-story layout. The main level features multiple living spaces including a family room with fireplace, built-ins, and wet bar, along with formal living and dining rooms. The eat-in kitchen offers pantry storage and French doors leading to the rear deck, while a bright sunroom with skylights provides additional living space and access to the outdoors. Upstairs, the home offers generously sized bedrooms, including two suite-style bedrooms with en-suites, along with front and rear staircases for added functionality. The third floor provides a large flex space ideal for an office, playroom, or bonus room, along with walk-in storage. The circular driveway adds to the curb appeal, and the lot is beautifully landscaped to create outstanding privacy and a peaceful, park-like setting. The oversized rear-load 3-car garage offers abundant space for parking, storage, and hobbies. The layout provides a great balance of open flow and defined spaces, making it ideal for both everyday living and entertaining. Major improvements have been completed over time, including HardiePlank siding, replacement windows, roof, HVAC systems, kitchen French doors, chimney and firebox masonry work, irrigation throughout the yard and flowerbeds, and recent appliance updates. Salisbury is one of Midlothian’s most desirable neighborhoods, known for its strong sense of community, beautiful setting, and convenient location close to Route 288, top-rated schools, shopping, dining, grocery stores, and parks. Salisbury HOA is voluntary, and residents have the option to enjoy additional neighborhood amenities and clubs, including Lake Salisbury, Wishing Well Park, community events, and nearby Salisbury Country Club with golf, tennis, pickleball, aquatics, dining, and clubhouse amenities.
All features
Interior details
Bedrooms & Bathrooms
- Bedrooms: 5
- Bathrooms: 4
- Full bathrooms: 3
- Half bathrooms: 1
Heating & Cooling
- Heating: Electric, Heat Pump, Natural Gas, Zoned
- Cooling: Central Air, Zoned
Other Interior
- Flooring: Partially Carpeted, Tile, Wood
- Appliances: Dishwasher, Exhaust Fan, Electric Cooking, Disposal, Gas Water Heater, Microwave, Smooth Cooktop
- Features: Wet Bar, Bookcases, Built In Features, Ceiling Fans, Dining Area, Separate Formal Dining Room, Double Vanity, Eat In Kitchen, French Doors Atrium Doors, Fireplace, Granite Counters, Bath In Primary Bedroom, Pantry, Skylights, Track Lighting, Walk In Closets
- Fireplaces: 1
Exterior details
Exterior
- Awnings, Deck, Sprinkler Irrigation, Lighting
- Windows: Skylights, Thermal Windows
Parking
- Garage spaces: 3.0
Construction details
Type & Style
- Home type: Single Family
- Architectural style: Colonial, Two Story
- Stories: 2
Materials
- Construction: Block, Frame, Hardiplank Type
Listed by: James Strum (804) 288-8888, Long & Foster REALTORS
MLS#: 2610288
Listings displayed by Propified through Rand Properties Brokerage.
To report an issue or dispute listing information, contact Rand Properties Brokerage.
All or a portion of the Listing Content is provided by the Central Virginia Regional MLS, LLC, from a copyrighted compilation of Listings. All CVR MLS Listing Content provided is deemed reliable but is not guaranteed accurate. The compilation of Listings and each individual Listing are ©2026 Central Virginia Regional MLS, LLC. All rights reserved.
Similar properties