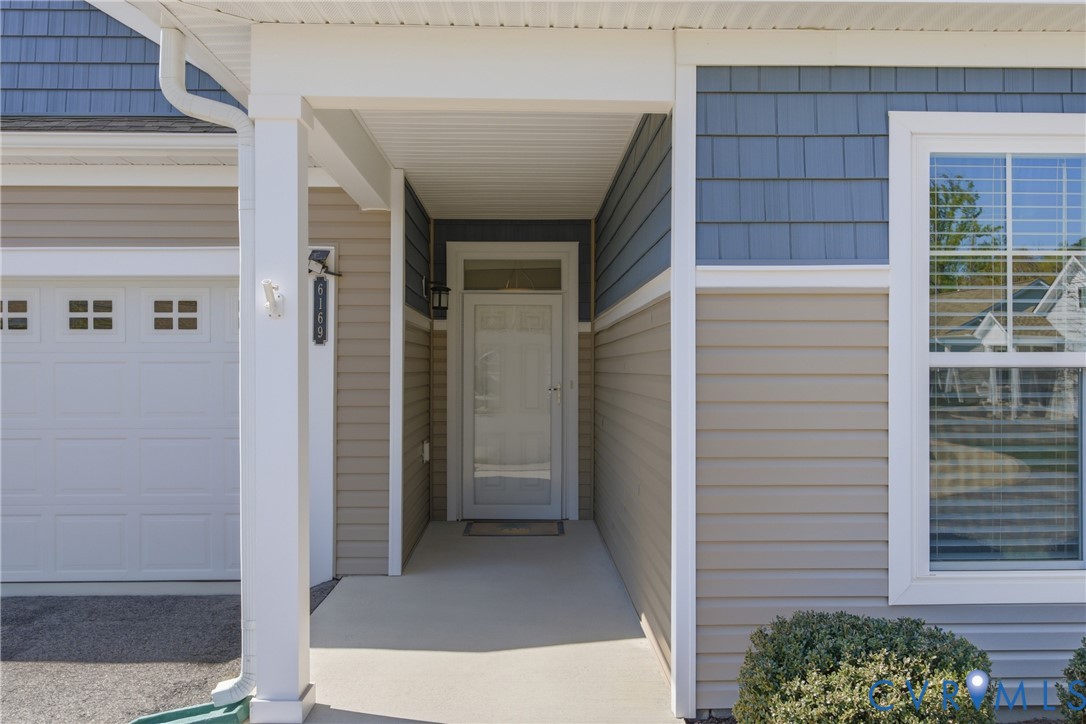
Description
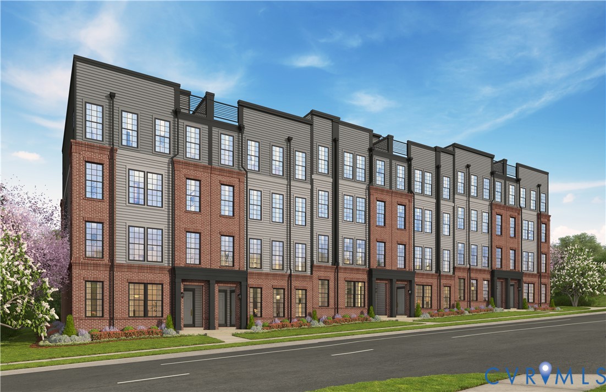
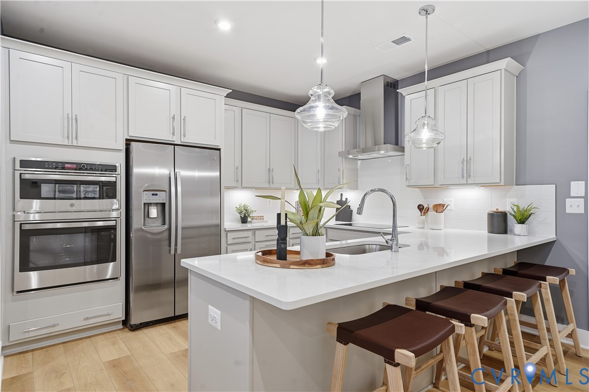
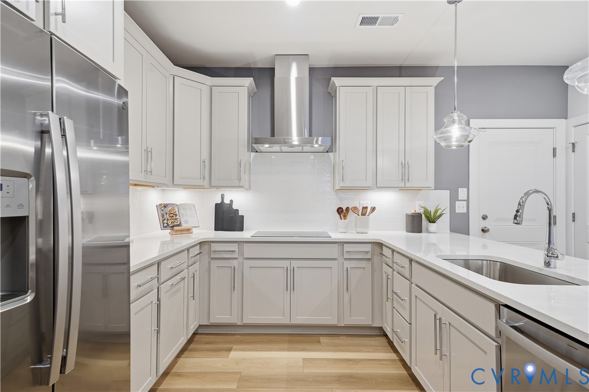
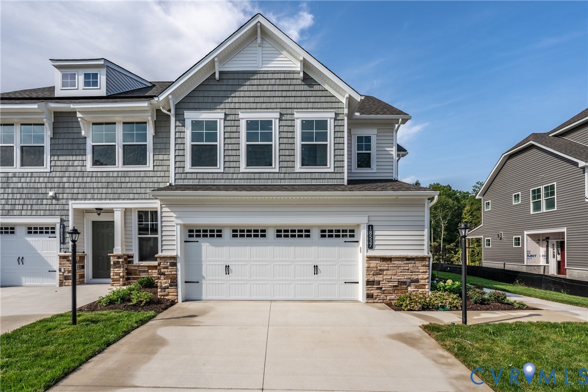
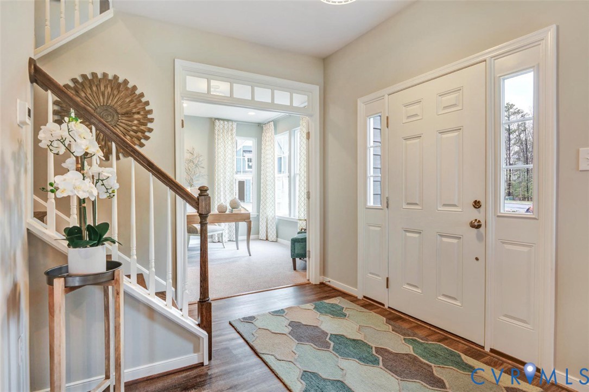
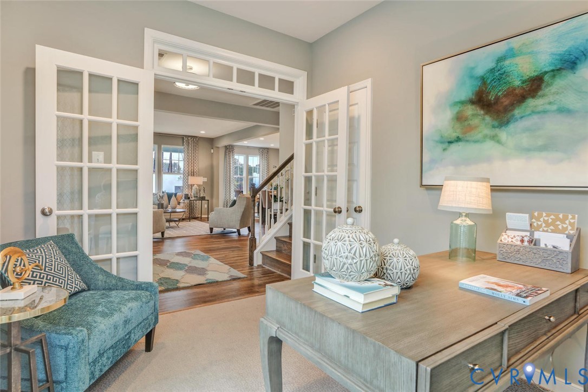
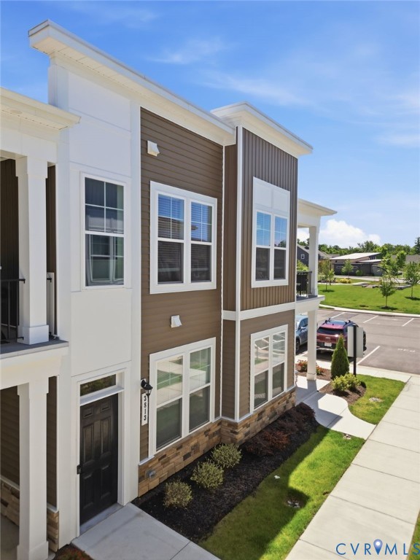
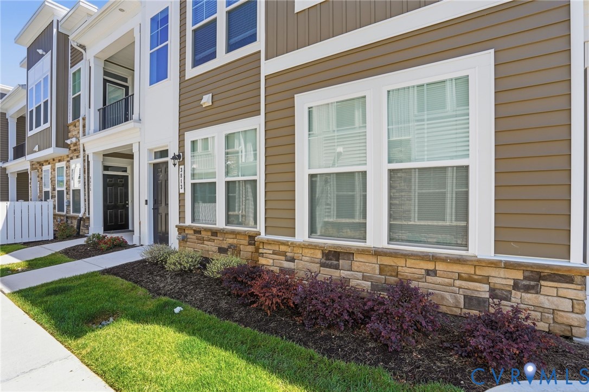
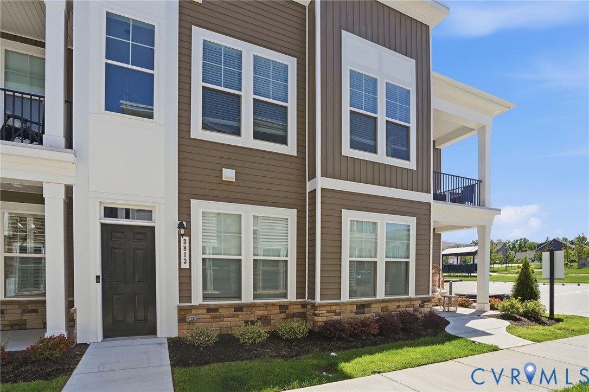
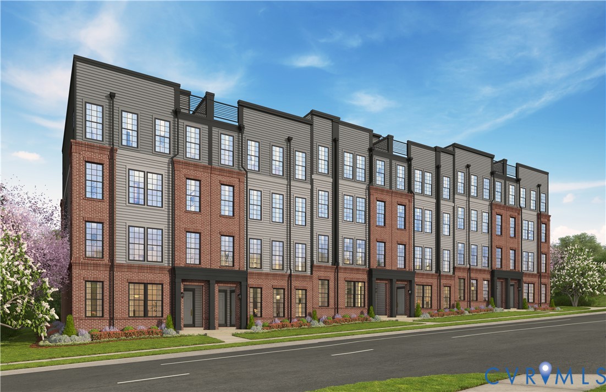
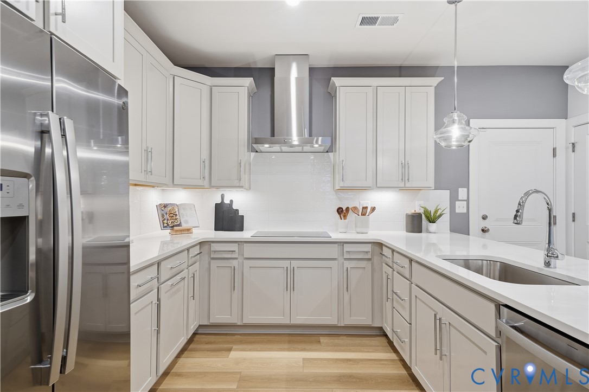
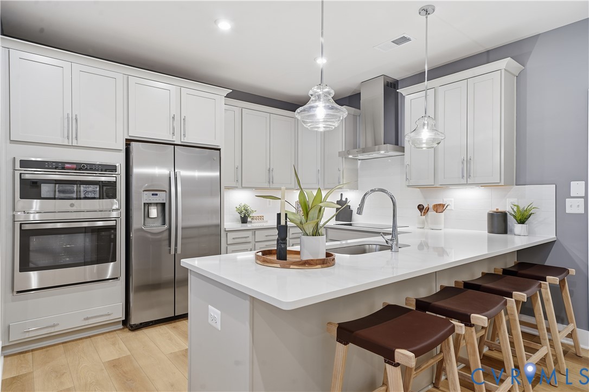
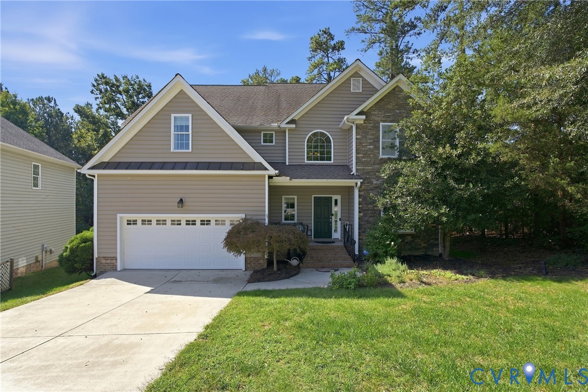
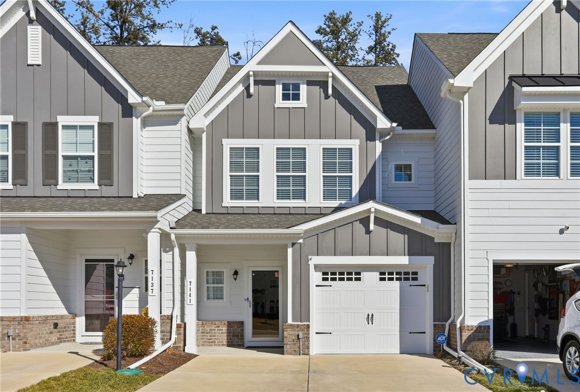
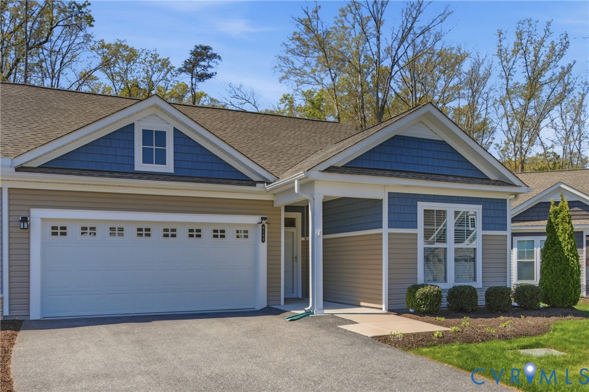
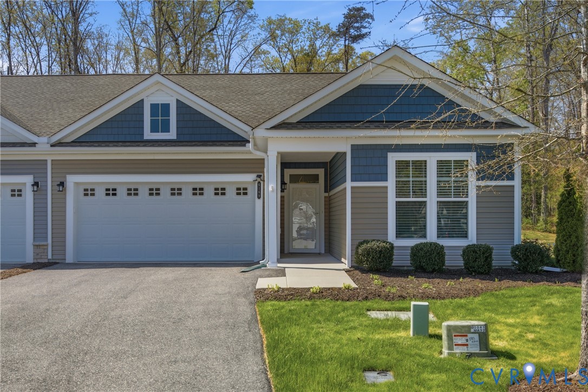
Welcome to effortless, resort-style living at The Cove at Magnolia Lakes - where luxury meets low-maintenance in this stunning 2020-built condominium nestled in one of Chester’s most sought-after communities. This beautifully appointed 2-bedroom, 2-bathroom single-level home offers 1,758 sq. ft. of thoughtfully designed living space, including a show-stopping gourmet kitchen featuring gas cooking, a spacious island, and a generous pantry, perfect for the home chef and entertainer alike. Step outside to your private three-season screened-in porch, where morning coffee and evening gatherings become a daily ritual. The oversized two-car garage with a walk-up attic provides storage solutions you didn’t know you needed. An irrigation system keeps your surroundings lush and effortless year-round. Beyond your front door, The Cove at Magnolia Lakes delivers an exceptional lifestyle with a resort-style pool, clubhouse, fitness center, and library, plus a vibrant calendar of community connection through the Book Club, Wine Club, Card Club, and a Community Garden. Conveniently located local restaurants: The Boathouse at City Point, The Taphouse at Rivers Bend, Swift Creek Theatre, and two amazing wineries: Ashton Creek Vineyard and Spring Run Vineyards. This is not just a home, it’s the lifestyle you’ve been waiting for. Schedule your private showing today!
All features
Interior details
Bedrooms & Bathrooms
- Bedrooms: 2
- Bathrooms: 2
- Full bathrooms: 2
Heating & Cooling
- Heating: Forced Air, Natural Gas
- Cooling: Central Air
Other Interior
- Flooring: Vinyl
- Appliances: Dryer, Dishwasher, Electric Cooking, Gas Cooking, Disposal, Gas Water Heater, Ice Maker, Microwave, Refrigerator, Washer
- Features: Bedroom On Main Level, Ceiling Fans, Dining Area, Separate Formal Dining Room, Eat In Kitchen, En Suite Bathroom, Full Bath On Main Level, Fireplace, Granite Counters, Kitchen Island, Bath In Primary Bedroom, Main Level Primary, Pantry, Recessed Lighting, Walk In Closets
- Fireplaces: 1
Exterior details
Exterior
- Irrigation Sprinklers, Porch, Paved Driveway
Parking
- Garage spaces: 2.0
Construction details
Type & Style
- Home type: Condo
- Architectural style: Ranch
- Stories: 1
Materials
- Construction: Frame, Concrete, Vinyl Siding
- Roof: Asphalt, Shingle
Listed by: Julia Morrison (804) 288-8888, Long & Foster REALTORS
MLS#: 2610096
Listings displayed by Propified through Rand Properties Brokerage.
To report an issue or dispute listing information, contact Rand Properties Brokerage.
All or a portion of the Listing Content is provided by the Central Virginia Regional MLS, LLC, from a copyrighted compilation of Listings. All CVR MLS Listing Content provided is deemed reliable but is not guaranteed accurate. The compilation of Listings and each individual Listing are ©2026 Central Virginia Regional MLS, LLC. All rights reserved.
Similar properties