Description
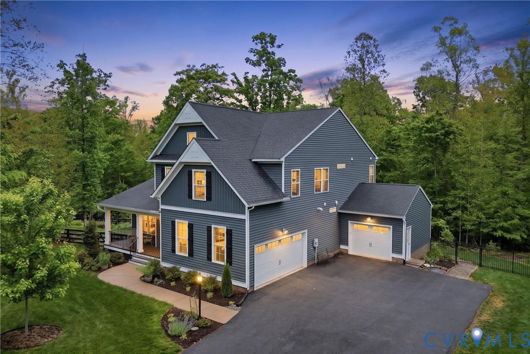
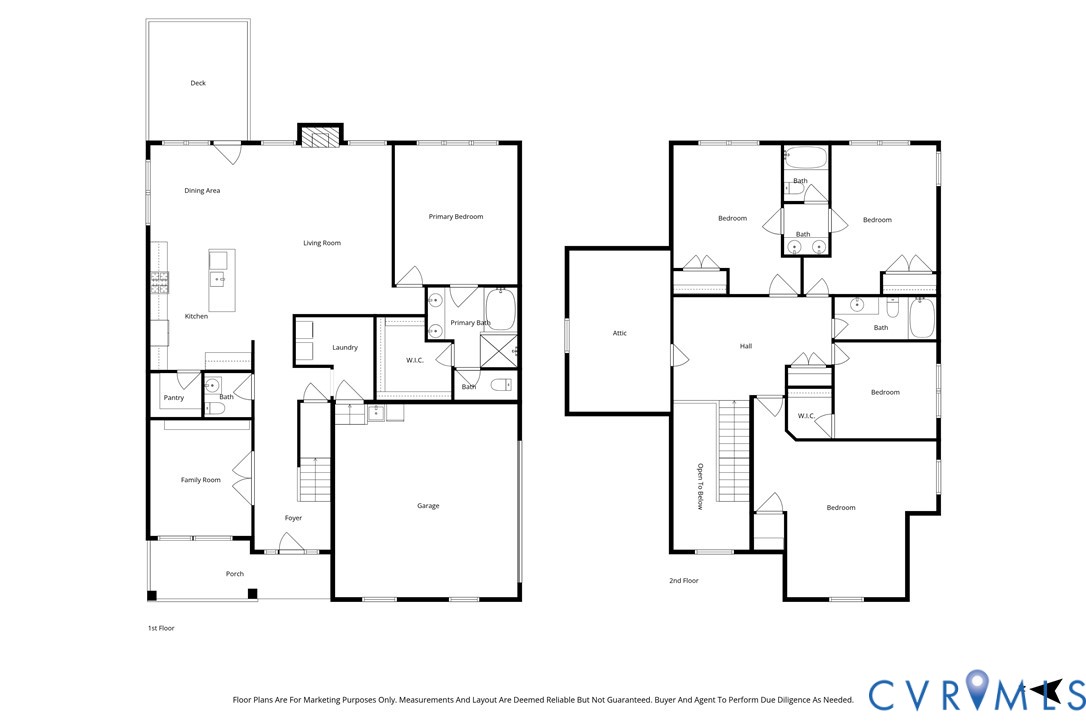
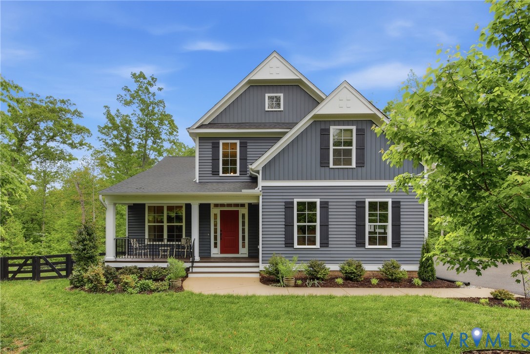
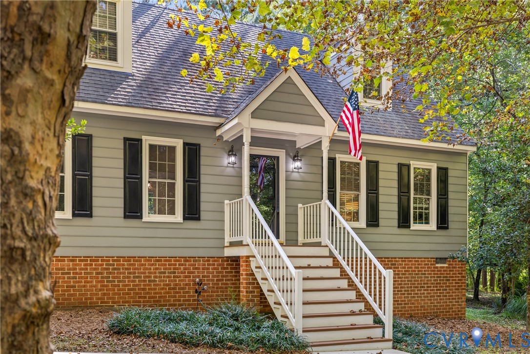
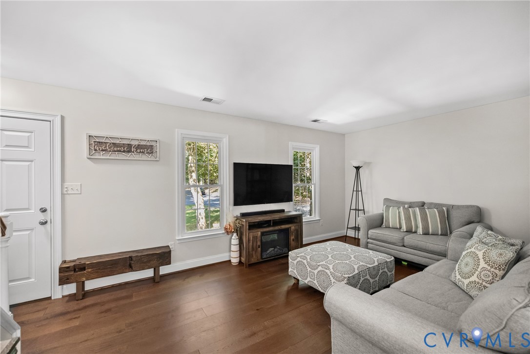
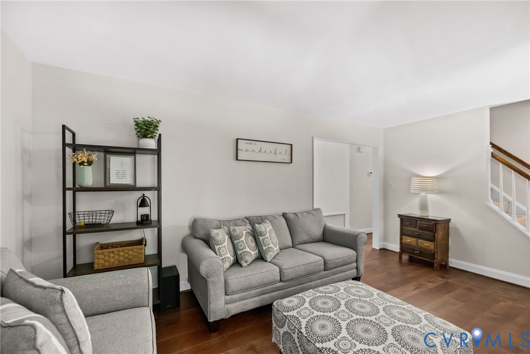
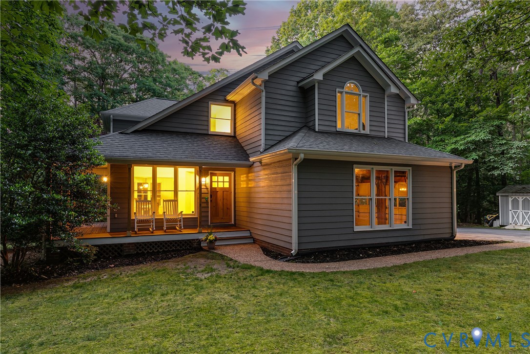
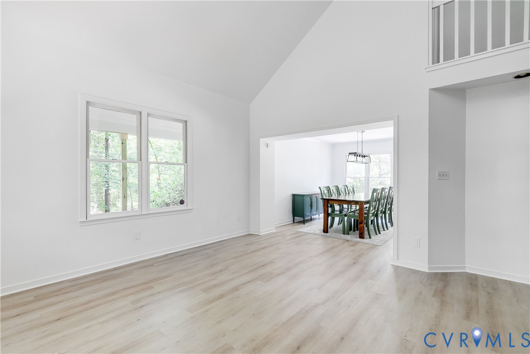
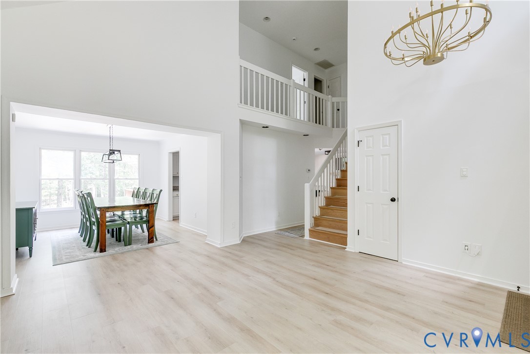
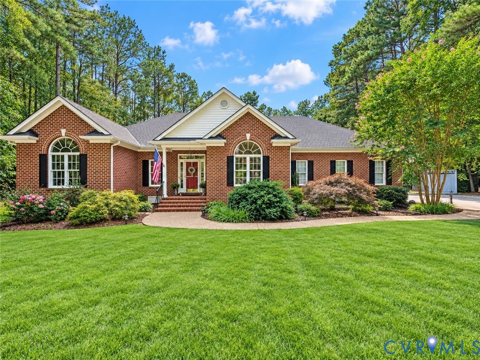
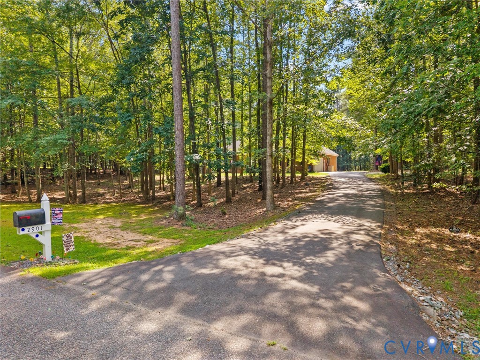
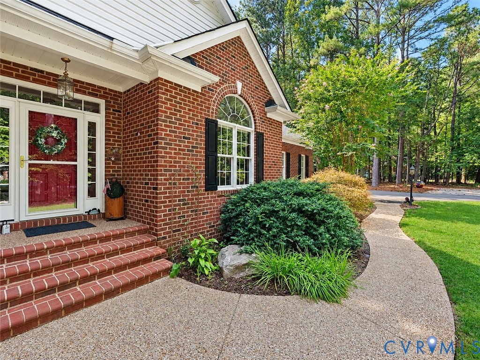
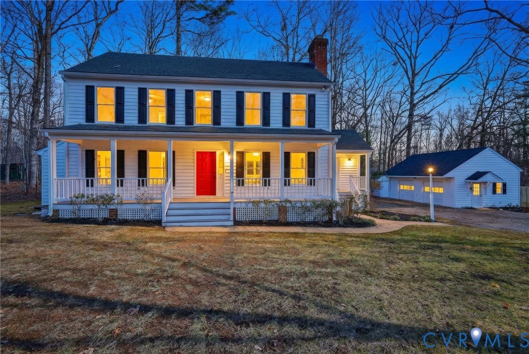
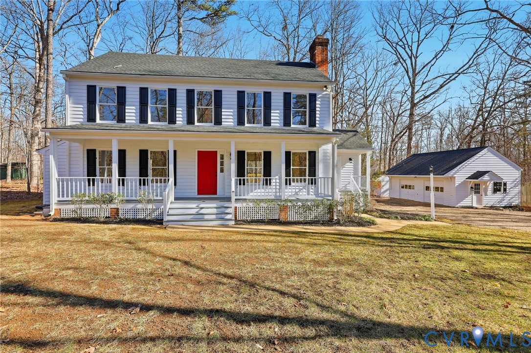
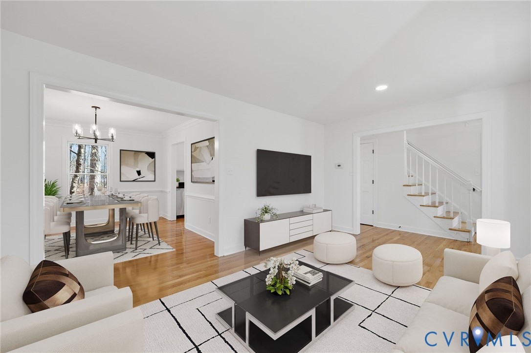
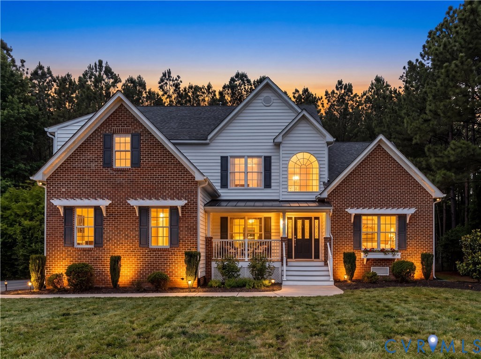
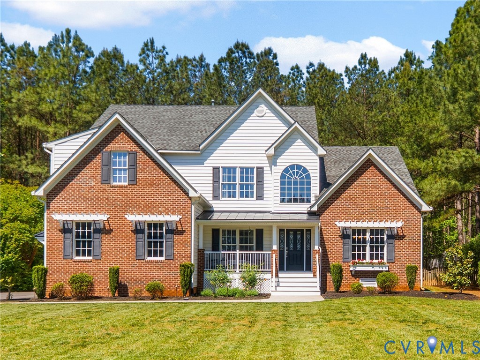
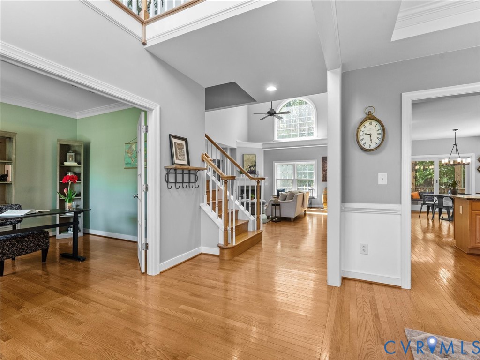
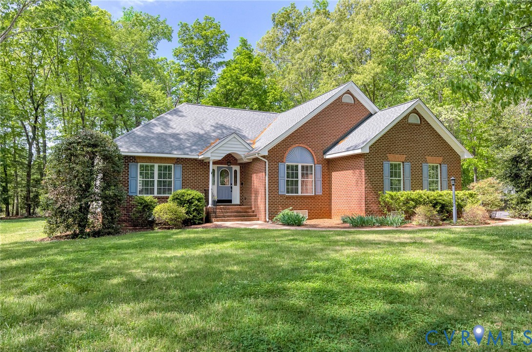
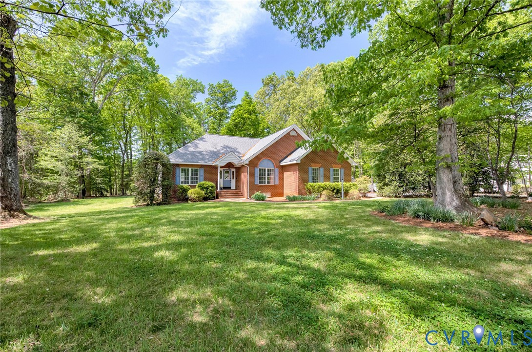
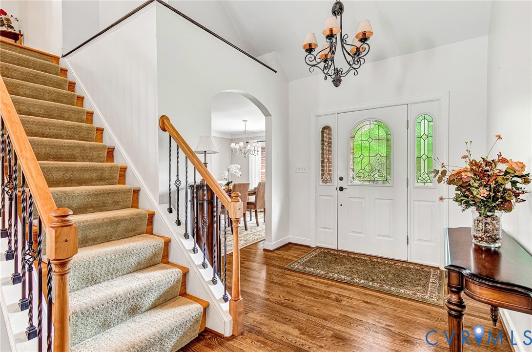
Impeccably maintained, this exceptional single-level residence is set on just over two picturesque, park-like acres in Shadow Creek—offering the perfect balance of convenient access to western Chesterfield and the peaceful setting of Powhatan. The thoughtfully designed layout places the private primary suite on one side of the home, while two generously sized bedrooms occupy the opposite wing, providing both comfort and privacy. The living room impresses with its vaulted ceiling, gleaming hardwood floors, and a centrally positioned gas fireplace, creating a warm yet refined gathering space. The kitchen is well-appointed with stainless steel appliances and a peninsula ideal for casual dining, while the adjoining breakfast nook overlooks an expansive, tiered deck and a beautifully open backyard—perfect for everyday living and entertaining alike. Upstairs, a versatile bonus space currently serves as a family room, which includes a half bath, wet bar, and additional storage, offering even more entertaining space. Outdoors, mature landscaping enhances the home’s natural beauty, complemented by a charming shed and additional covered storage. A full list of upgrades and features is available in the attached documents. A rare offering that seamlessly blends comfort, space, and setting—this is a home not to be missed.
All features
Interior details
Bedrooms & Bathrooms
- Bedrooms: 3
- Bathrooms: 3
- Full bathrooms: 2
- Half bathrooms: 1
Heating & Cooling
- Heating: Electric, Heat Pump
- Cooling: Central Air, Electric
Other Interior
- Flooring: Partially Carpeted, Tile, Vinyl, Wood
- Appliances: Dishwasher, Electric Water Heater, Gas Cooking, Disposal, Refrigerator, Water Softener, Water Purifier
- Features: Wet Bar, Breakfast Area, Ceiling Fans, Cathedral Ceilings, Separate Formal Dining Room, Eat In Kitchen, Fireplace, Granite Counters, High Ceilings, High Speed Internet, Jetted Tub, Main Level Primary, Recessed Lighting, Wired For Data, Walk In Closets, Window Treatments, Central Vacuum
- Fireplaces: 1
Exterior details
Exterior
- Deck, Lighting, Out Buildings, Storage, Shed, Paved Driveway
- Windows: Window Treatments
Parking
- Garage spaces: 2.0
Construction details
Type & Style
- Home type: Single Family
- Architectural style: Custom
- Stories: 1
Materials
- Construction: Brick, Block, Drywall, Vinyl Siding
- Roof: Shingle
Listed by: Bettina Hinckle (804) 401-1041, The Good Life RVA
MLS#: 2610191
Listings displayed by Propified through Rand Properties Brokerage.
To report an issue or dispute listing information, contact Rand Properties Brokerage.
All or a portion of the Listing Content is provided by the Central Virginia Regional MLS, LLC, from a copyrighted compilation of Listings. All CVR MLS Listing Content provided is deemed reliable but is not guaranteed accurate. The compilation of Listings and each individual Listing are ©2026 Central Virginia Regional MLS, LLC. All rights reserved.
Similar properties