Description
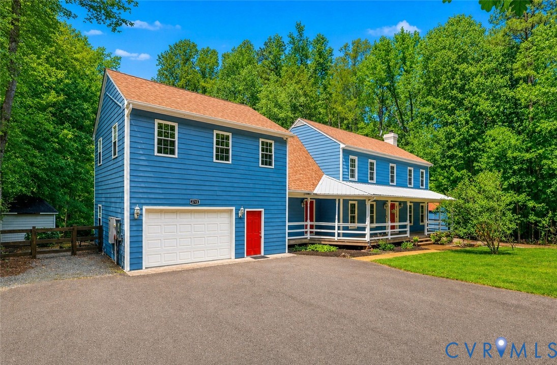
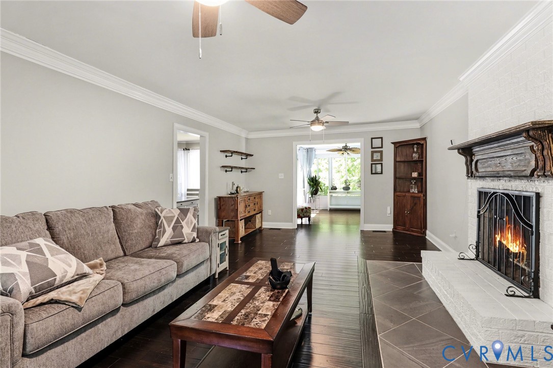
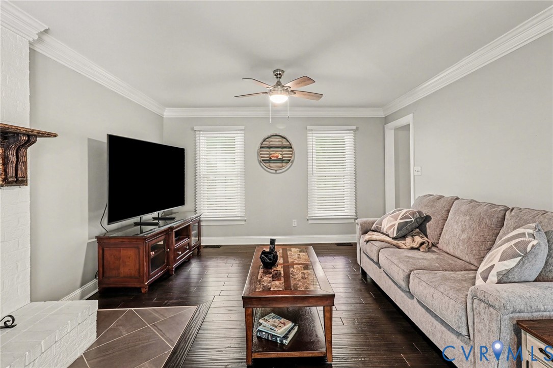
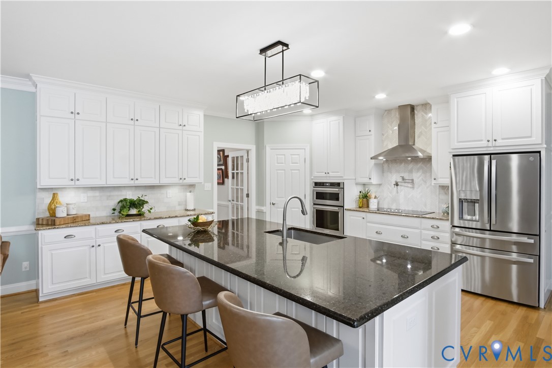
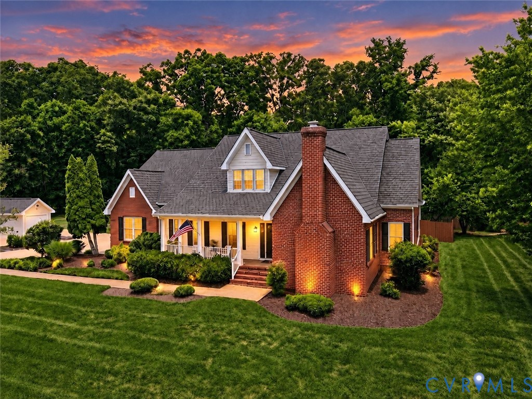
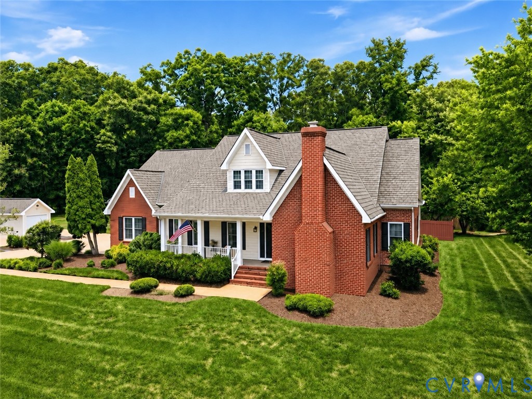
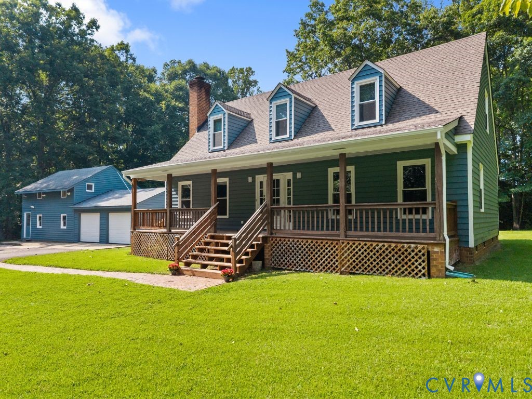
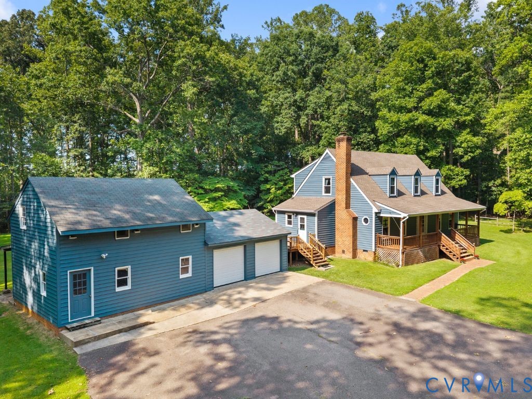
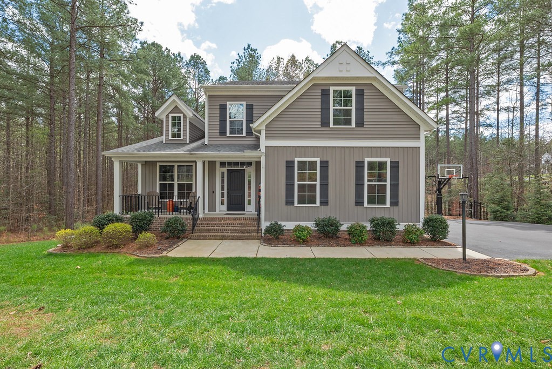
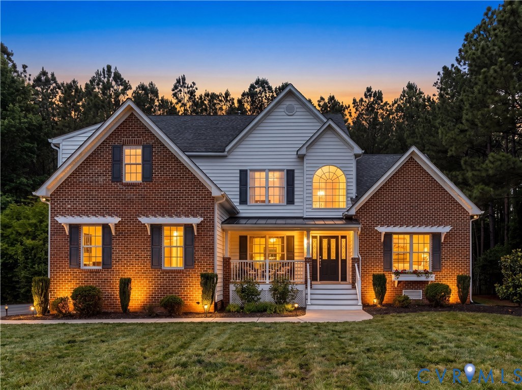
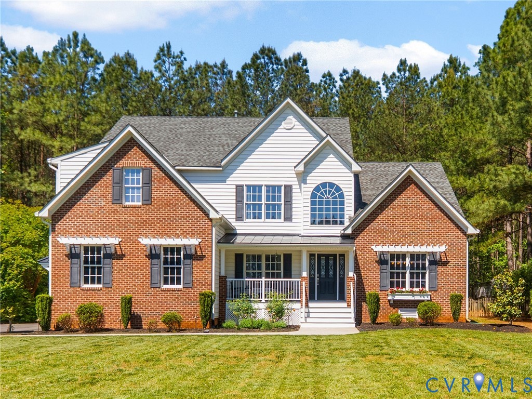
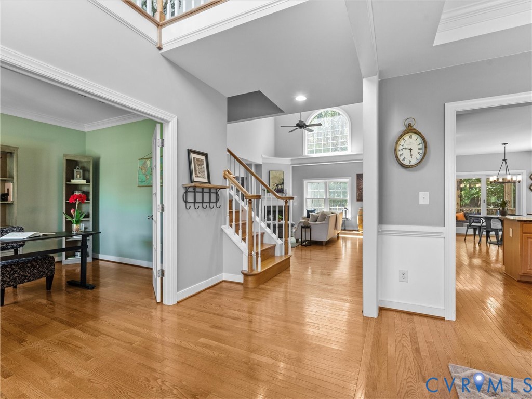
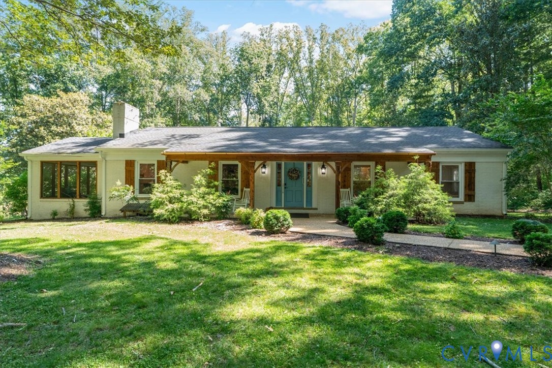
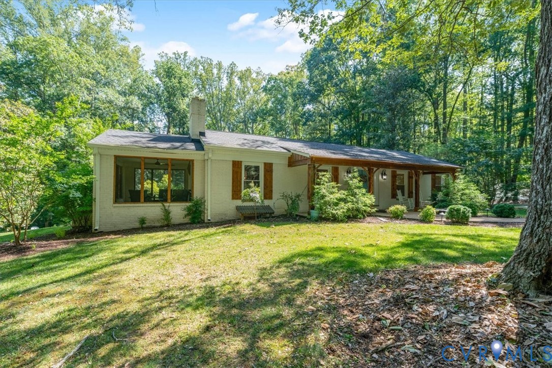
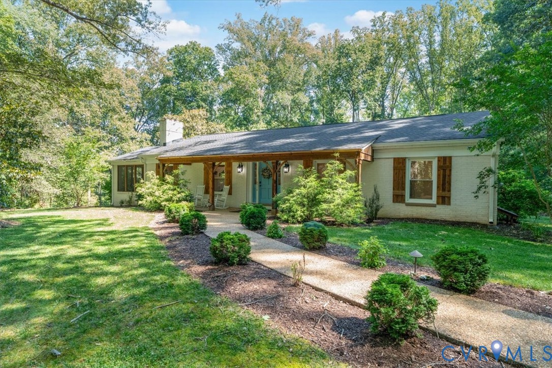
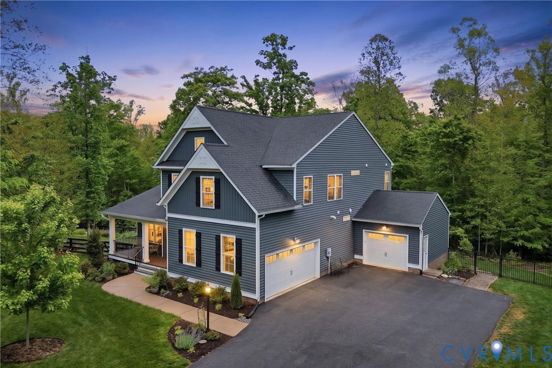
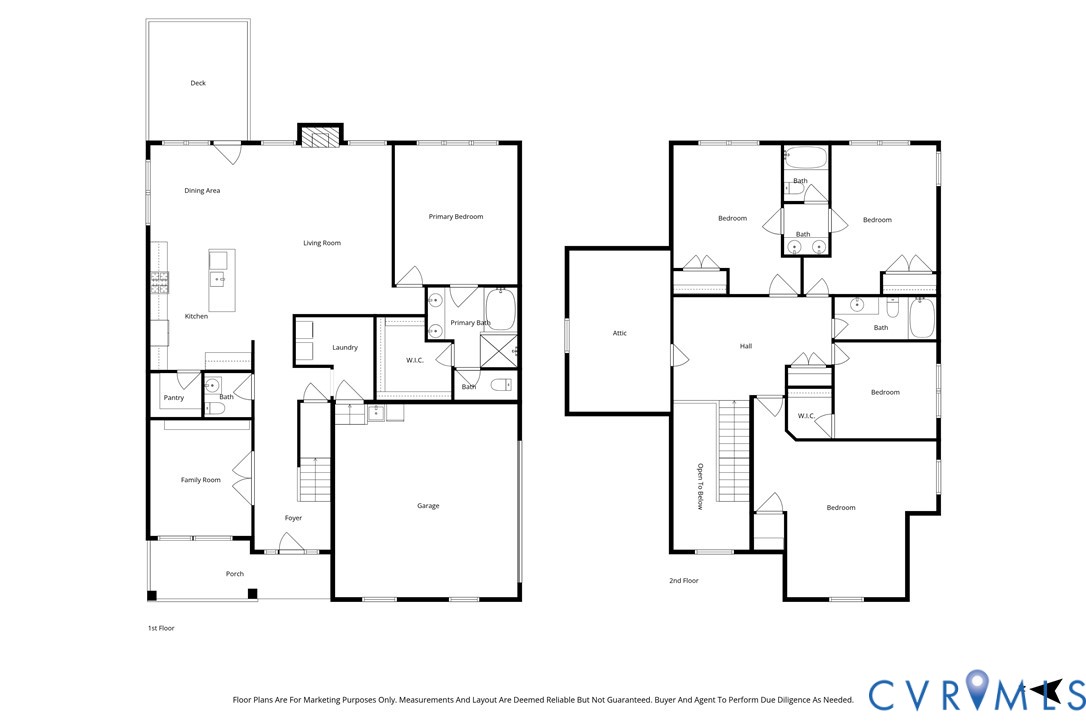
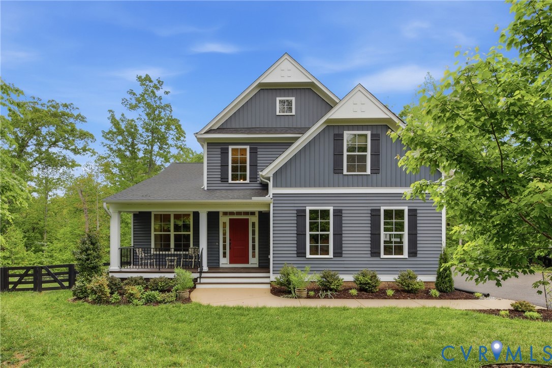
MOTIVATED SELLERS; QUICK CLOSE POSSIBLE. Nestled on 3.87 picturesque acres, this stunning property offers the perfect balance of peaceful privacy and a welcoming neighborhood feel. Set back from the road, the home enjoys a serene, tucked-away setting with a blend of open, fenced land and mature woods. A tranquil creek winds through the wooded area behind the home—ideal for exploring, unwinding, or enjoying nature and local wildlife. Inside, the home is thoughtfully designed with comfort and versatility in mind. The main level features a dedicated study, spacious family room, and a luxurious primary suite, along with a convenient laundry room and mudroom just off the garage—perfect for everyday living. At the heart of the home, the kitchen shines with quartz countertops, a gas range, built-in microwave, expansive pantry, and beautifully crafted cabinetry and shelving. The sun-filled breakfast nook, surrounded by windows, captures peaceful wooded views and flows seamlessly onto the large screened-in porch. This inviting outdoor space is perfect for relaxing or entertaining, complete with electricity, CAT6 wiring, and a ceiling fan. Just steps away, a patio below offers an ideal spot for grilling and gatherings. The main-level primary suite is a private retreat, featuring hardwood floors, tranquil backyard views, a spacious walk-in closet, and a beautifully appointed ensuite bath with tile finishes and a double vanity. Upstairs, you'll find even more room to spread out, including a generous loft area, three additional bedrooms, two full bathrooms, and a versatile bonus room—perfect for a playroom, media space, or guest suite. Storage is abundant throughout the home. Enjoy a pull-down attic, walk-in attic space, a detached storage shed, and a separate one-car garage with its own mini-split system. The attached two-car garage provides easy, direct access. This exceptional property combines space, functionality, and natural beauty—creating a place you’ll love to call home.
All features
Interior details
Bedrooms & Bathrooms
- Bedrooms: 4
- Bathrooms: 4
- Full bathrooms: 3
- Half bathrooms: 1
Heating & Cooling
- Heating: Electric, Heat Pump, Propane
- Cooling: Heat Pump
Other Interior
- Flooring: Tile, Wood
- Appliances: Dishwasher, Gas Cooking, Disposal, Microwave, Propane Water Heater, Refrigerator, Tankless Water Heater
- Features: Ceiling Fans, Eat In Kitchen, Fireplace, Granite Counters, High Ceilings, Loft, Main Level Primary, Pantry, Walk In Closets
Exterior details
Exterior
- Porch, Storage, Shed, Paved Driveway
Parking
- Garage spaces: 3.0
Construction details
Type & Style
- Home type: Single Family
- Architectural style: Craftsman
- Stories: 2
Materials
- Construction: Drywall, Frame, Vinyl Siding
- Roof: Shingle
Listed by: Corbin Wright (804) 451-5601, Wind Chime Properties
MLS#: 2608921
Listings displayed by Propified through Rand Properties Brokerage.
To report an issue or dispute listing information, contact Rand Properties Brokerage.
All or a portion of the Listing Content is provided by the Central Virginia Regional MLS, LLC, from a copyrighted compilation of Listings. All CVR MLS Listing Content provided is deemed reliable but is not guaranteed accurate. The compilation of Listings and each individual Listing are ©2026 Central Virginia Regional MLS, LLC. All rights reserved.
Similar properties