Description
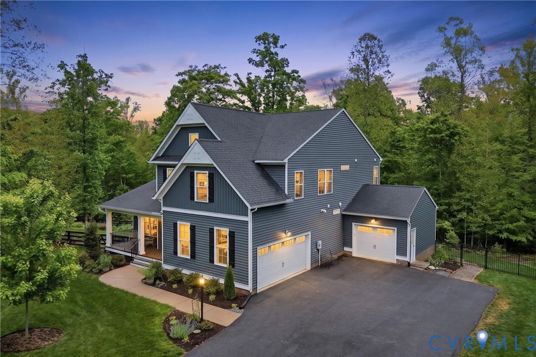
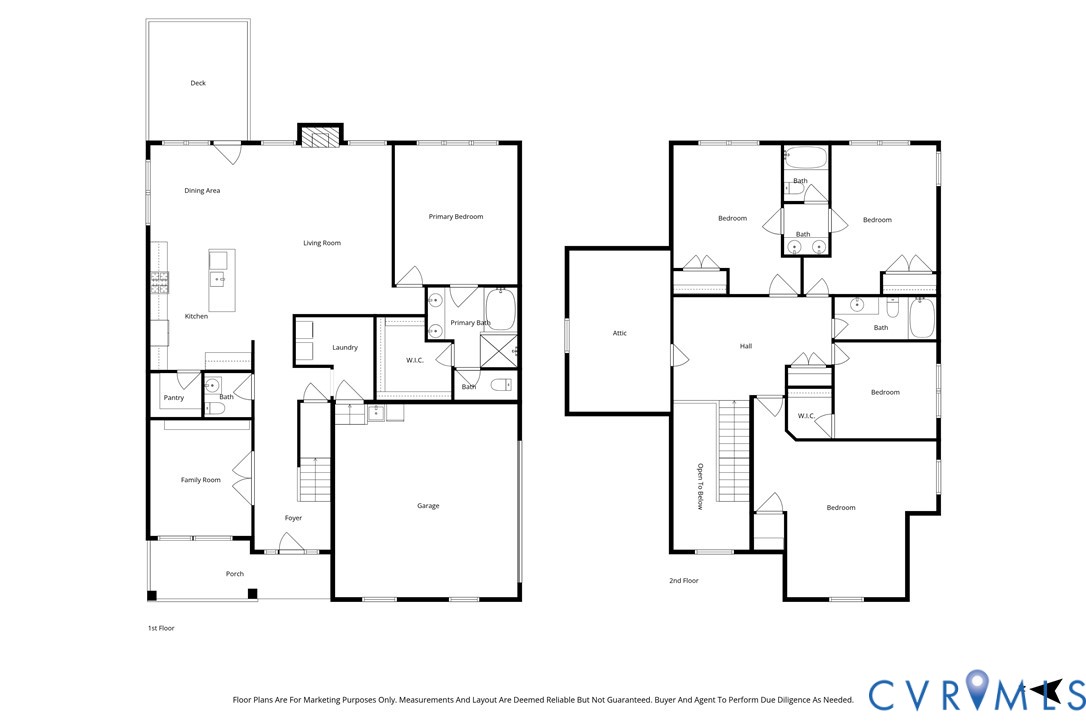
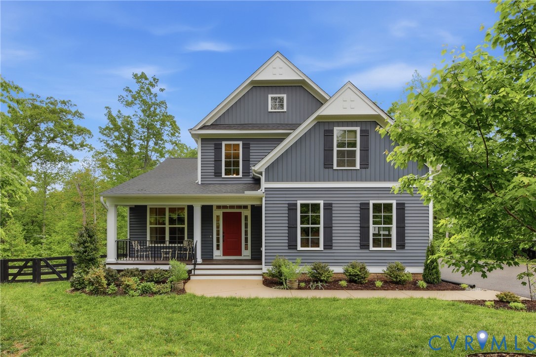
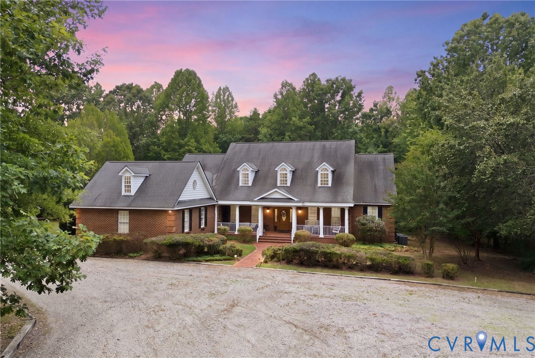
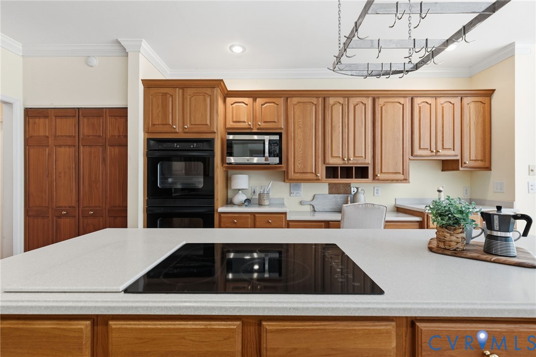
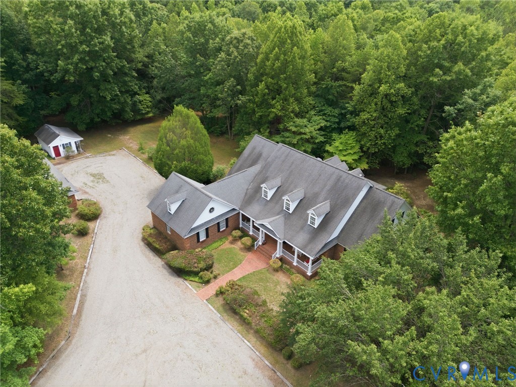
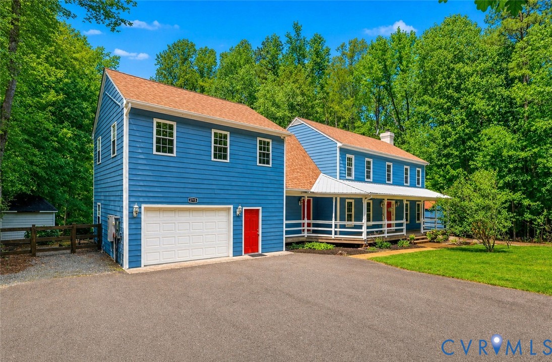
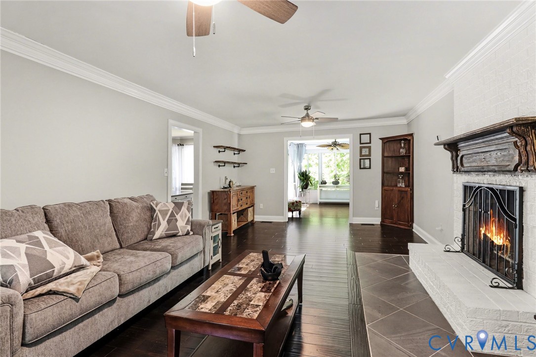
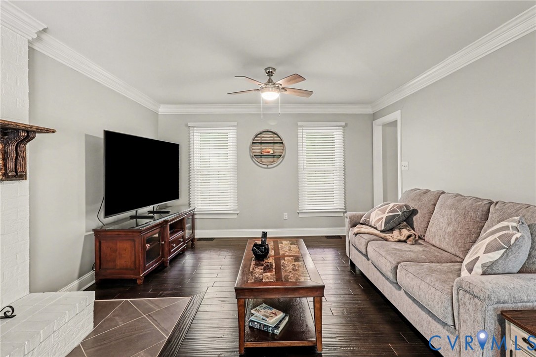
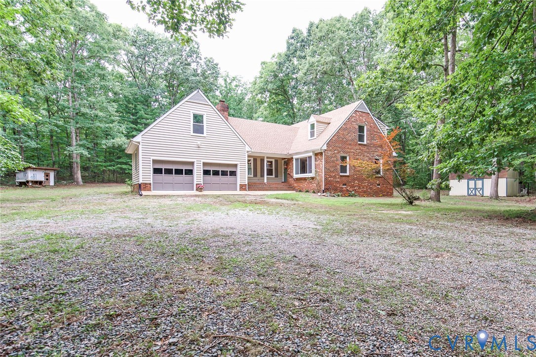
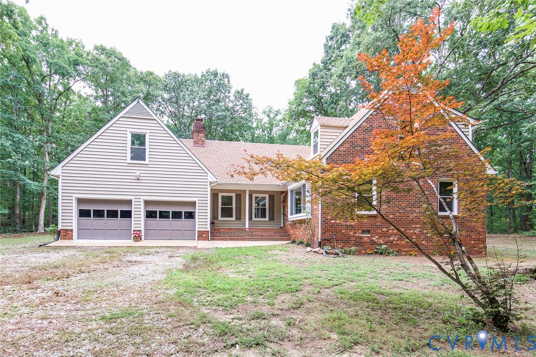
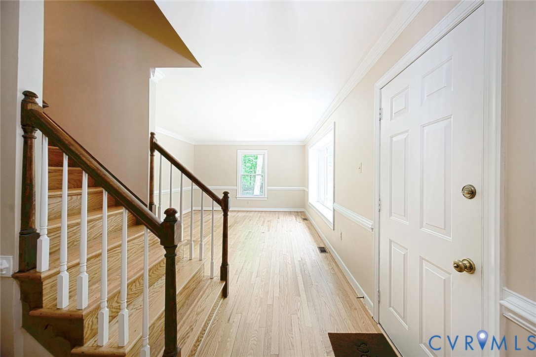
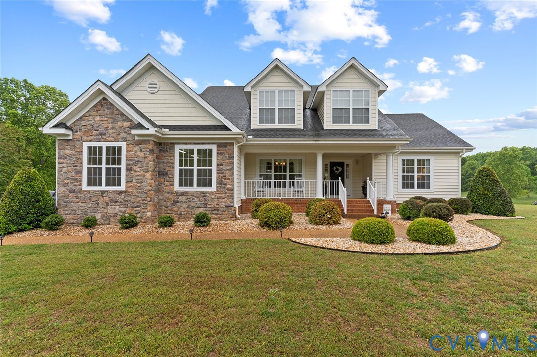
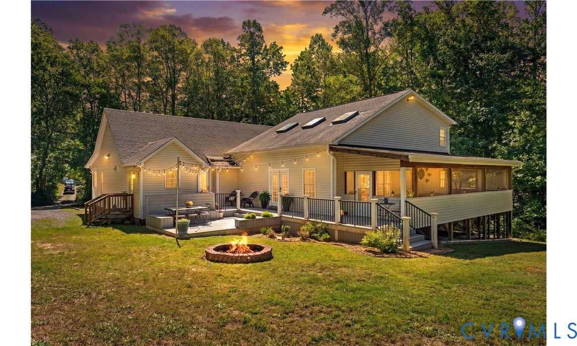
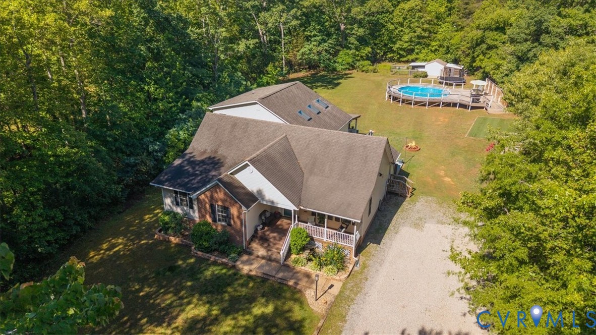
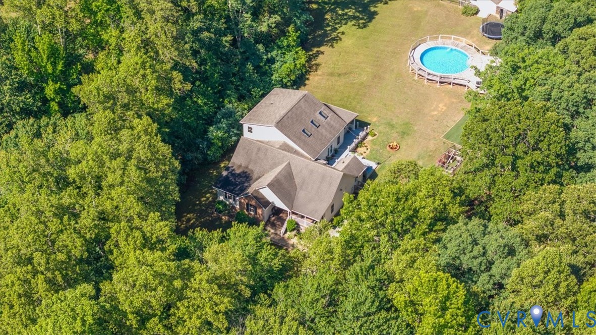
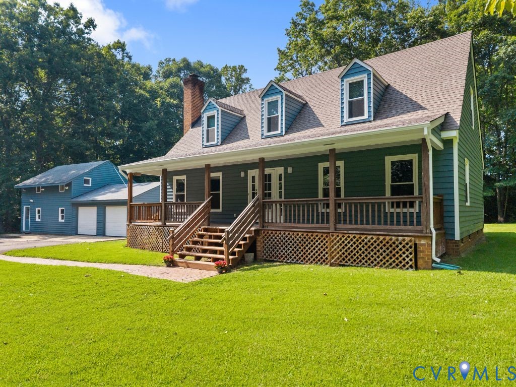
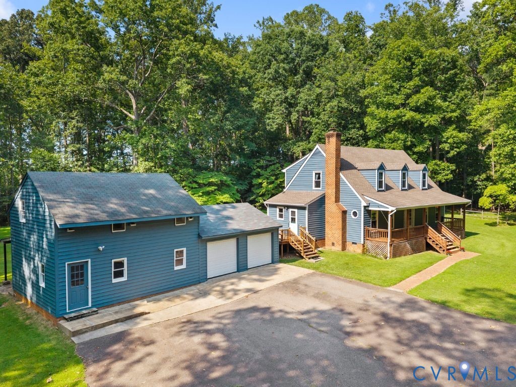
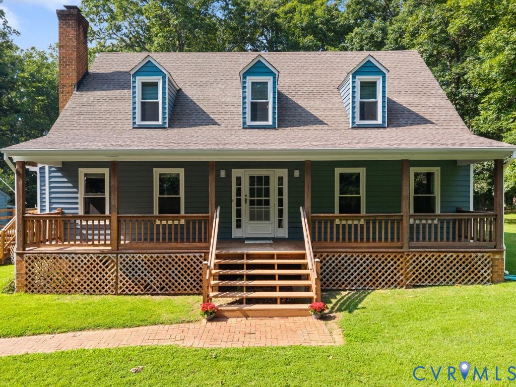
Set on 10 private acres in sought-after Eastern/Central Powhatan, this beautifully maintained property offers the perfect combination of space, privacy, and functionality. The 3-bedroom home features freshly painted siding, new kitchen flooring, and a thoughtful layout designed for everyday living. The spacious living room welcomes you with a fireplace, while the eat-in kitchen offers a prep island, walk-in pantry, original wood cabinetry, and plenty of storage. Enjoy your morning coffee or evening sunsets from the glassed-in patio overlooking the private backyard. The first-floor primary suite offers a large walk-in closet and an updated ensuite bath with a renovated vanity and walk-in shower. Upstairs, you'll find a versatile loft space perfect for a home office, library, or playroom, along with two spacious bedrooms featuring oversized walk-in closets and a shared hall bath. Outside is where this property truly shines. The impressive detached garage/workshop includes multiple bays, separate rooms, an upper-level storage area, additional covered storage at the rear, and an attached storage space—offering endless possibilities for hobbies, equipment, vehicles, or a home business. A second shed provides even more room for gardening tools and outdoor storage.With a beautifully landscaped yard, exceptional privacy, and room to spread out, this is a rare opportunity to own a true Powhatan estate property.
All features
Interior details
Bedrooms & Bathrooms
- Bedrooms: 3
- Bathrooms: 3
- Full bathrooms: 2
- Half bathrooms: 1
Heating & Cooling
- Heating: Electric, Heat Pump
- Cooling: Heat Pump
Other Interior
- Flooring: Partially Carpeted, Vinyl
- Appliances: Electric Water Heater
- Features: Eat In Kitchen, Fireplace, Main Level Primary, Walk In Closets
- Fireplaces: 1
Exterior details
Exterior
- Paved Driveway
Parking
- Garage spaces: 2.0
Construction details
Type & Style
- Home type: Single Family
- Architectural style: Two Story
- Stories: 1
Materials
- Construction: Brick, Drywall, Wood Siding
- Roof: Composition
Listed by: Baylee Nunnally (804) 598-4343, Village Concepts Realty Group
MLS#: 2619761
Listings displayed by Propified through Rand Properties Brokerage.
To report an issue or dispute listing information, contact Rand Properties Brokerage.
All or a portion of the Listing Content is provided by the Central Virginia Regional MLS, LLC, from a copyrighted compilation of Listings. All CVR MLS Listing Content provided is deemed reliable but is not guaranteed accurate. The compilation of Listings and each individual Listing are ©2026 Central Virginia Regional MLS, LLC. All rights reserved.
Similar properties