Description
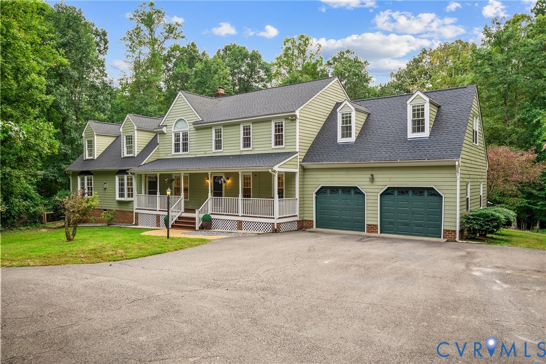
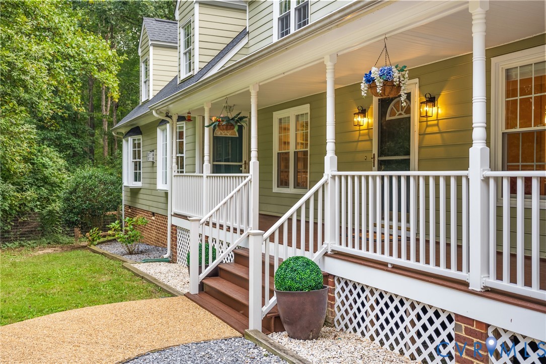
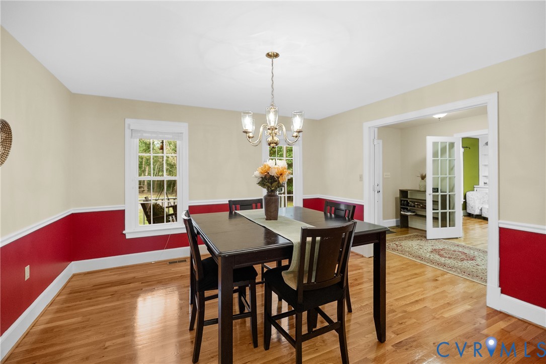
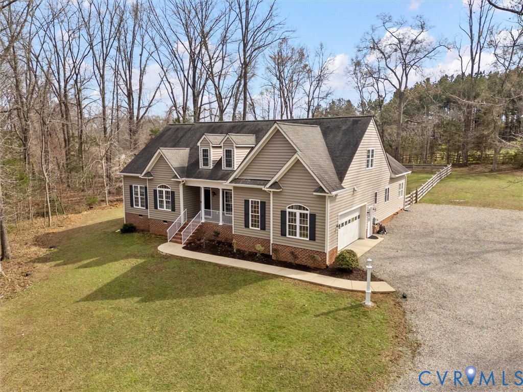
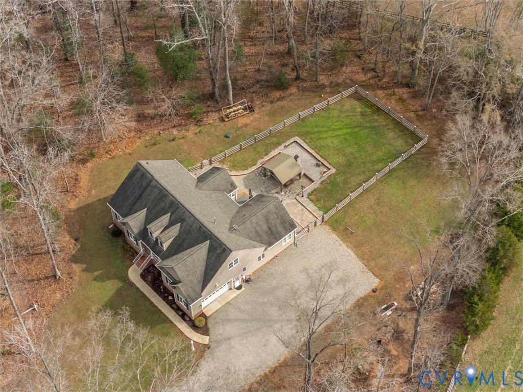
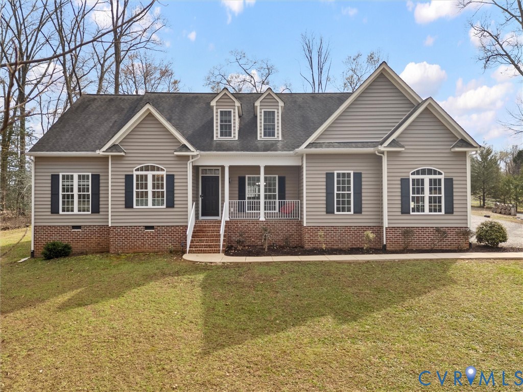
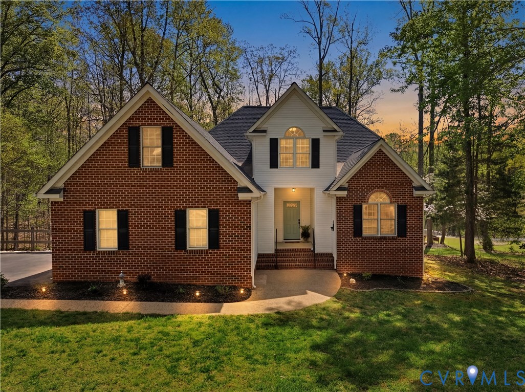
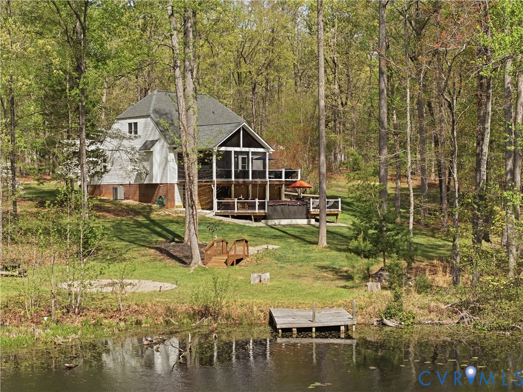
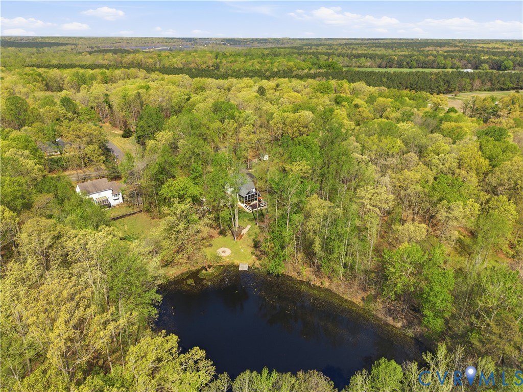
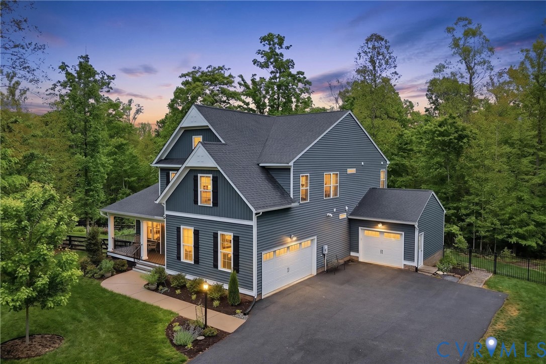
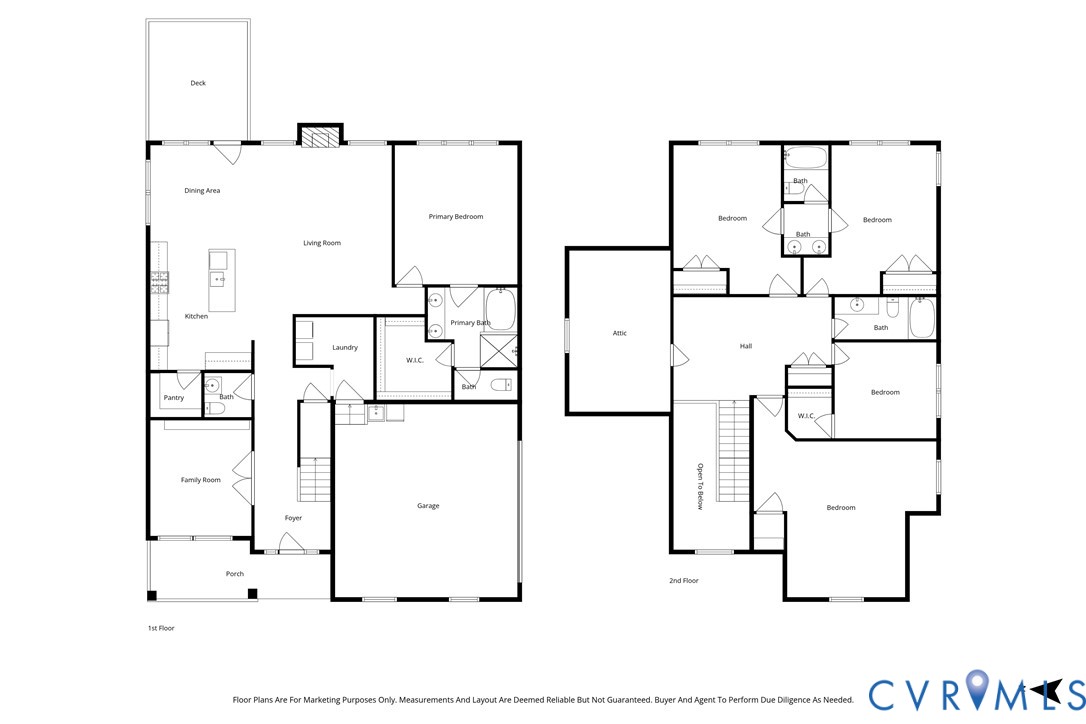
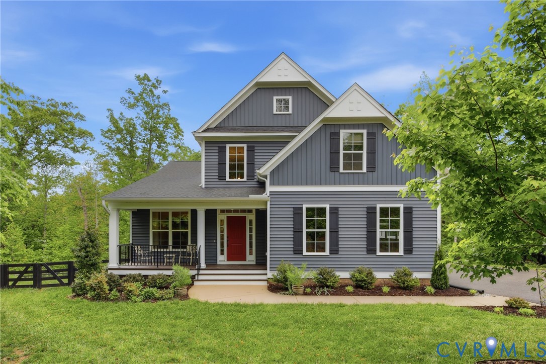
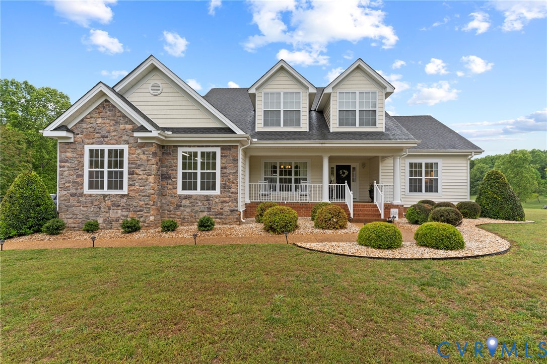
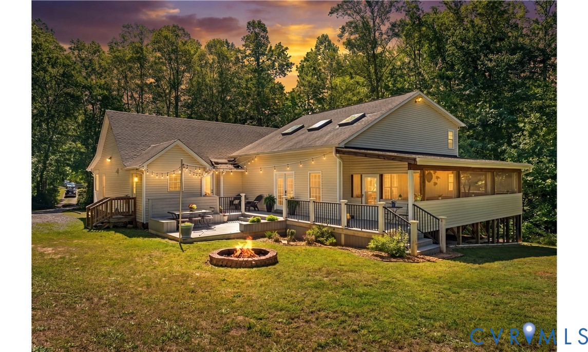
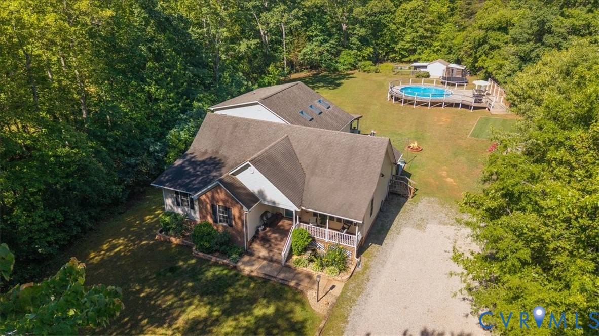
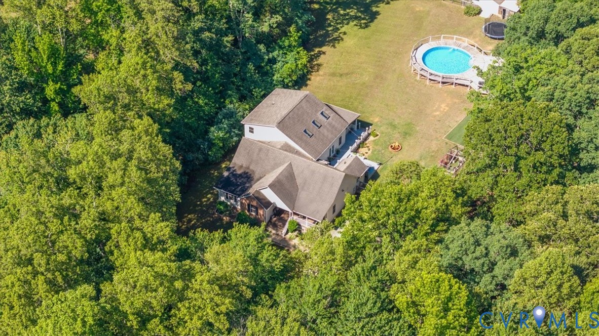
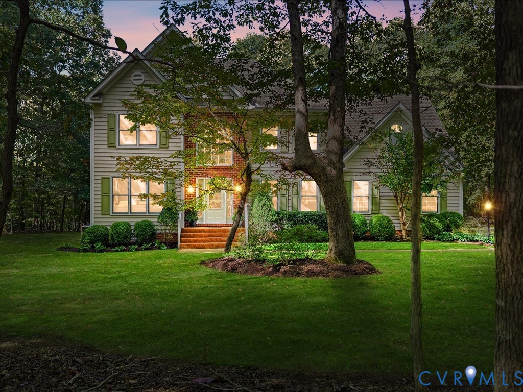
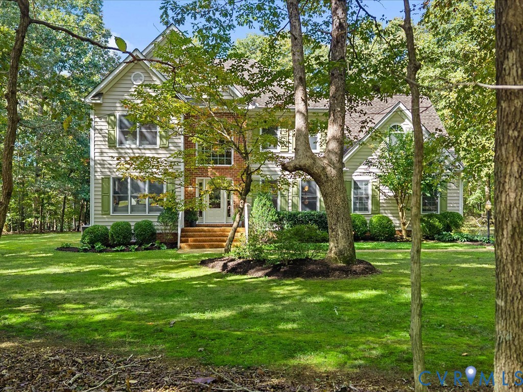
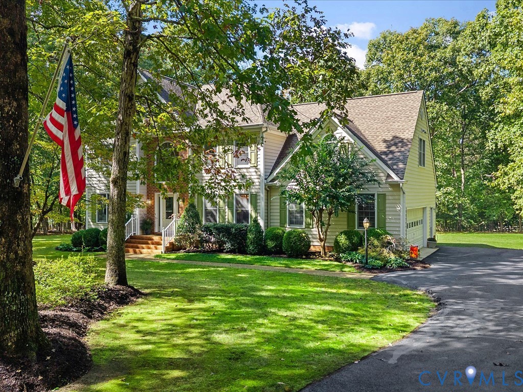
If you’ve longed for country life but have hesitated because of convenience, this is your moment. 2993 Johnsonway Terrace is situated on just over 2 beautiful, private acres in close-in Powhatan. That means you get the peace, quiet, and room to breathe, but you’re only 20 minutes to Short Pump, 12 to Westchester Commons, or 30 to the heart of downtown. (Not an easy combo to find). This home somehow captures the cozy feel of country living, while remaining light, bright, and well updated, with an easy, open floor plan and stunning heart pine floors throughout the main level. The kitchen features beautiful solid wood custom cabinets, granite countertops, and stainless appliances, as well as a spacious casual dining area. The formal dining room is ready for the special days or larger crowds, and if you work from home, the office is just across the hall. Upstairs, you’ll find four bedrooms plus a giant finished bonus room with lots of light and extra storage. (Movies? Crafts? Playroom? You'll find a great use for it. Trust me.) Then there's the outside. A composite deck with low-maintenance metal railings, and a fantastic screened porch overlooking your two acres and all the nature that surrounds them. This will absolutely become your favorite spot. This one is quiet when you want it. Convenient when you need it. (And the only projects are the ones you feel like doing because this home is beautiful and move-in ready!)
All features
Interior details
Bedrooms & Bathrooms
- Bedrooms: 4
- Bathrooms: 3
- Full bathrooms: 2
- Half bathrooms: 1
Heating & Cooling
- Heating: Electric, Heat Pump, Zoned
- Cooling: Heat Pump, Zoned
Other Interior
- Flooring: Partially Carpeted, Tile, Vinyl, Wood
- Appliances: Built In Oven, Cooktop, Dryer, Dishwasher, Electric Cooking, Electric Water Heater, Microwave, Range, Refrigerator, Washer
- Features: Breakfast Area, Ceiling Fans, Dining Area, Separate Formal Dining Room, Double Vanity, Fireplace, Granite Counters, Bath In Primary Bedroom, Recessed Lighting, Walk In Closets
- Fireplaces: 1
Exterior details
Exterior
- Deck, Paved Driveway
Parking
- Garage spaces: 2.0
Construction details
Type & Style
- Home type: Single Family
- Architectural style: Two Story
- Stories: 2
Materials
- Construction: Brick, Block, Drywall, Frame, Vinyl Siding
- Roof: Composition, Shingle
Listed by: Cindy Bennett (804) 285-5043, Maison Real Estate Boutique
MLS#: 2626898
Listings displayed by Propified through Rand Properties Brokerage.
To report an issue or dispute listing information, contact Rand Properties Brokerage.
All or a portion of the Listing Content is provided by the Central Virginia Regional MLS, LLC, from a copyrighted compilation of Listings. All CVR MLS Listing Content provided is deemed reliable but is not guaranteed accurate. The compilation of Listings and each individual Listing are ©2026 Central Virginia Regional MLS, LLC. All rights reserved.
Similar properties