Description
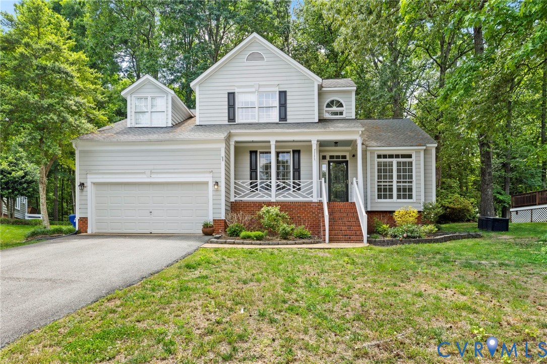
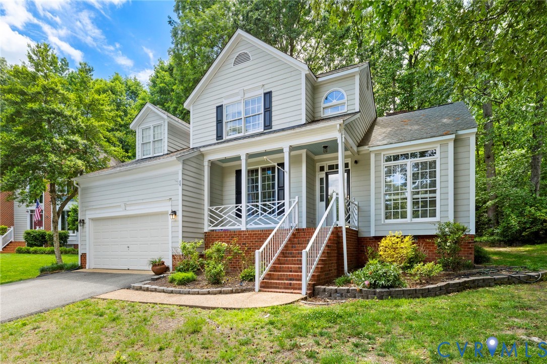
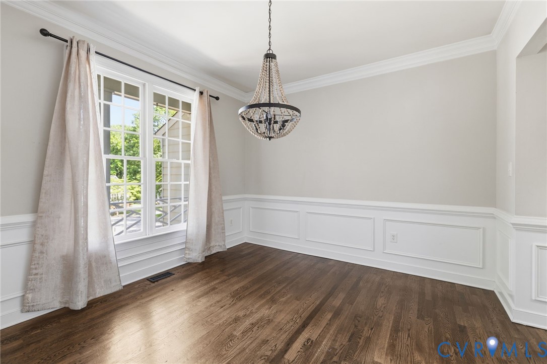
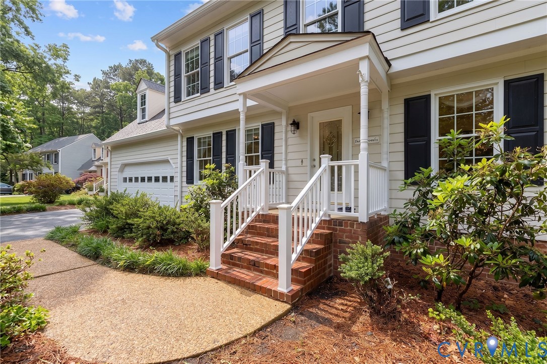
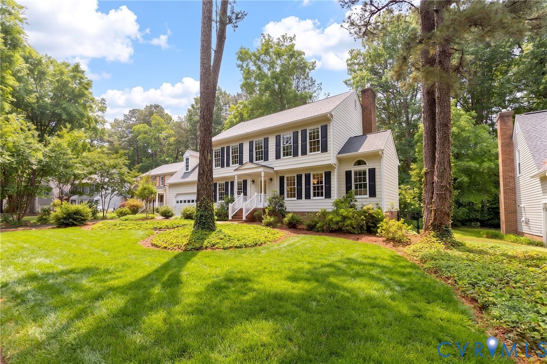
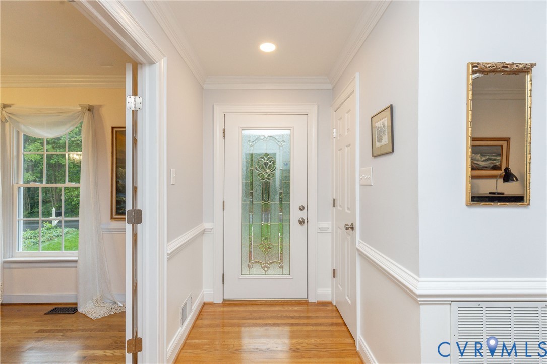
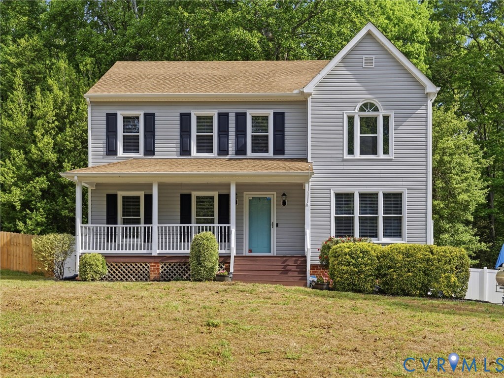
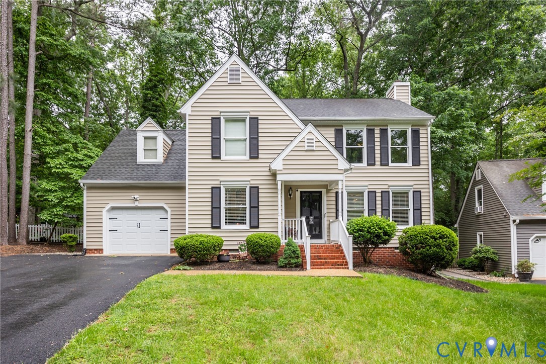
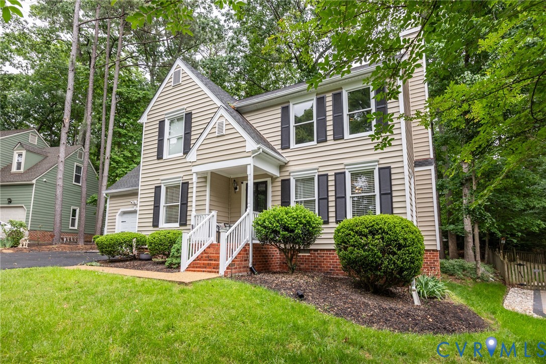
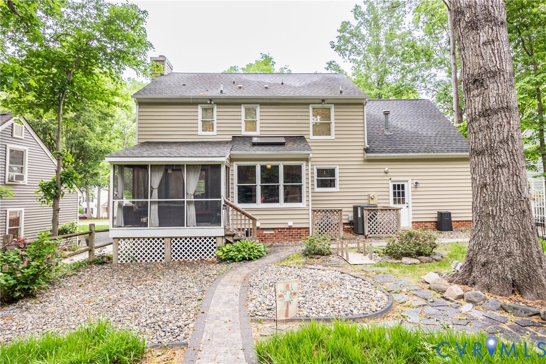
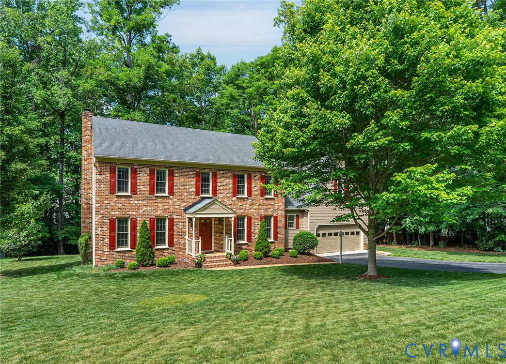
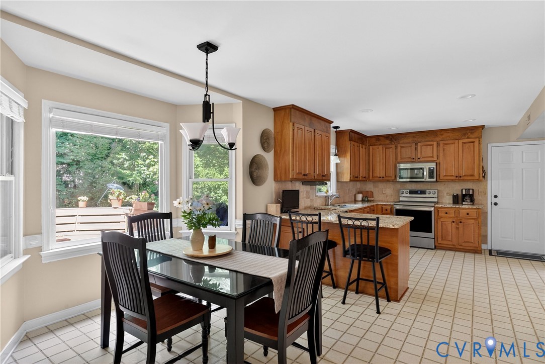
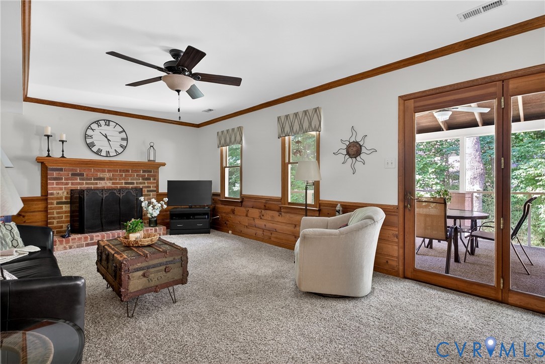
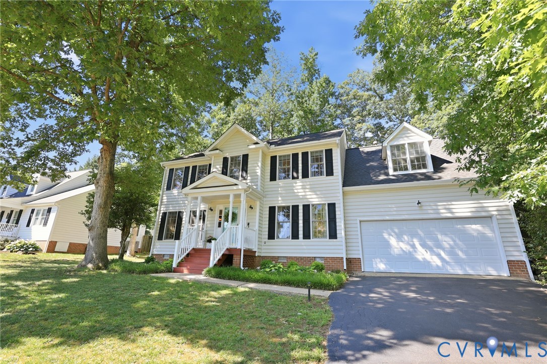
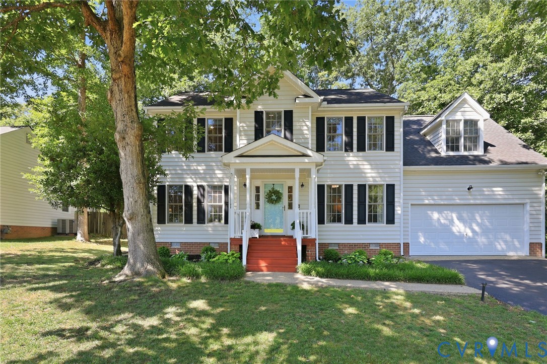
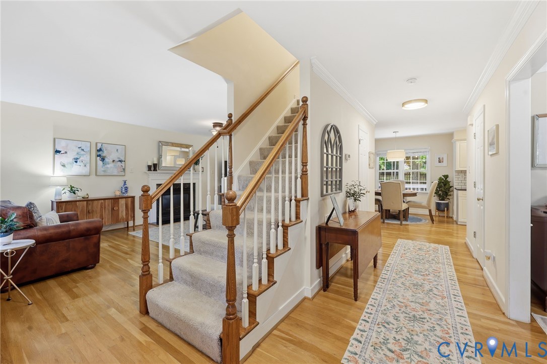
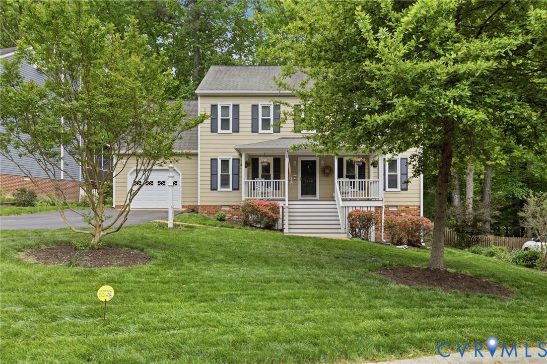
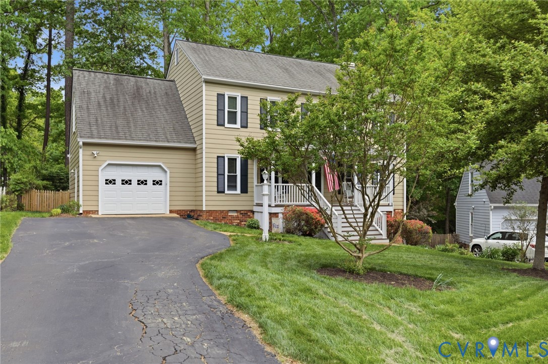
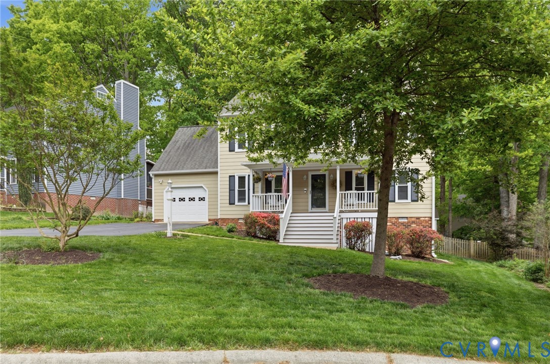
Tucked away on a quiet cul-de-sac, this 4-bedroom Woodlake gem delivers an impressive first look with its classic curb appeal and a full, covered front porch. The porch is finished with maintenance-free composite decking, creating an inviting space to relax and enjoy the neighborhood's natural beauty. Inside, the home feels entirely refreshed, with brand new replacement windows and a new interior paint palette that brightens the open layout. The main floor features formal living and dining rooms with hardwood floors, leading to a spacious, updated kitchen complete with white cabinetry, granite countertops, stainless appliances, and a sun-filled bay window breakfast nook. The family room serves as a cozy retreat with newer carpeting and a gas fireplace, flowing seamlessly into one of the home's standout features: a vaulted screened-in porch. With its cathedral ceiling and composite decking, this space offers a private view of the park-like backyard, making it an ideal spot for entertaining. Upstairs, newer carpeting runs through all four bedrooms, including a generous primary suite. This suite features a private bath and a versatile attached room—currently used as a closet, it could easily serve as a home office, nursery, or gym. The remaining 3 bedrooms are nice size with one having easy access to an attic with ample storage. You will enjoy the convenient second-floor laundry closet. The fully insulated garage featuring durable modular flooring and extra storage. The exterior is beautiful with established plantings, a landscaped lawn, and a large, wired workshop for projects or extra storage. Located just minutes from top-rated schools, shopping, and dining, this home offers full access to Woodlake’s favorite amenities, including pools and miles of walking trails. This is the one you've been waiting for!
All features
Interior details
Bedrooms & Bathrooms
- Bedrooms: 4
- Bathrooms: 3
- Full bathrooms: 2
- Half bathrooms: 1
Heating & Cooling
- Heating: Electric, Heat Pump, Zoned
- Cooling: Heat Pump, Zoned
Other Interior
- Flooring: Carpet, Laminate, Wood
- Appliances: Dishwasher, Electric Cooking, Disposal, Gas Water Heater
- Features: Breakfast Area, Bay Window, Ceiling Fans, Dining Area, Eat In Kitchen, French Doors Atrium Doors, Fireplace, Granite Counters, Pantry
- Fireplaces: 1
Exterior details
Exterior
- Porch, Storage, Shed, Paved Driveway
- Windows: Thermal Windows
Parking
- Garage spaces: 1.5
Construction details
Type & Style
- Home type: Single Family
- Architectural style: Colonial, Two Story
- Stories: 2
Materials
- Construction: Drywall, Frame, Hardboard
- Roof: Shingle
Listed by: Ronald Evans (804) 288-8888, Long & Foster REALTORS
MLS#: 2610304
Listings displayed by Propified through Rand Properties Brokerage.
To report an issue or dispute listing information, contact Rand Properties Brokerage.
All or a portion of the Listing Content is provided by the Central Virginia Regional MLS, LLC, from a copyrighted compilation of Listings. All CVR MLS Listing Content provided is deemed reliable but is not guaranteed accurate. The compilation of Listings and each individual Listing are ©2026 Central Virginia Regional MLS, LLC. All rights reserved.
Similar properties