Description
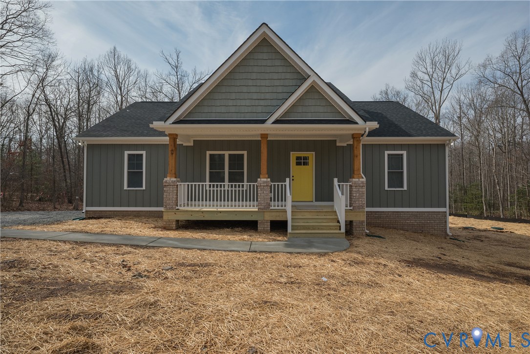
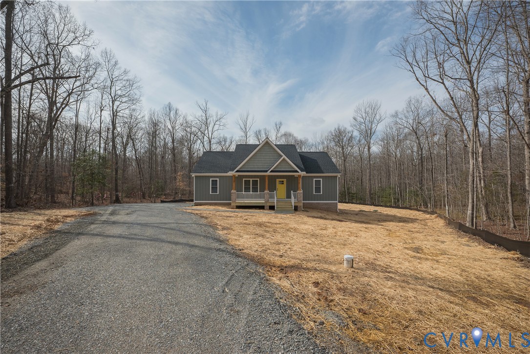
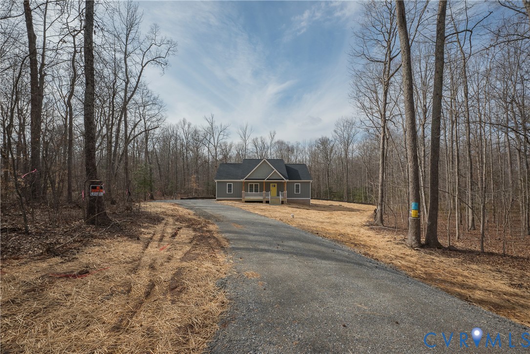
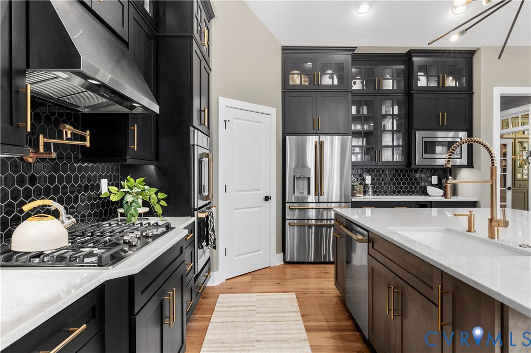
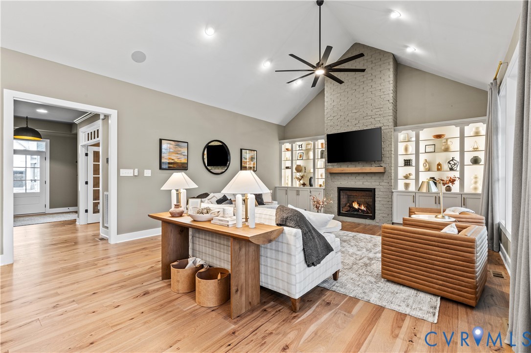
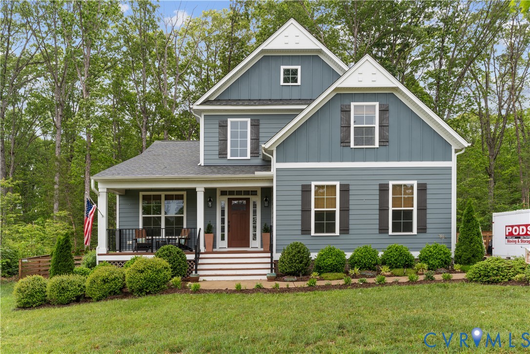
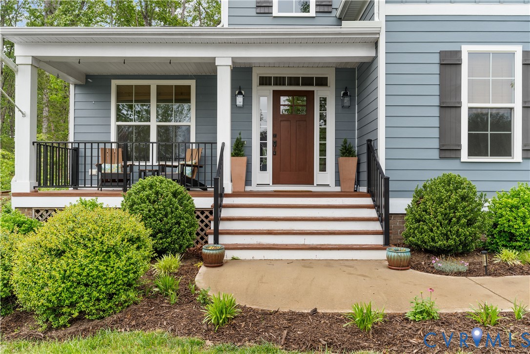
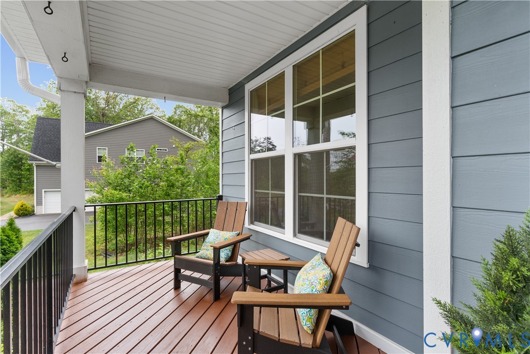
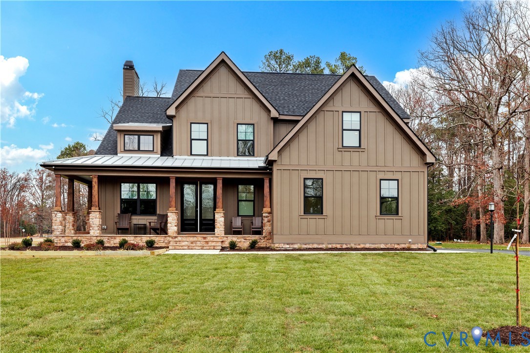
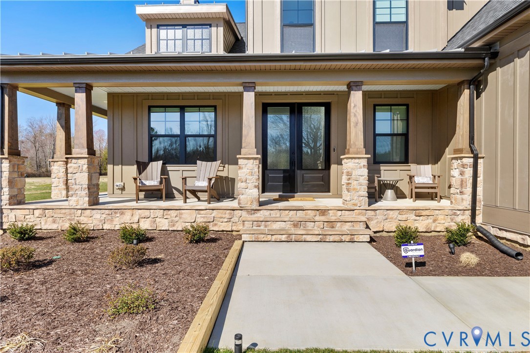
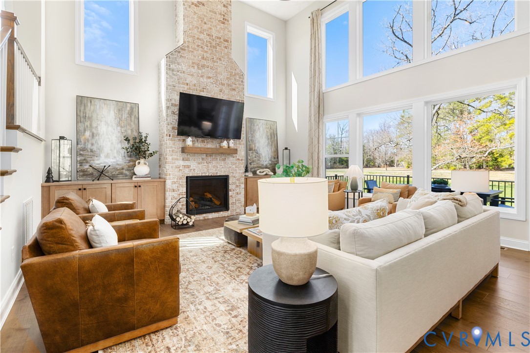
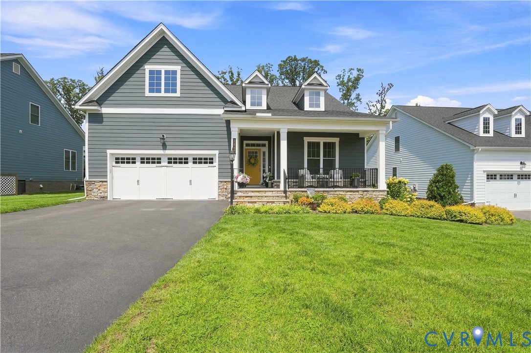
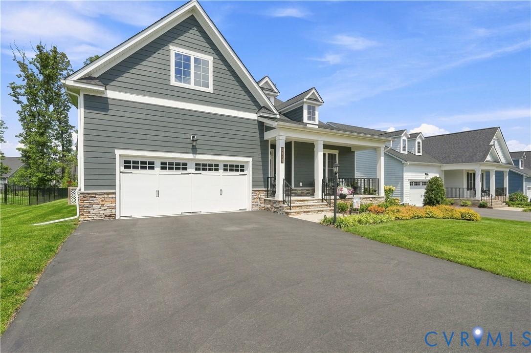
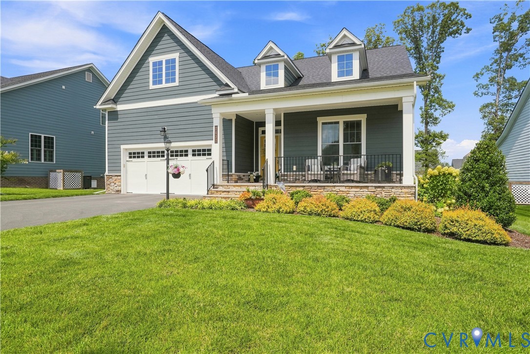
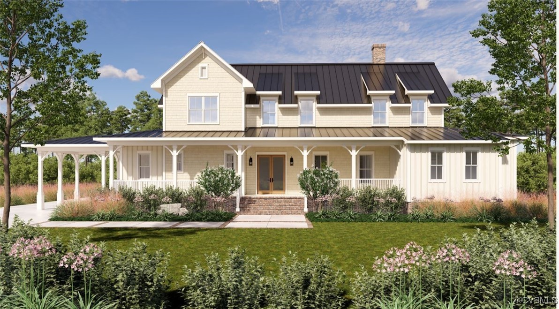
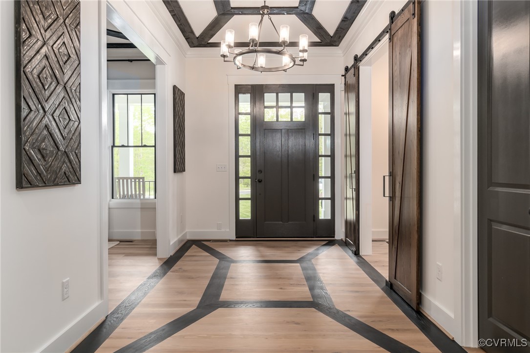
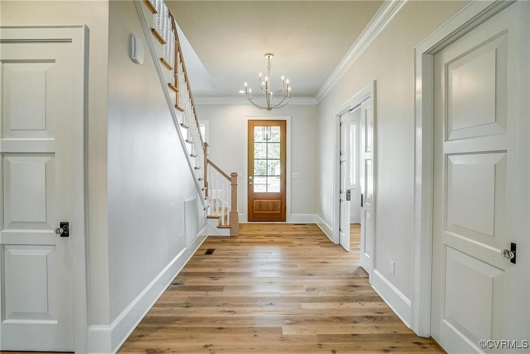
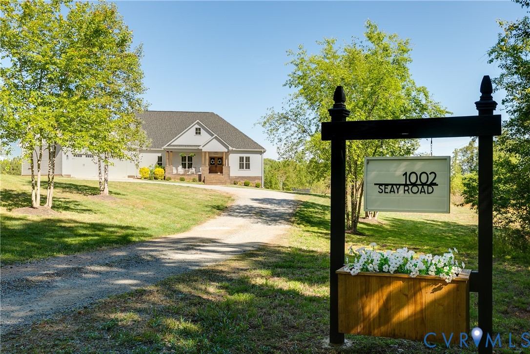
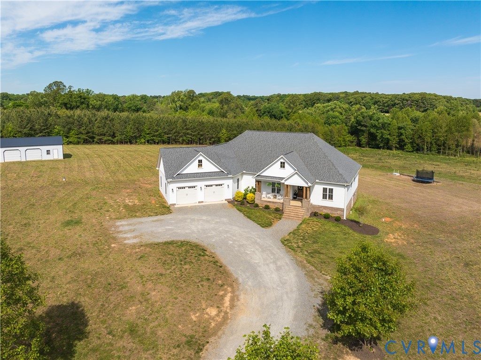
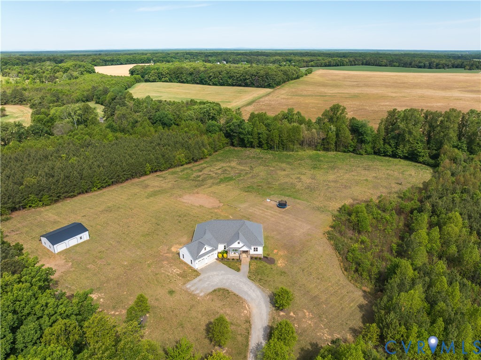
Back on the Market at no fault of the sellers! Don't miss this Immaculate, Custom home on over 13 Acres in Beautiful Goochland County! First Floor Living, wide open concept living space, soaring vaulted ceilings, oversized garage, this home truly has it all! Bright and sunny entry way leads to the open family room with cozy fireplace, custom built-ins, shiplap, and exquisite beamed ceiling. The open kitchen features a gorgeous center island with seating for four, herringbone tile backsplash, a huge pantry, bright white custom cabinetry, stainless steel appliances, double wall ovens, beautiful open shelving, and farmhouse sink, all open to the breakfast nook with built-in bench/window seating. Huge Primary Suite with stunning tray ceiling and barn doors to the expansive luxurious primary bath and walk-in closet. Two remaining bedrooms are adjoined by a convenient Jack & Jill bath. The rear covered deck serves as additional living space, perfect for entertaining or a quiet evening. Separate detached shed/garage on a concrete pad, ready for tools or toys! To note: the lot can possibly be divided two times!
All features
Interior details
Bedrooms & Bathrooms
- Bedrooms: 3
- Bathrooms: 3
- Full bathrooms: 2
- Half bathrooms: 1
Heating & Cooling
- Heating: Electric, Heat Pump
- Cooling: Central Air
Other Interior
- Flooring: Tile, Wood
- Appliances: Dishwasher, Microwave, Propane Water Heater, Stove, Tankless Water Heater
- Features: Beamed Ceilings, Bookcases, Built In Features, Bedroom On Main Level, Breakfast Area, Tray Ceilings, Ceiling Fans, Cathedral Ceilings, Separate Formal Dining Room, Double Vanity, En Suite Bathroom, French Doors Atrium Doors, Full Bath On Main Level, Fireplace, Granite Counters, High Ceilings, Kitchen Island, Bath In Primary Bedroom, Main Level Primary, Pantry, Recessed Lighting
- Fireplaces: 1
Exterior details
Exterior
- Deck, Porch, Storage, Shed
- Windows: Thermal Windows
Parking
- Garage spaces: 2.5
Construction details
Type & Style
- Home type: Single Family
- Architectural style: Custom, Ranch
- Stories: 1
Materials
- Construction: Drywall, Frame, Vinyl Siding, Wood Siding
- Roof: Composition, Shingle
Listed by: Ryan Sanford (804) 794-2150, RE/MAX Commonwealth
MLS#: 2610609
Listings displayed by Propified through Rand Properties Brokerage.
To report an issue or dispute listing information, contact Rand Properties Brokerage.
All or a portion of the Listing Content is provided by the Central Virginia Regional MLS, LLC, from a copyrighted compilation of Listings. All CVR MLS Listing Content provided is deemed reliable but is not guaranteed accurate. The compilation of Listings and each individual Listing are ©2026 Central Virginia Regional MLS, LLC. All rights reserved.
Similar properties