Description
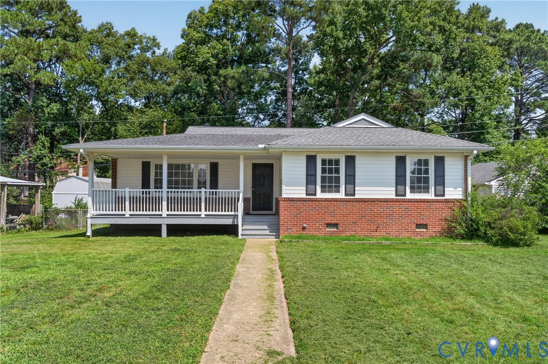
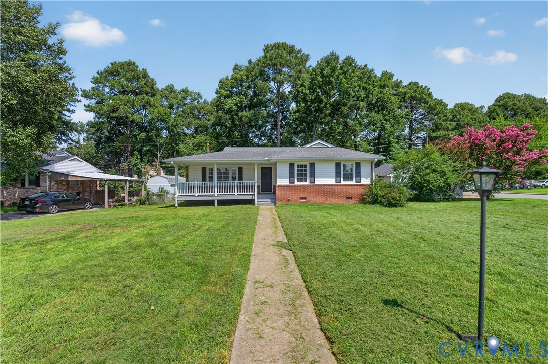
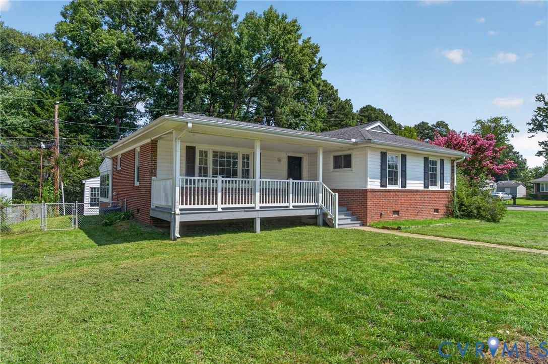
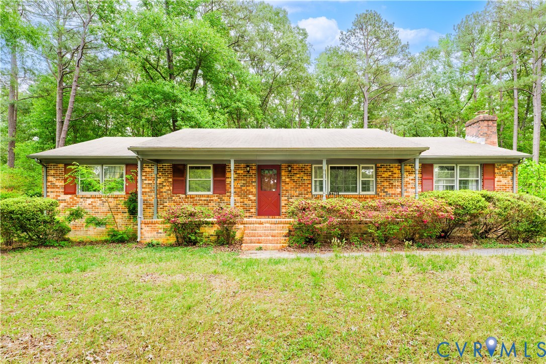
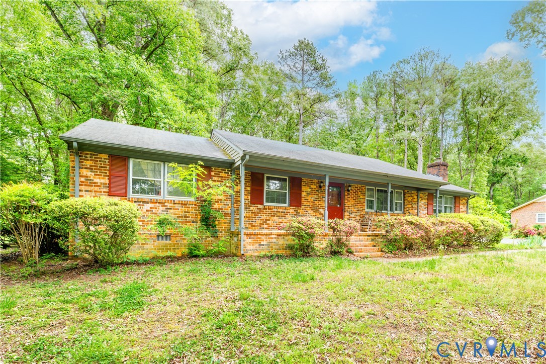
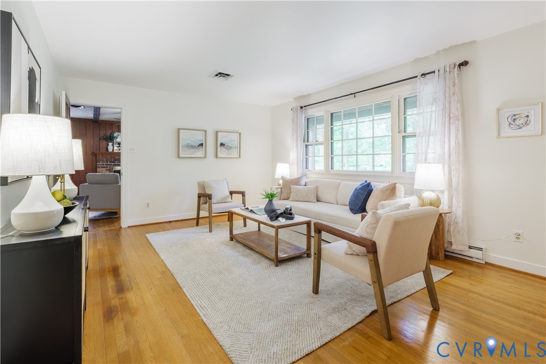
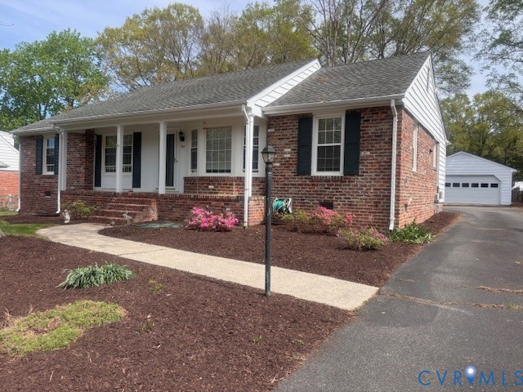
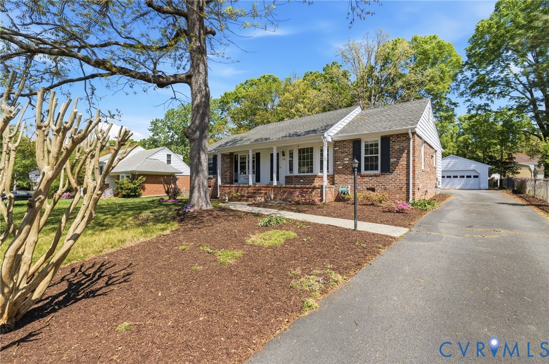
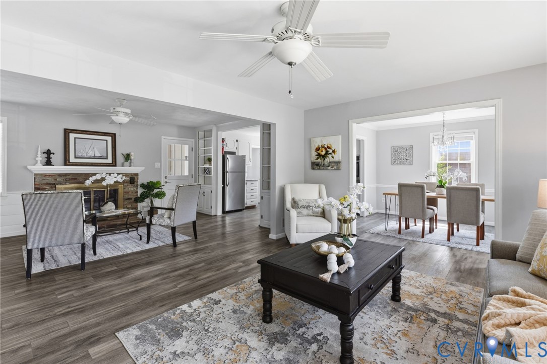
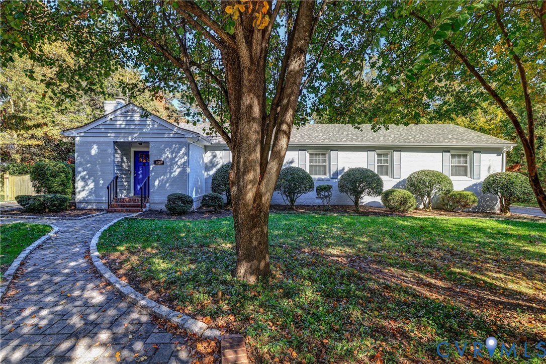
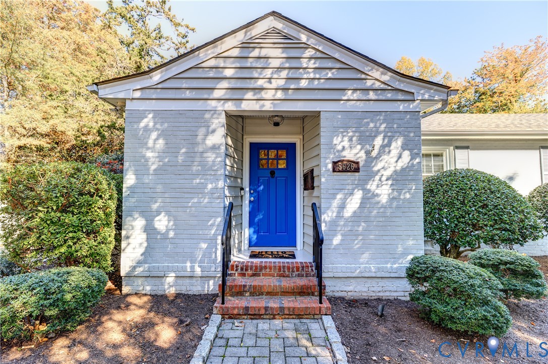
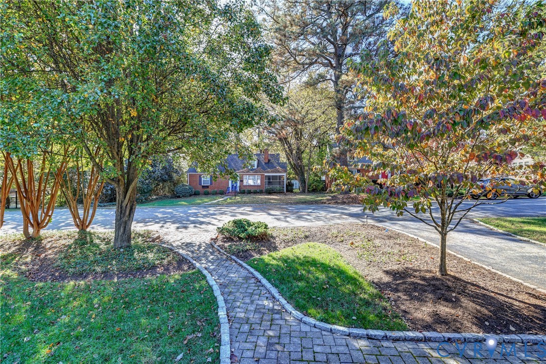
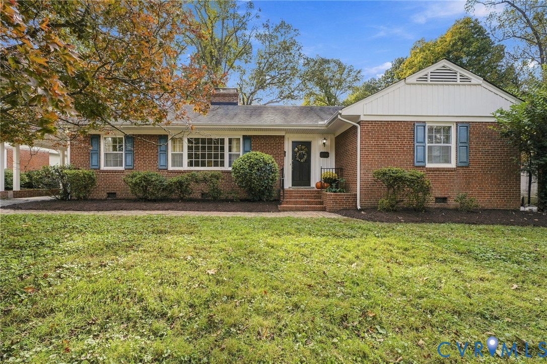
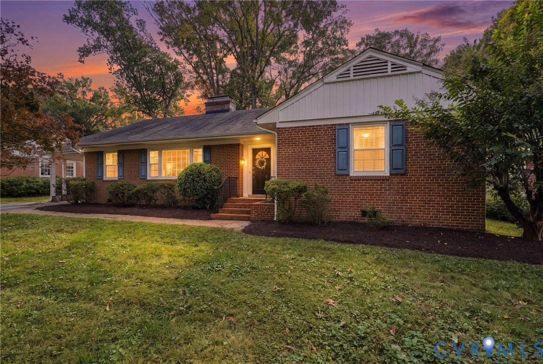
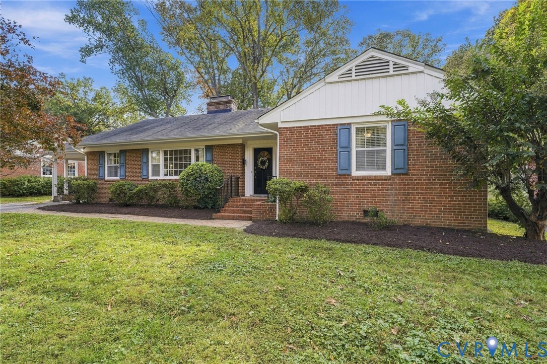
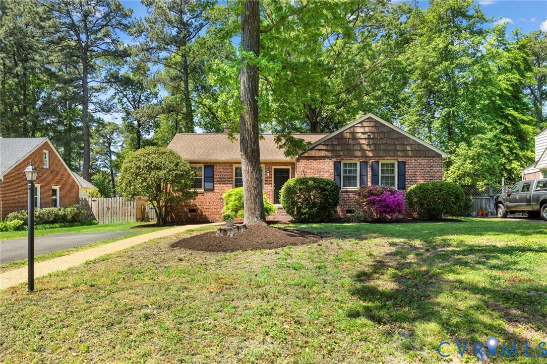
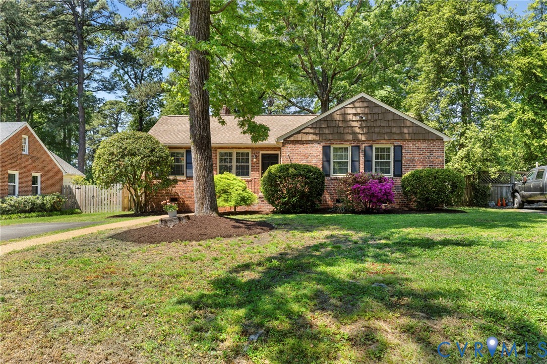
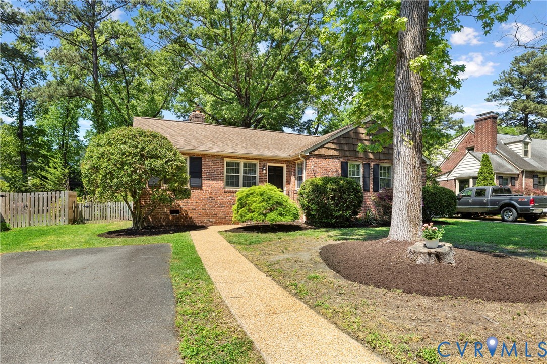
This charming cottage-style ranch in Westbury Estates offers a great opportunity for easy, one-level living in the favorite Freeman High School District. Well-maintained and updated throughout, this home features a spacious family room with hardwood floors, a gas fireplace, and built-in cabinetry. Through a set of French doors, you’ll find a versatile den with handsome exposed brick that works perfectly as a home office or TV room, with direct access to the back deck. The formal dining room is the perfect spot for hosting family and friends, finished with classic moldings and a new chandelier. The galley style kitchen is light and bright with refreshed white cabinetry, granite countertops, stainless steel appliances and a new light fixture. Just off the kitchen, a large laundry room provides extra storage, a pantry closet, a powder room, and a door to the rear yard. The home includes a spacious primary bedroom and two additional bedrooms, one featuring painted paneling, all served by a clean, white-tiled full bath. A pull-down attic provides easy access to additional storage space. Outside, the home has wonderful curb appeal with its pretty brick and cedar shake siding and paved driveway. The large rear deck overlooks a private backyard, offering the perfect spot for summer barbecues. A storage shed and a playhouse (both conveying as-is) allow extra storage for yard equipment and bikes. Located just steps from Freeman High School with close proximity to local shops, restaurants, schools and more, this move-in ready home is the one you've been waiting for!
All features
Interior details
Bedrooms & Bathrooms
- Bedrooms: 3
- Bathrooms: 2
- Full bathrooms: 1
- Half bathrooms: 1
Heating & Cooling
- Heating: Forced Air, Natural Gas
- Cooling: Central Air
Other Interior
- Flooring: Partially Carpeted, Vinyl, Wood
- Appliances: Dishwasher, Gas Water Heater
- Features: Bedroom On Main Level, Ceiling Fans, Dining Area, Separate Formal Dining Room, French Doors Atrium Doors, Fireplace, Granite Counters
- Fireplaces: 1
Exterior details
Exterior
- Deck, Lighting, Porch, Storage, Shed, Paved Driveway
Construction details
Type & Style
- Home type: Single Family
- Architectural style: Bungalow, Cottage, Ranch
- Stories: 1
Materials
- Construction: Brick, Block, Cedar, Frame, Mixed, Shake Siding
Listed by: Ronald Evans (804) 288-8888, Long & Foster REALTORS
MLS#: 2610325
Listings displayed by Propified through Rand Properties Brokerage.
To report an issue or dispute listing information, contact Rand Properties Brokerage.
All or a portion of the Listing Content is provided by the Central Virginia Regional MLS, LLC, from a copyrighted compilation of Listings. All CVR MLS Listing Content provided is deemed reliable but is not guaranteed accurate. The compilation of Listings and each individual Listing are ©2026 Central Virginia Regional MLS, LLC. All rights reserved.
Similar properties