Description
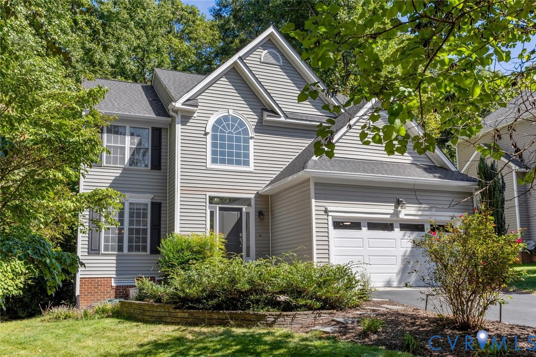
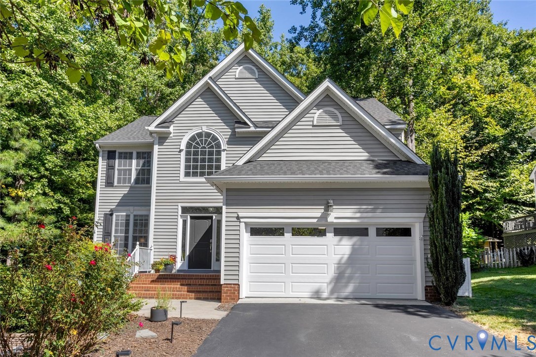
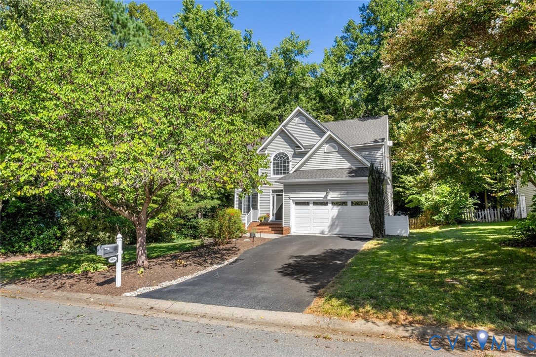
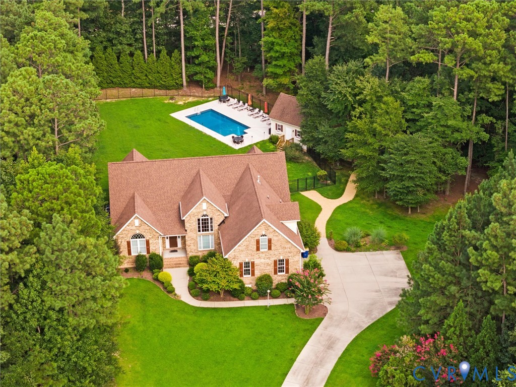
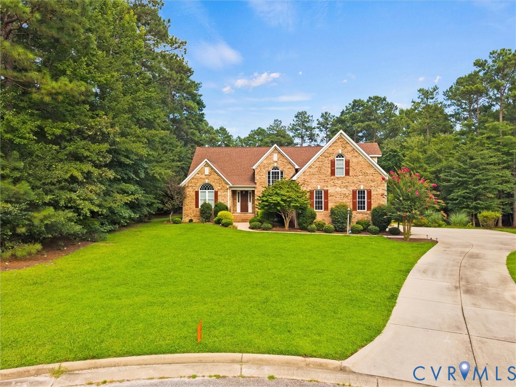
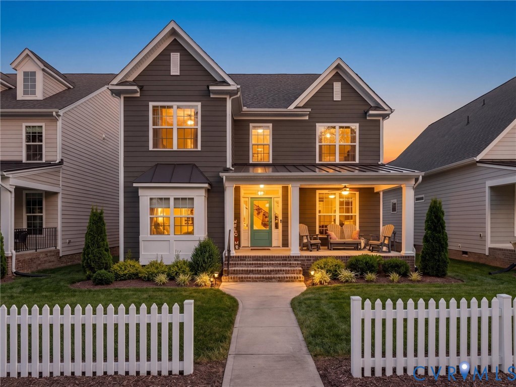
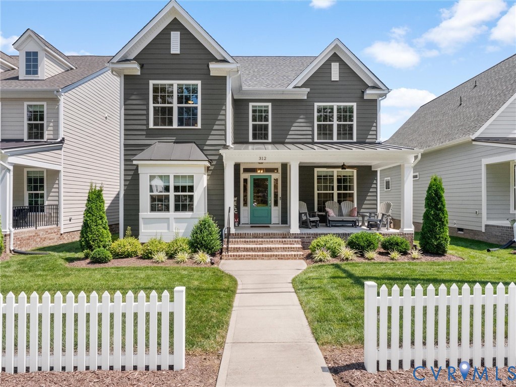
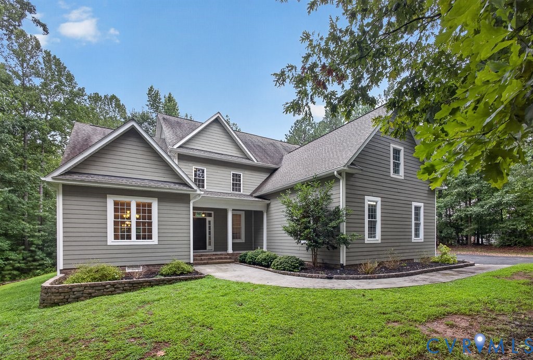
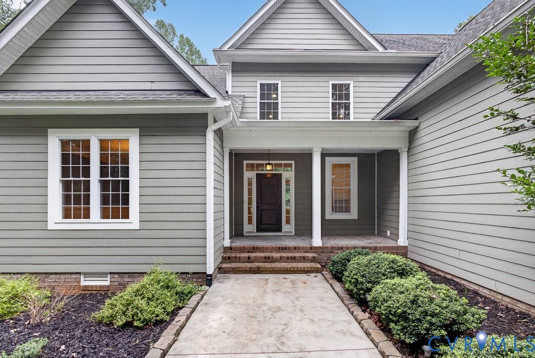
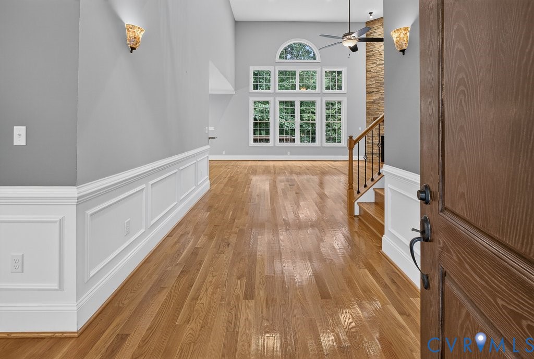
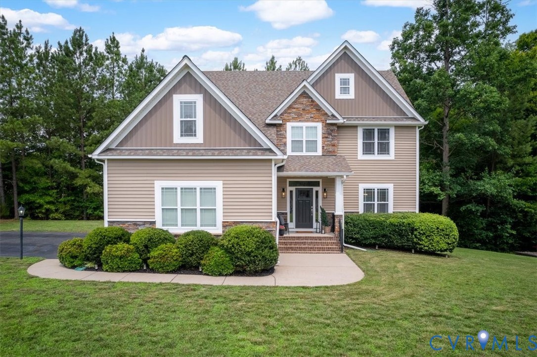
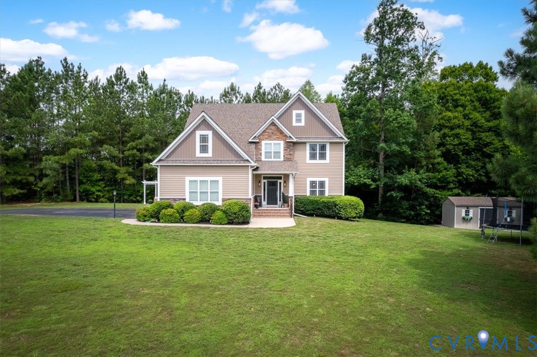
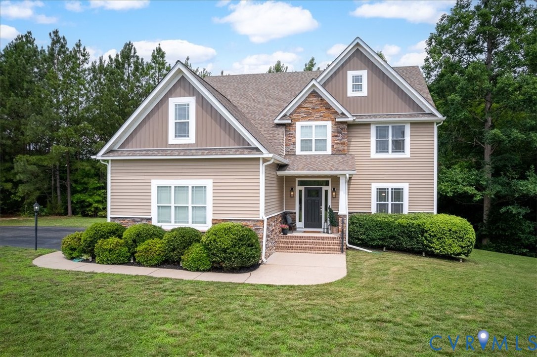
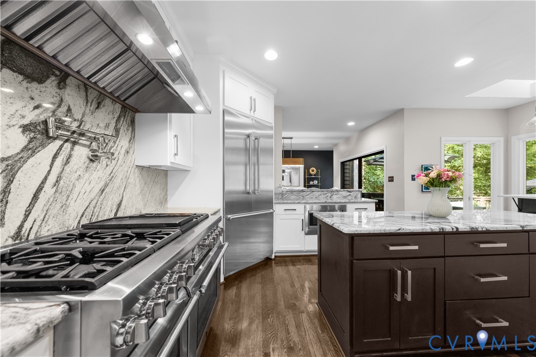
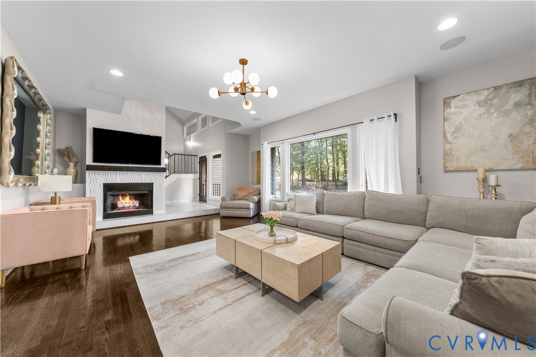
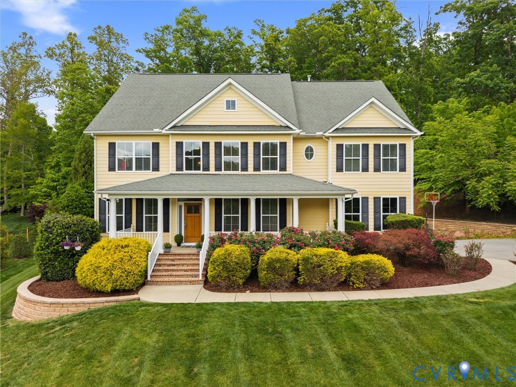
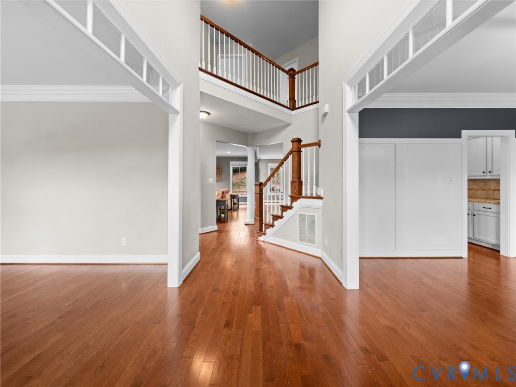
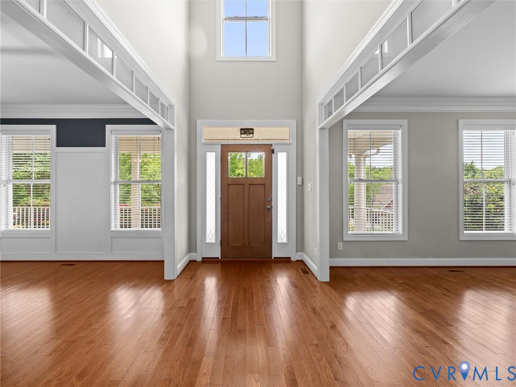
Perched on just under an acre in coveted Queen’s Grant at Riverdowns along the highly desirable Robious Road corridor, this 5 bedroom, 5.5 bath Hardiplank home with a full front porch offers nearly 3,900 square feet of thoughtfully designed living space, a finished third floor with full bath and walk in storage, a three car side entry garage, and a location that puts top rated schools, the James River, Route 288, Midlothian Turnpike, Westchester Commons, Short Pump, Downtown, dining, shopping, and everyday conveniences all within easy reach. Inside, a dramatic two story foyer sets the tone, complemented by hardwoods throughout the first floor, detailed mouldings, transoms, and custom built ins that add warmth and character throughout. A formal living room or office, formal dining room with wainscoting, and a spacious eat in kitchen with granite countertops, stainless steel appliances, walk in pantry, center island, and informal breakfast area flow effortlessly into the family room with gas fireplace, creating spaces equally suited for everyday living and entertaining. The second level offers a spacious primary suite with en suite bath and impressive walk in closet, three additional bedrooms, two with private baths, a bonus room, dedicated laundry room, and access to the finished third floor, ideal as a fifth bedroom, rec room, home theater, gym, or play space. Outside, enjoy mature landscaping, stone accents, a beautifully curved retaining wall with accent lighting, rear deck with footers for a future screened porch, stamped concrete patio, fire pit, irrigation, and front and rear electric dog fence.
All features
Interior details
Bedrooms & Bathrooms
- Bedrooms: 5
- Bathrooms: 6
- Full bathrooms: 5
- Half bathrooms: 1
Heating & Cooling
- Heating: Electric, Heat Pump, Zoned
- Cooling: Zoned
Other Interior
- Flooring: Ceramic Tile, Partially Carpeted, Wood
- Appliances: Built In Oven, Dryer, Dishwasher, Microwave
- Features: Bookcases, Built In Features, Butlers Pantry, Breakfast Area, Bay Window, Ceiling Fans, Dining Area, Separate Formal Dining Room, Double Vanity, Eat In Kitchen, Fireplace, Granite Counters, Garden Tub Roman Tub, High Speed Internet, Kitchen Island, Bath In Primary Bedroom, Pantry, Recessed Lighting, Wired For Data, Walk In Closets
- Fireplaces: 1
Exterior details
Exterior
- Deck, Sprinkler Irrigation, Lighting, Porch, Paved Driveway
- Windows: Screens
Parking
- Garage spaces: 3.0
Construction details
Type & Style
- Home type: Single Family
- Architectural style: Craftsman, Two Story, Transitional
- Stories: 2
Materials
- Construction: Block, Drywall, Frame, Hardiplank Type
- Roof: Shingle
Listed by: Ashley Silveira (855) 450-0442, Real Broker LLC
MLS#: 2610695
Listings displayed by Propified through Rand Properties Brokerage.
To report an issue or dispute listing information, contact Rand Properties Brokerage.
All or a portion of the Listing Content is provided by the Central Virginia Regional MLS, LLC, from a copyrighted compilation of Listings. All CVR MLS Listing Content provided is deemed reliable but is not guaranteed accurate. The compilation of Listings and each individual Listing are ©2026 Central Virginia Regional MLS, LLC. All rights reserved.
Similar properties