Description
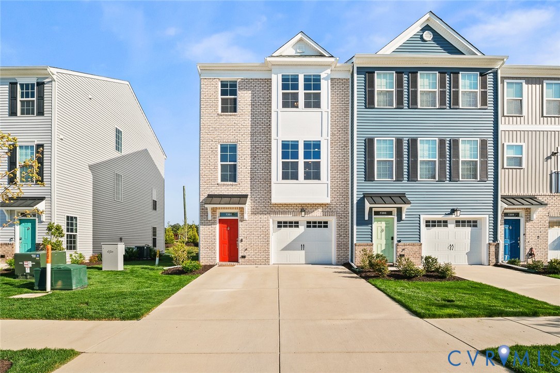
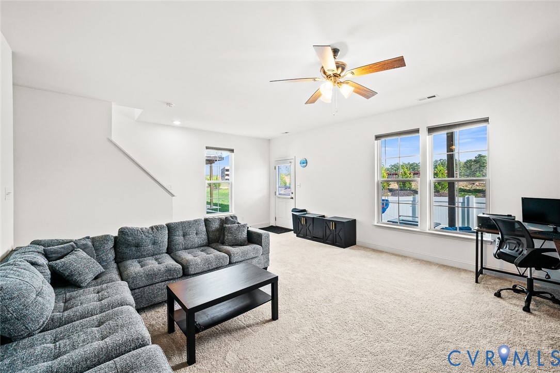
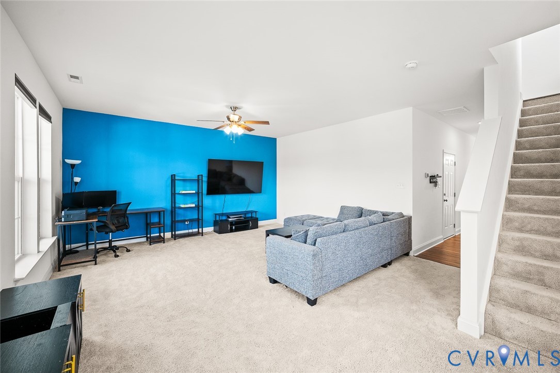
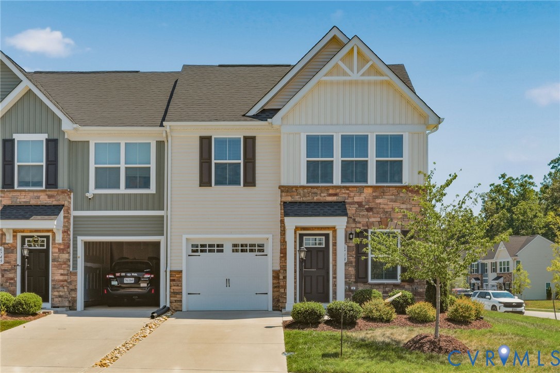
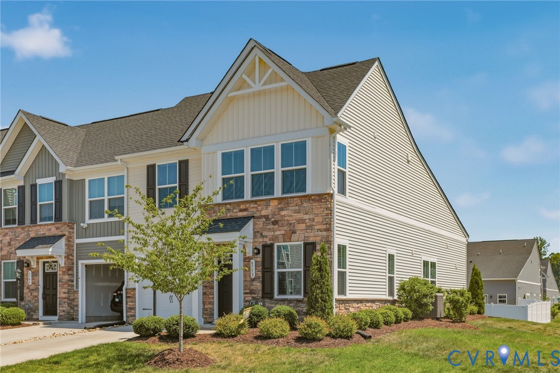
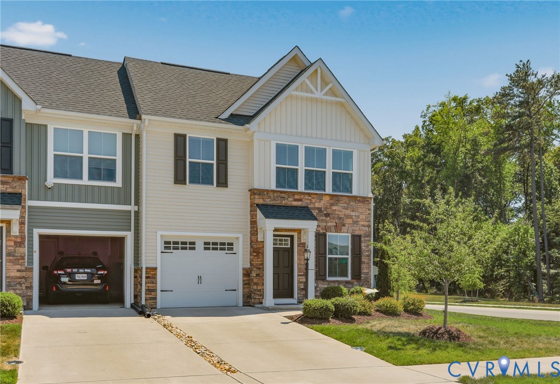
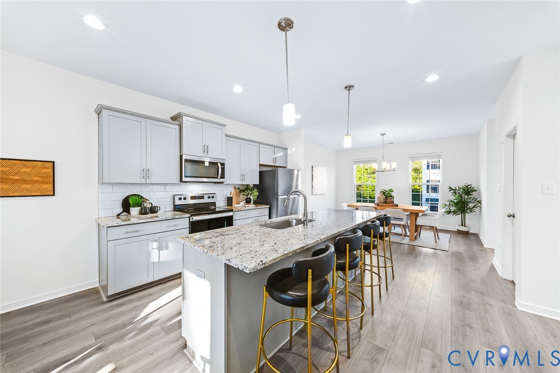
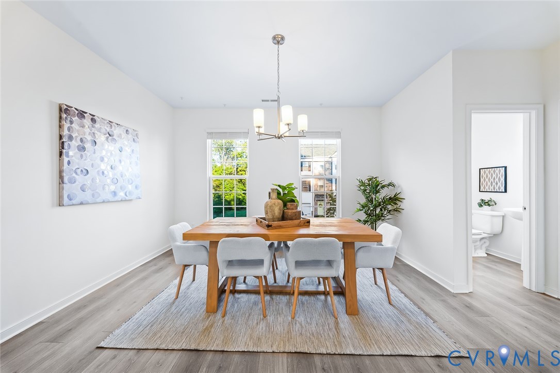
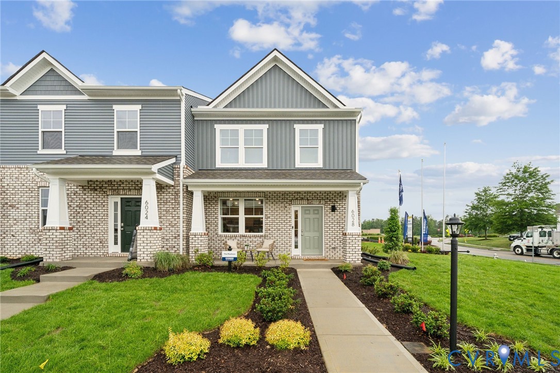
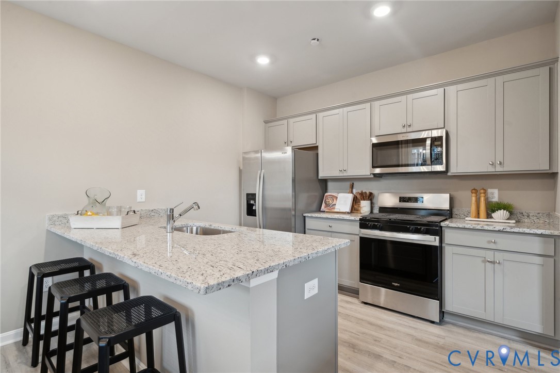
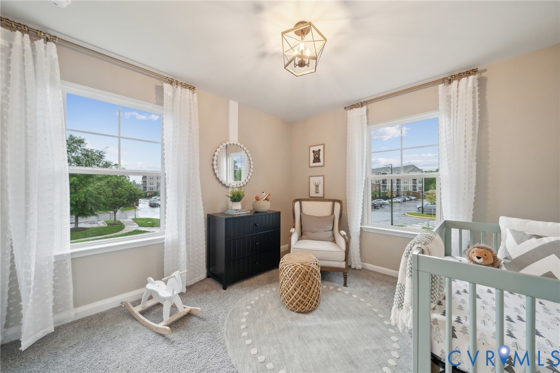
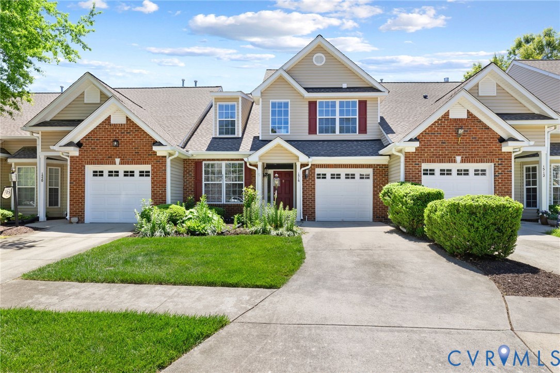
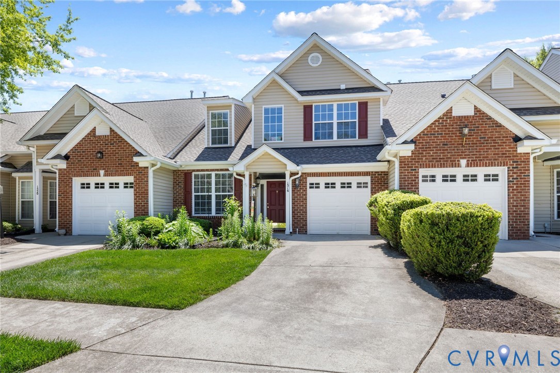
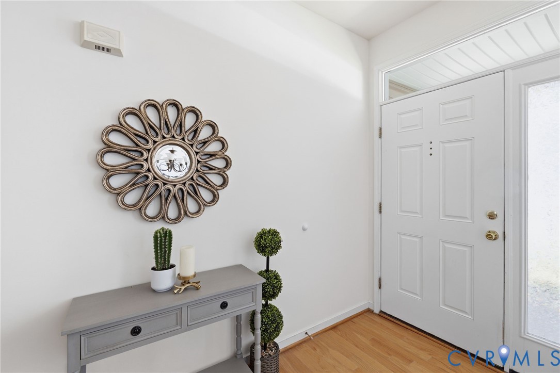
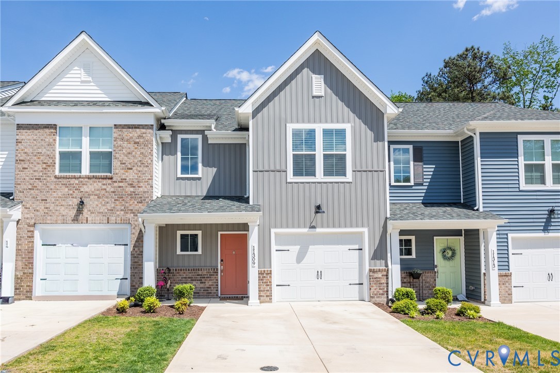
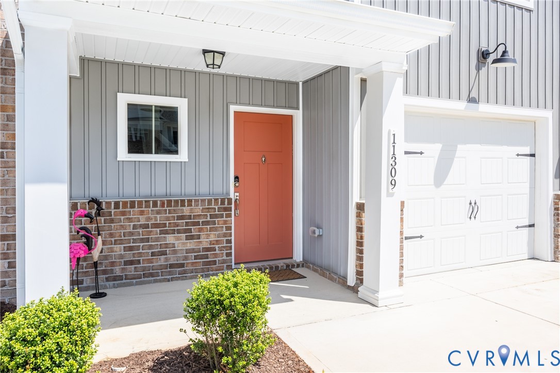
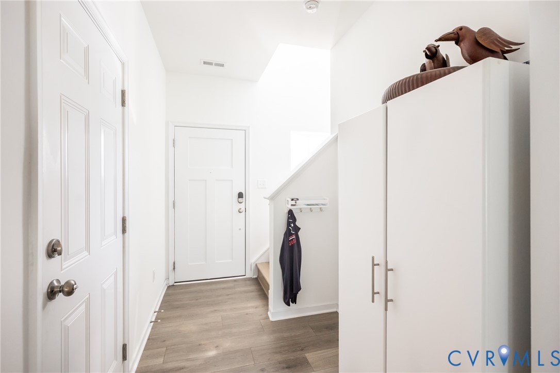
Welcome home! This like-new, one-owner townhome is move-in ready and waiting for its next chapter. Thoughtfully designed with a bright, open floor plan, the first level features a spacious great room that flows seamlessly into a stunning kitchen with quartz countertops, stainless steel appliances, recessed lighting, and a walk-in pantry. The adjoining dining area and convenient powder room make this space perfect for both everyday living and entertaining. Durable LVP flooring runs throughout the main level, and sliding glass doors lead to a private patio and backyard—ideal for relaxing or hosting guests. Upstairs, the primary suite offers a comfortable retreat with a large walk-in closet, ceiling fan, and plush carpeting. The ensuite bath includes a raised double vanity and a spacious shower. Two additional bedrooms—also featuring carpet and ceiling fans—share a full hall bath, and a dedicated laundry room adds everyday convenience. This home is filled with natural light and finished in neutral tones, creating a warm and inviting atmosphere throughout. The attached one-car garage provides direct entry and includes overhead shelving for valuable extra storage. Conveniently located just off Route 10 near the Chesterfield County Courthouse complex, you’ll enjoy easy access to I-95 and Route 288, along with nearby shopping, dining, and everyday amenities. A rare find that perfectly blends comfort, style, and location—this is a place you’ll be proud to call home.
All features
Interior details
Bedrooms & Bathrooms
- Bedrooms: 3
- Bathrooms: 3
- Full bathrooms: 2
- Half bathrooms: 1
Heating & Cooling
- Heating: Electric, Heat Pump, Zoned
- Cooling: Electric, Heat Pump, Zoned
Other Interior
- Flooring: Laminate, Partially Carpeted, Vinyl
- Appliances: Dishwasher, Electric Cooking, Electric Water Heater, Disposal, Microwave, Smooth Cooktop
- Features: Ceiling Fans, Dining Area, Double Vanity, Granite Counters, High Ceilings, Bath In Primary Bedroom, Recessed Lighting, Walk In Closets
Exterior details
Parking
- Garage spaces: 1.0
Construction details
Type & Style
- Home type: Townhouse
- Architectural style: Row House, Two Story
- Stories: 2
Materials
- Construction: Frame, Vinyl Siding
- Roof: Composition, Shingle
- Foundation: Slab
Listed by: Sherry Gilliam (804) 288-2100, Shaheen Ruth Martin & Fonville
MLS#: 2610659
Listings displayed by Propified through Rand Properties Brokerage.
To report an issue or dispute listing information, contact Rand Properties Brokerage.
All or a portion of the Listing Content is provided by the Central Virginia Regional MLS, LLC, from a copyrighted compilation of Listings. All CVR MLS Listing Content provided is deemed reliable but is not guaranteed accurate. The compilation of Listings and each individual Listing are ©2026 Central Virginia Regional MLS, LLC. All rights reserved.
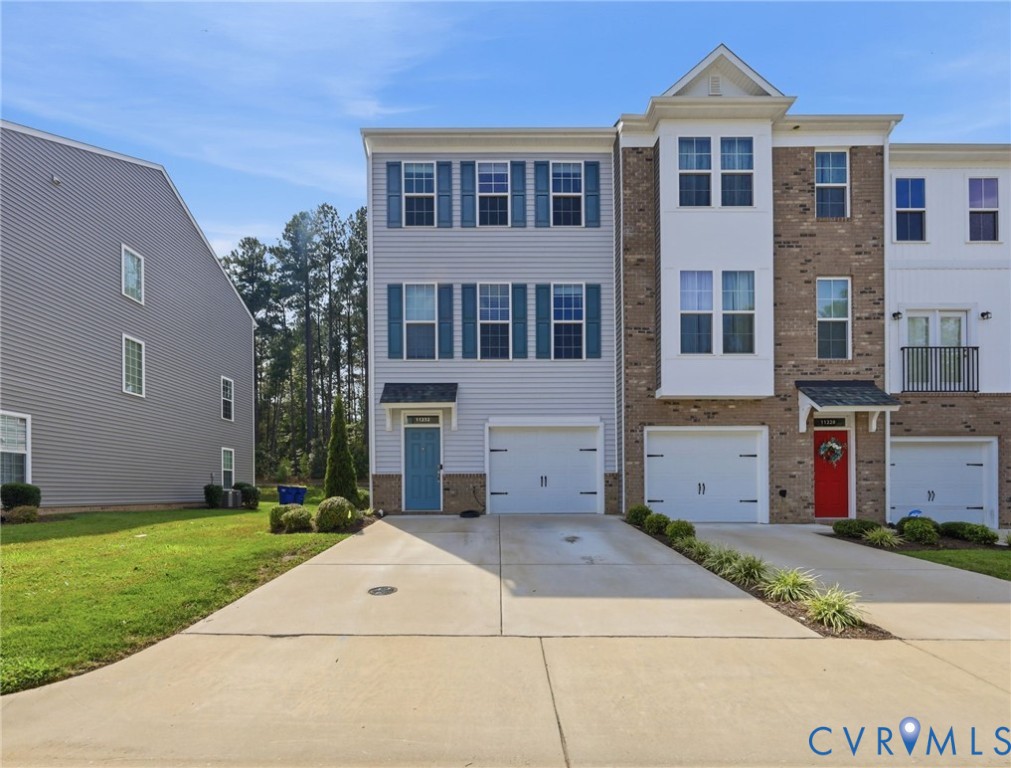
Similar properties