Description
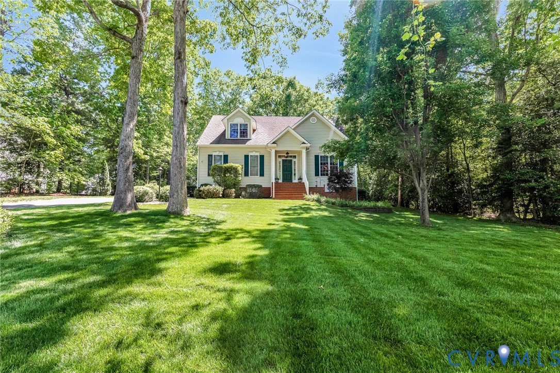
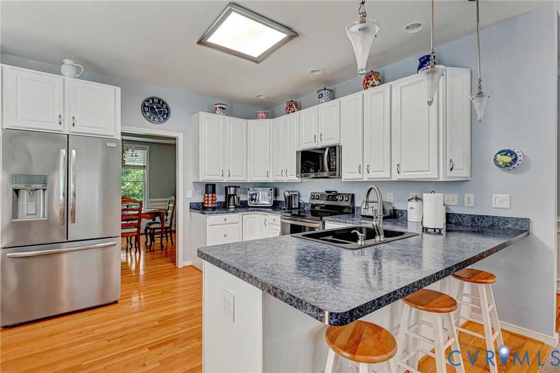
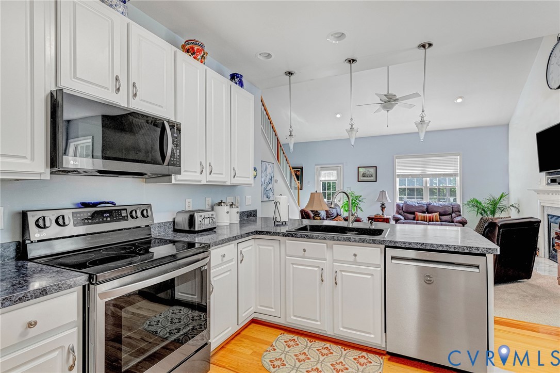
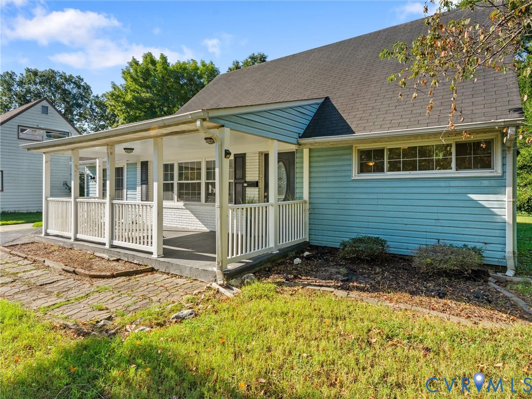
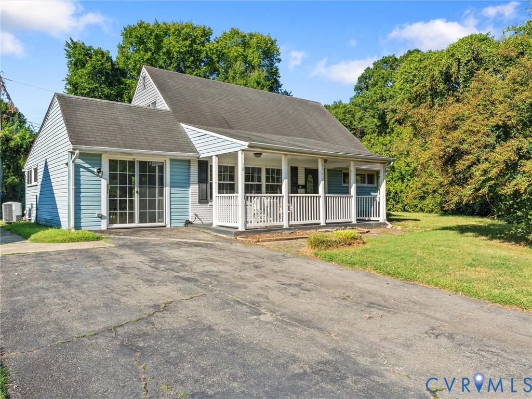
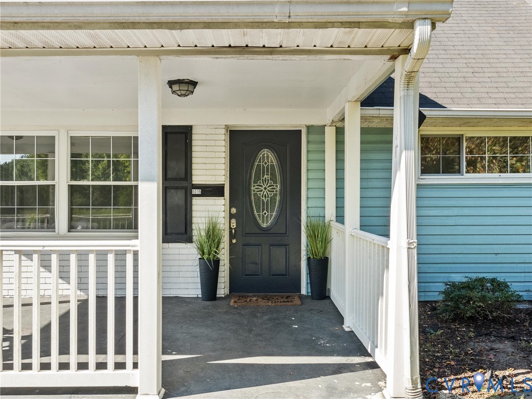
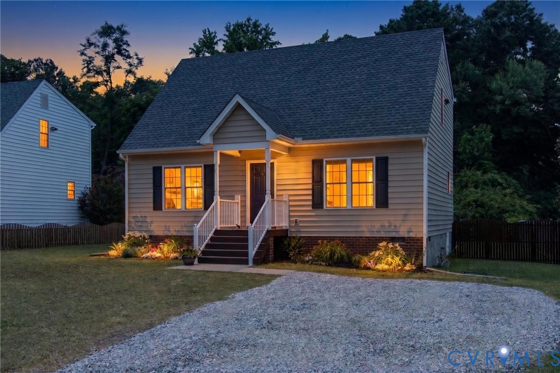
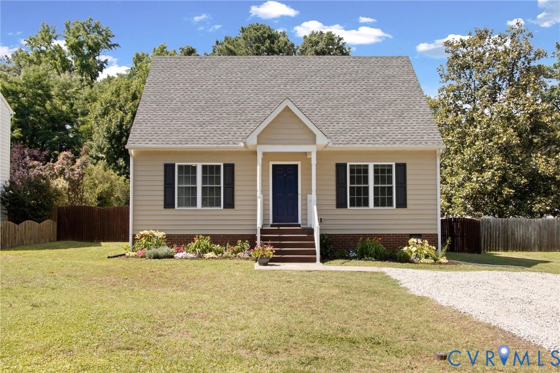
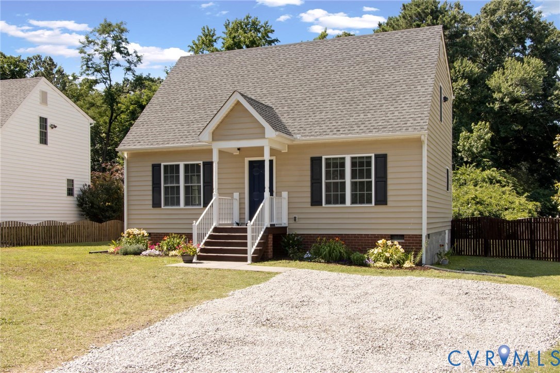
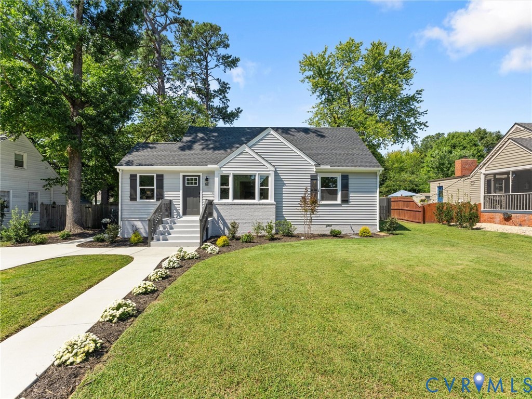
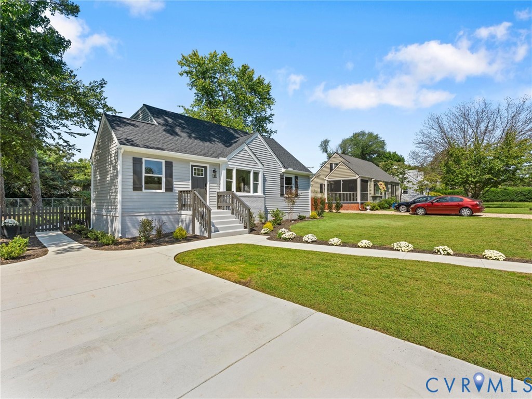
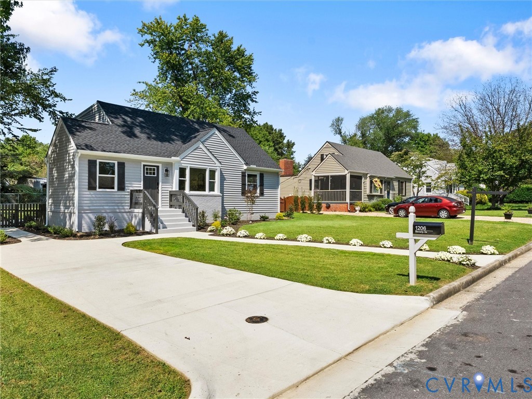
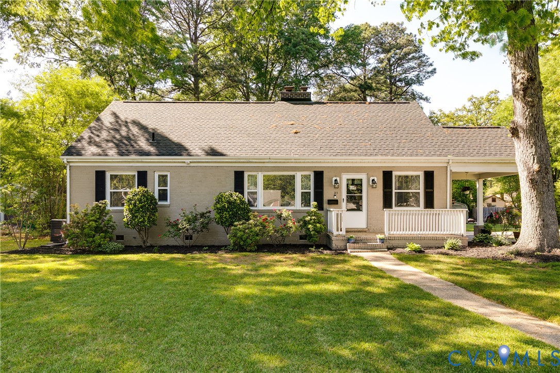
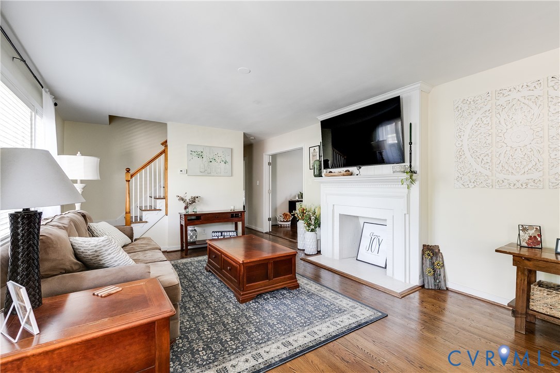
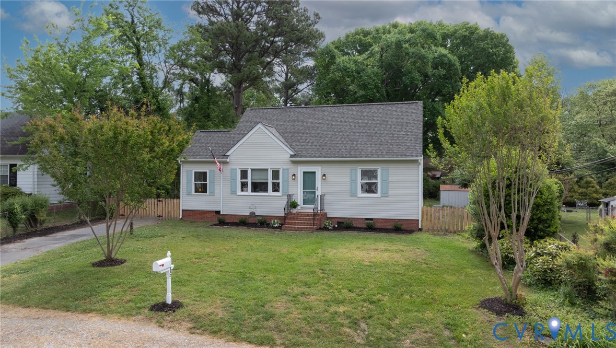
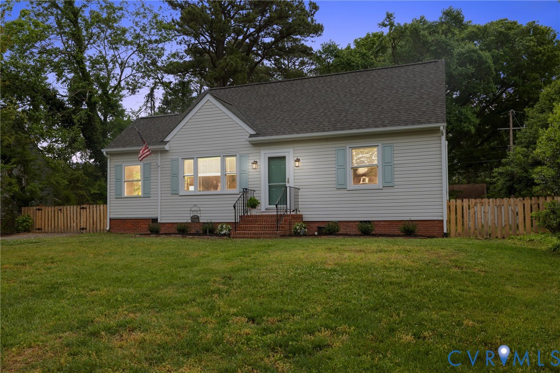
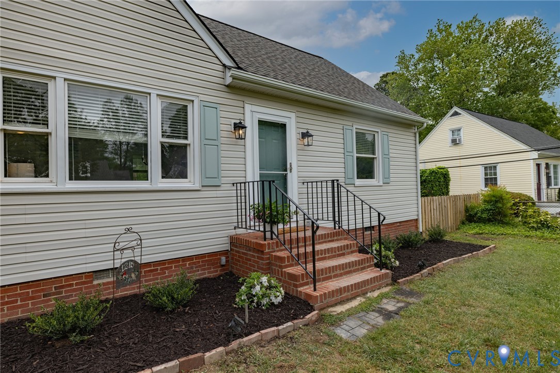
Step inside of this renovated Beverly Hills cape featuring four bedrooms, one and a half remodeled bathrooms, refinished hardwood floors on the first and second level, and a brand new kitchen that is open to the dining area - creating perfect flow for entertaining guests or relaxing with family. With two bedrooms downstairs and two bedrooms up, there is plenty of space for family, guests, or working from home. Off the bright front living room is a flexible sunroom that can serve as an additional den, office, or workout space. The beautiful kitchen features new cabinetry, granite countertops, stainless steel appliances, and a well-placed stackable washer & dryer, all leading to a brand new deck that offers access to the expansive backyard. Down the hallway you will find a large bedroom perfect for your primary and a second bedroom that makes a great nursery or childs bedroom. These rooms are complimented by the beautifully renovated full bathroom. Upstairs you will find two additional bedrooms - both well sized and featuring refinished hardwood floors. The second level is also served by a renovated half bath that could be converted to a full bath by the next owner if they wish. Maintenance is a breeze with a new roof as well as vinyl windows and siding! With a convenient Near West End location between Patterson and Three Chopt, you're just minutes away from shopping, schools, parks, and medical facilities. Walkable to desireable FREEMAN High School and served by Tuckahoe Middle School! Commuting to Richmond, Short Pump, Goochland, and Chesterfield is a breeze with quick access to Parham / Chippenham Pkwy, Patterson Ave., Rt. 288, and I-64. Be sure to act fast and don't miss your opportunity to make this Beverly Hills beauty your NextHome!
All features
Interior details
Bedrooms & Bathrooms
- Bedrooms: 4
- Bathrooms: 2
- Full bathrooms: 1
- Half bathrooms: 1
Heating & Cooling
- Heating: Electric, Forced Air
- Cooling: Central Air
Other Interior
- Flooring: Wood
- Appliances: Washer Dryer Stacked, Dishwasher, Electric Cooking, Disposal, Ice Maker, Microwave, Oven, Refrigerator
- Features: Bedroom On Main Level, Ceiling Fans, Dining Area, French Doors Atrium Doors, Granite Counters, Recessed Lighting
Exterior details
Exterior
- Paved Driveway
Construction details
Type & Style
- Home type: Single Family
- Architectural style: Cape Cod
- Stories: 1
Materials
- Construction: Drywall, Frame, Plaster, Vinyl Siding
- Roof: Asphalt
Listed by: Matt Owens (804) 545-6400, NextHome Advantage
MLS#: 2610704
Listings displayed by Propified through Rand Properties Brokerage.
To report an issue or dispute listing information, contact Rand Properties Brokerage.
All or a portion of the Listing Content is provided by the Central Virginia Regional MLS, LLC, from a copyrighted compilation of Listings. All CVR MLS Listing Content provided is deemed reliable but is not guaranteed accurate. The compilation of Listings and each individual Listing are ©2026 Central Virginia Regional MLS, LLC. All rights reserved.
Similar properties