Description
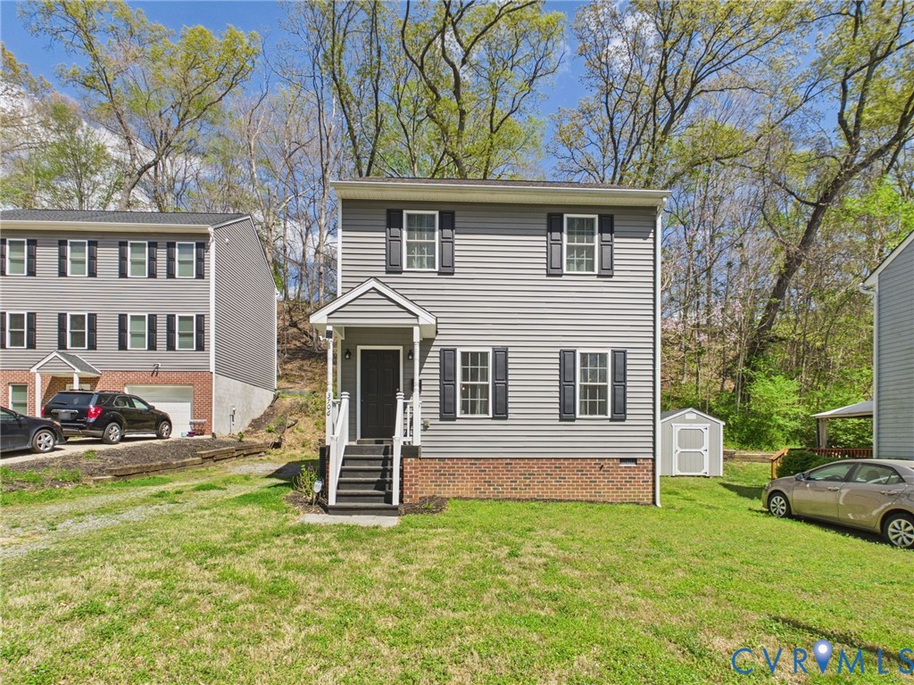
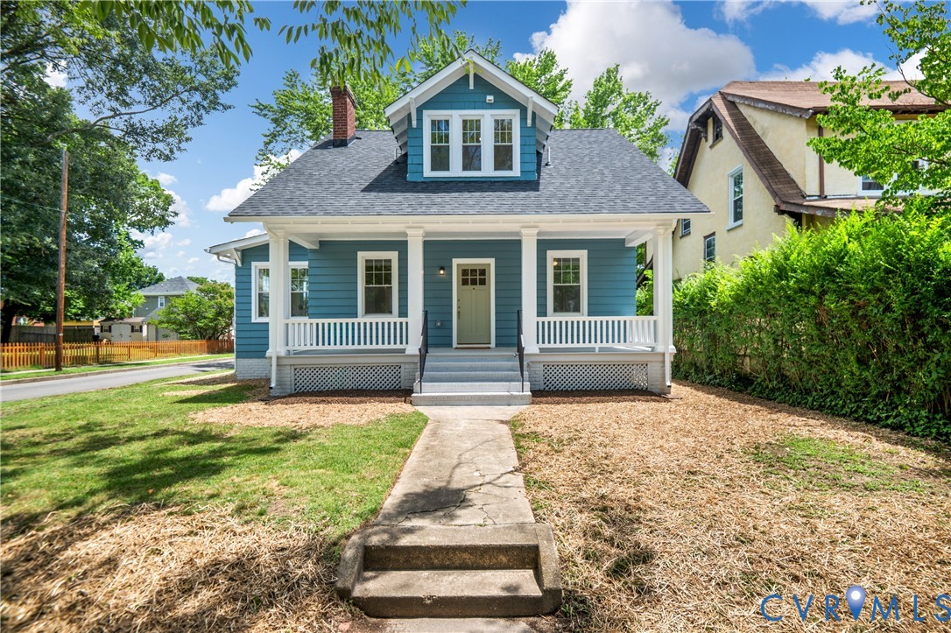
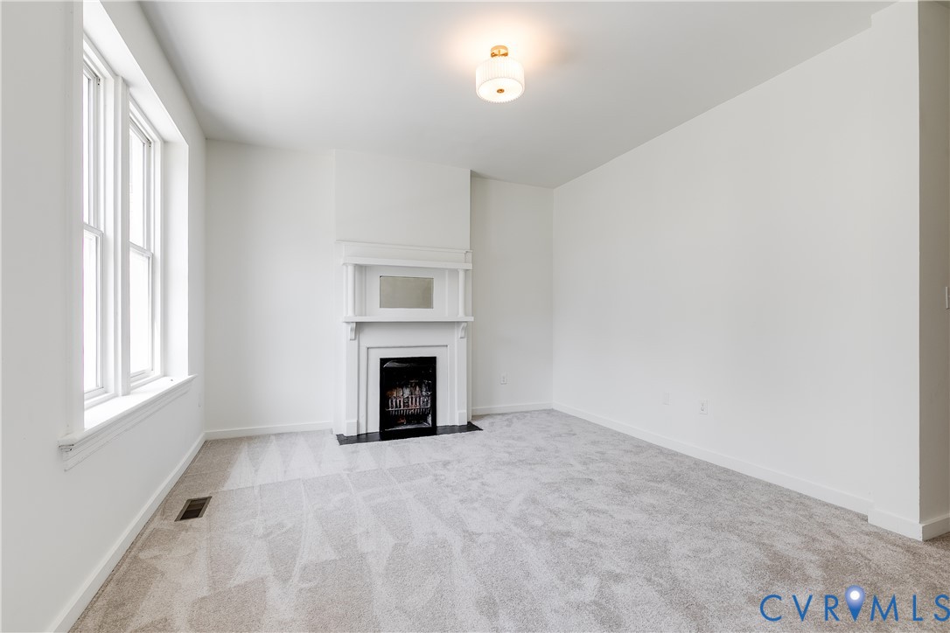
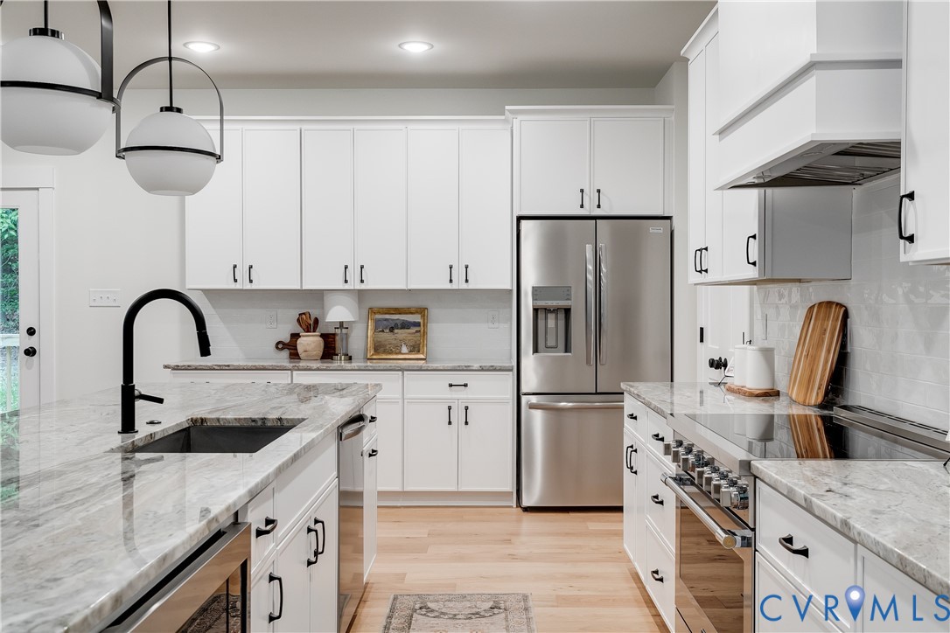
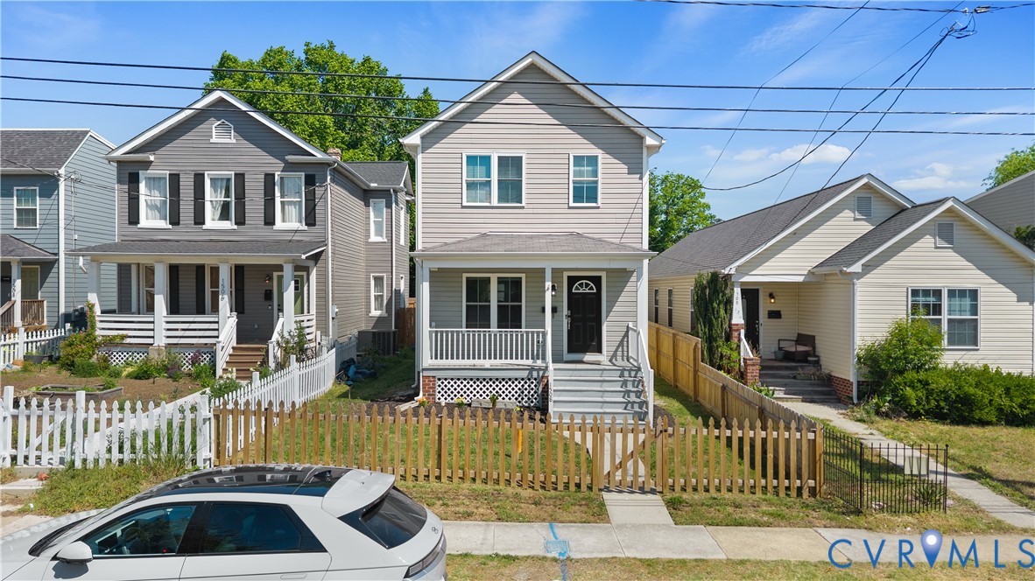
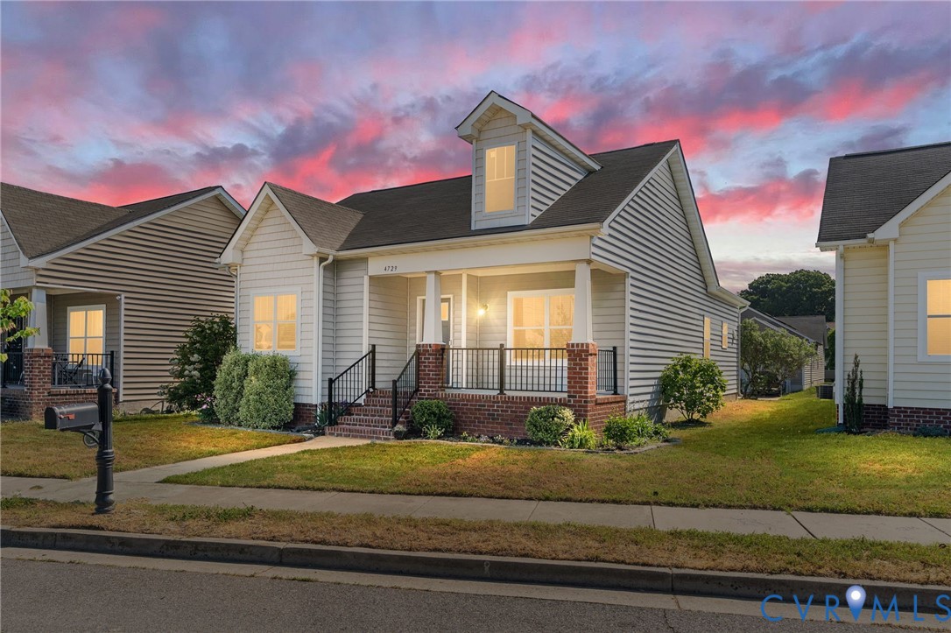
Welcome to 4729 Louisiana Street, a beautifully maintained home in Fulton Village—Virginia’s first all-solar community—where energy efficiency meets modern style and an unbeatable location. This 3-bedroom, 2-bath home offers 1,833 square feet of thoughtfully designed living space with an open-concept layout that seamlessly connects the living room, dining area, and kitchen—perfect for both everyday living and entertaining. The kitchen features granite countertops, stainless steel appliances, and recent updates including a new stove, dishwasher, and microwave (2026), giving you peace of mind and a fresh, modern feel. One of the standout features of this home is its solar panel system, helping to significantly reduce electricity costs while supporting a more sustainable lifestyle. Additional efficiency upgrades include a conditioned crawl space and an Energy Recovery Ventilator (ERV) system, which continuously brings in fresh outdoor air while maintaining indoor comfort—enhancing both air quality and energy performance. The freshly painted interior makes this home truly move-in ready, and the 2-car garage provides convenience and additional storage. Durable vinyl siding ensures low-maintenance living for years to come. Location is where this home truly shines. Enjoy a walkable lifestyle with easy access to the James River, Rocketts Landing, the Pulse bus line, Triple Crossing Beer, Blue Atlas Restaurant and Market, Gillies Creek Park, Powhatan Playground, and the scenic Virginia Capital Trail. If you’ve been looking for a home that combines modern efficiency, thoughtful upgrades, and a vibrant, connected location—this is one you won’t want to miss.
All features
Interior details
Bedrooms & Bathrooms
- Bedrooms: 3
- Bathrooms: 2
- Full bathrooms: 2
Heating & Cooling
- Heating: Electric, Heat Pump, Solar
- Cooling: Central Air, Electric
Other Interior
- Flooring: Vinyl, Wood
- Appliances: Dryer, Dishwasher, Electric Cooking, Electric Water Heater, Disposal, Microwave, Refrigerator, Smooth Cooktop, Stove, Water Heater, Washer
- Features: Bedroom On Main Level, Dining Area, Double Vanity, Granite Counters, Pantry, Walk In Closets
Exterior details
Exterior
- Porch, Paved Driveway
Parking
- Garage spaces: 2.0
Construction details
Type & Style
- Home type: Single Family
- Architectural style: Bungalow, Cottage
- Stories: 1
Materials
- Construction: Drywall, Frame, Vinyl Siding
- Roof: Shingle
Listed by: Mark Cipolletti (804) 282-5901, Keller Williams Realty
MLS#: 2610685
Listings displayed by Propified through Rand Properties Brokerage.
To report an issue or dispute listing information, contact Rand Properties Brokerage.
All or a portion of the Listing Content is provided by the Central Virginia Regional MLS, LLC, from a copyrighted compilation of Listings. All CVR MLS Listing Content provided is deemed reliable but is not guaranteed accurate. The compilation of Listings and each individual Listing are ©2026 Central Virginia Regional MLS, LLC. All rights reserved.
Similar properties