Description
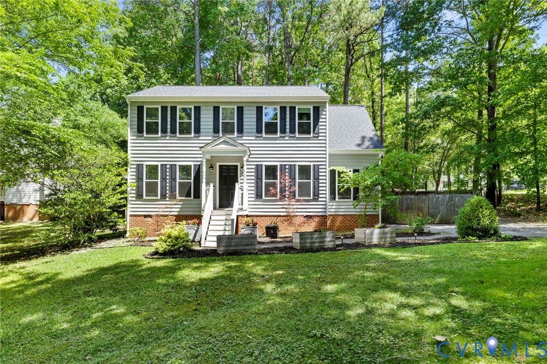
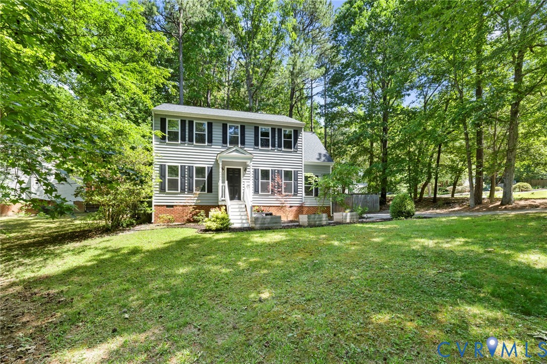
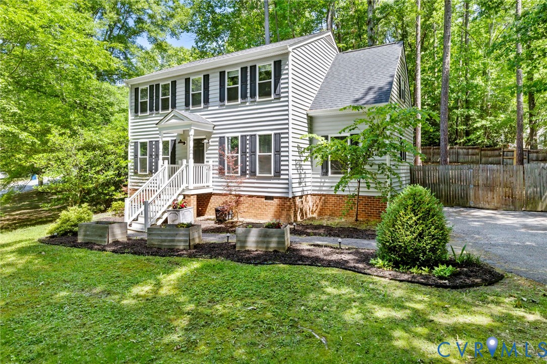
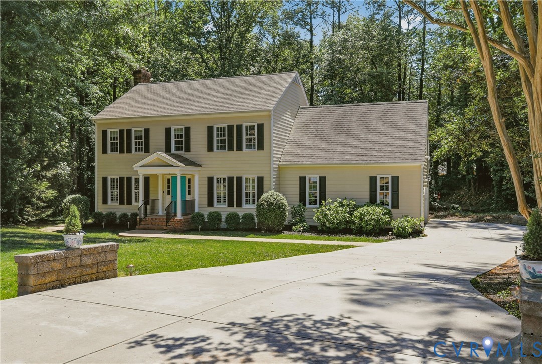
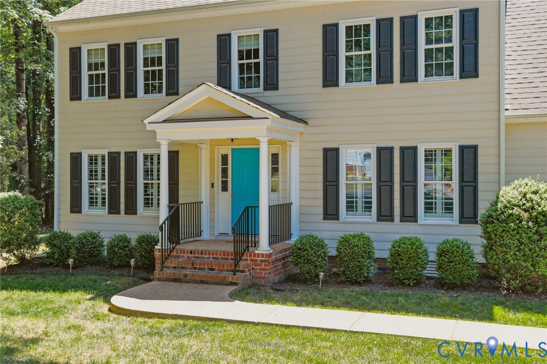
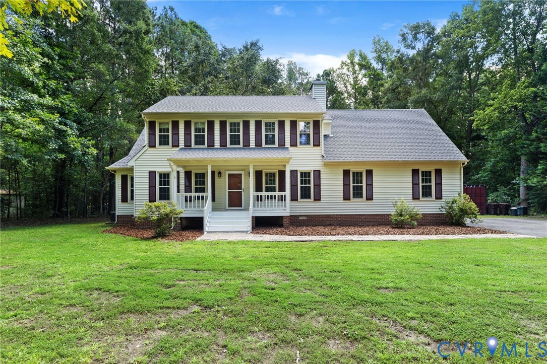
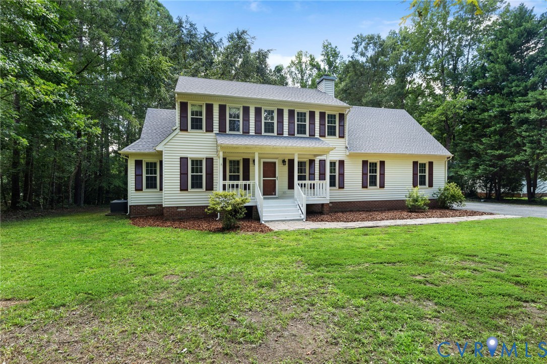
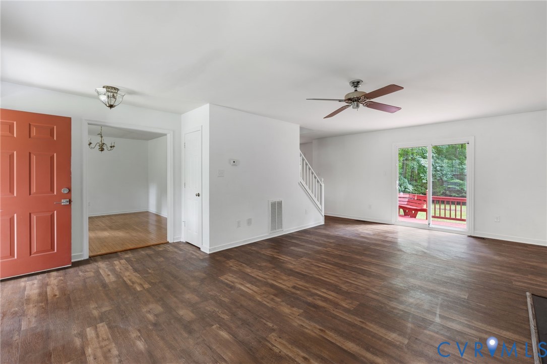
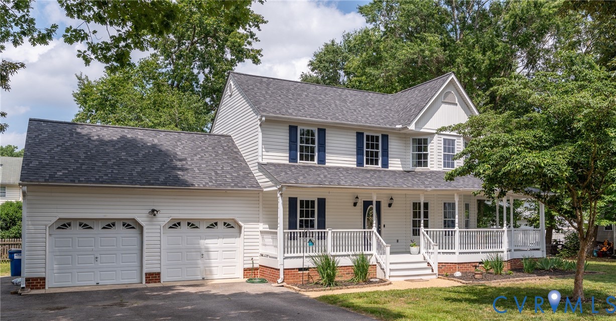
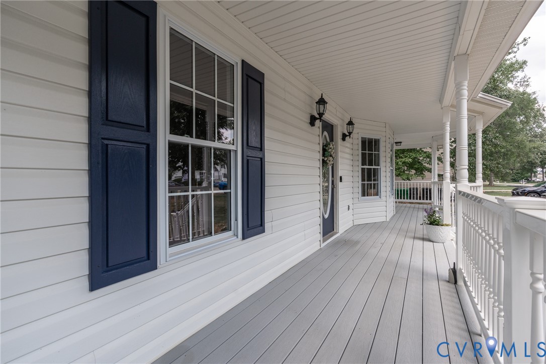
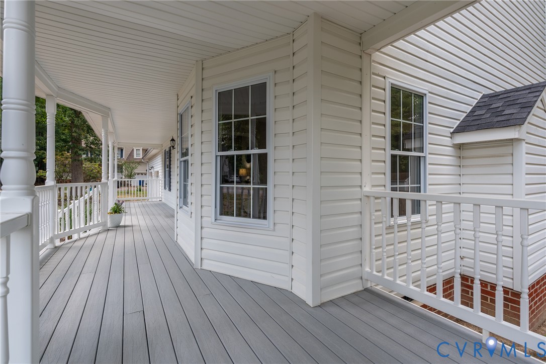
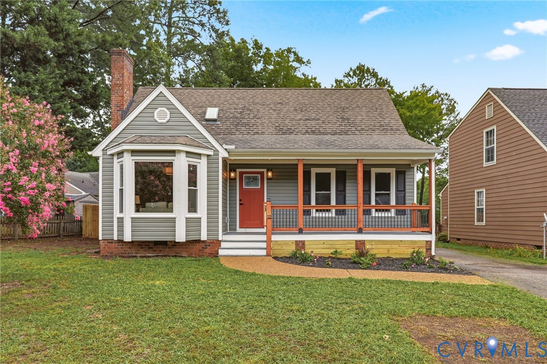
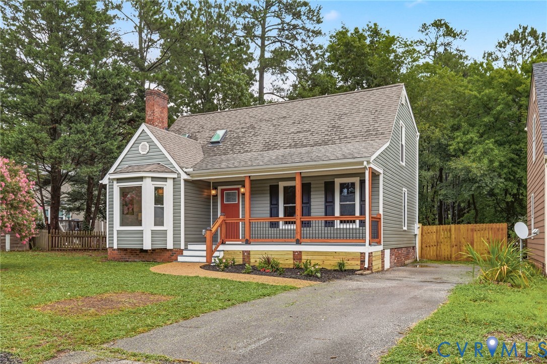
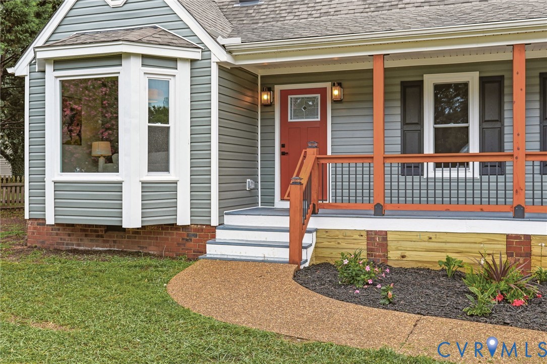
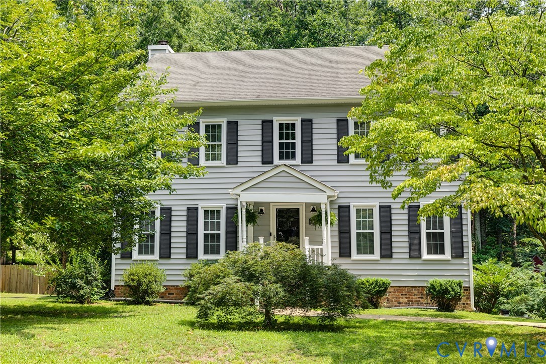
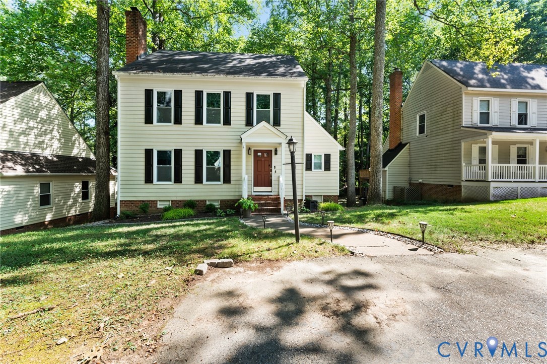
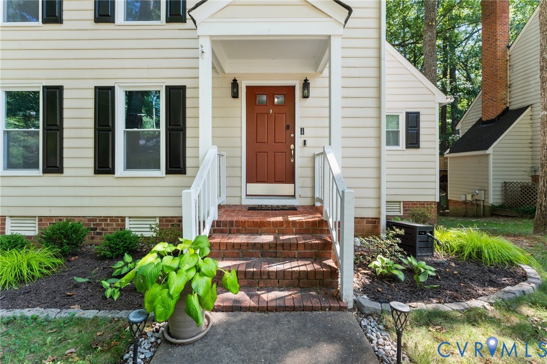
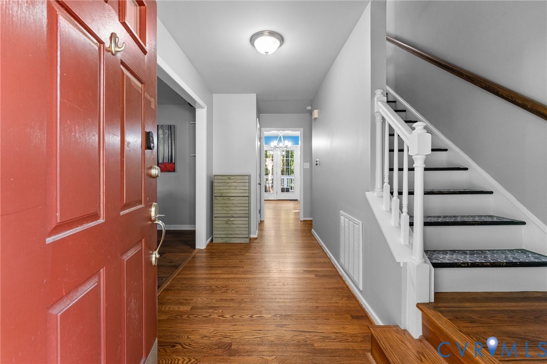
Welcome to your new home! Located in the friendly and vibrant Woodlake community. As you enter, you'll be greeted by a spacious living room, ideal for relaxing or entertaining guests, featuring a cozy brick fireplace that adds a touch of warmth and character. The adjacent dining room provides a perfect setting for family meals and gatherings (currently being used as a playroom). The well-appointed eat-in kitchen is a culinary delight, offering ample counter space and cabinetry for all your cooking needs. Featuring granite countertops, painted cabinets, stainless-steel appliance and pantry. Convenience is key with a first-floor laundry room, making chores a breeze. Upstairs, the three generously sized bedrooms provide a tranquil retreat. The primary bedroom features a spacious walk-in closet and ensuite bathroom. The two additional bedrooms share a hall bath with tub/shower combo. Head outside to a wooded backyard complete with new deck(2024) and playground or take a walk down the street to the Woodlake Swim and Racquet Club. Woodlake offers 13 miles of walking trails, 3 outdoor pools as well as 1 indoor pool, tennis and pickle ball courts, volleyball courts, a basketball court and 16 playgrounds throughout the community. Enjoy time on the water? Go paddle boarding, sailing, or kayaking on the swift creek reservoir. This home offers a wonderful balance of space and charm, making it an inviting and comfortable place to call your own.
All features
Interior details
Bedrooms & Bathrooms
- Bedrooms: 3
- Bathrooms: 3
- Full bathrooms: 2
- Half bathrooms: 1
Heating & Cooling
- Heating: Electric, Heat Pump
- Cooling: Electric, Heat Pump
Other Interior
- Flooring: Carpet, Vinyl, Wood
- Appliances: Cooktop, Dryer, Dishwasher, Electric Cooking, Electric Water Heater, Microwave, Oven, Range, Refrigerator, Washer
- Features: Breakfast Area, Ceiling Fans, Dining Area, Separate Formal Dining Room, Eat In Kitchen, Fireplace, Granite Counters, Bath In Primary Bedroom, Pantry, Cable Tv, Walk In Closets
- Fireplaces: 1
Exterior details
Exterior
- Paved Driveway
Construction details
Type & Style
- Home type: Single Family
- Architectural style: Colonial, Two Story
- Stories: 2
Materials
- Construction: Frame, Hardboard
- Roof: Composition
Listed by: Alison Hamlin (804) 920-1738, The Rick Cox Realty Group
MLS#: 2610718
Listings displayed by Propified through Rand Properties Brokerage.
To report an issue or dispute listing information, contact Rand Properties Brokerage.
All or a portion of the Listing Content is provided by the Central Virginia Regional MLS, LLC, from a copyrighted compilation of Listings. All CVR MLS Listing Content provided is deemed reliable but is not guaranteed accurate. The compilation of Listings and each individual Listing are ©2026 Central Virginia Regional MLS, LLC. All rights reserved.
Similar properties