Description
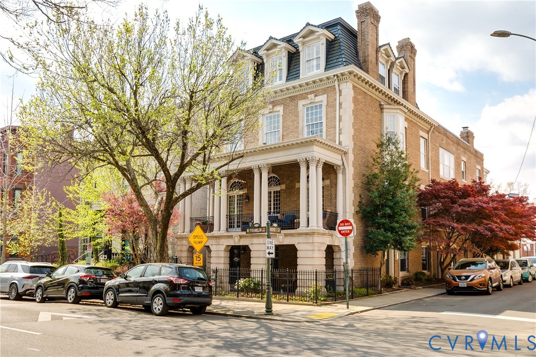
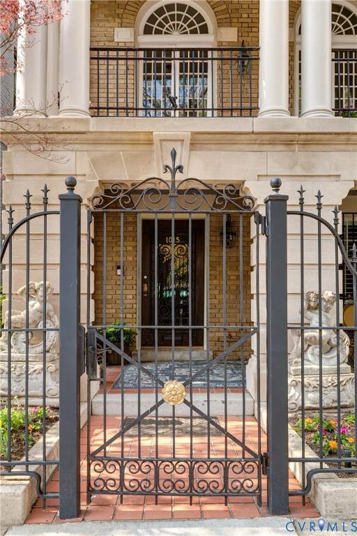
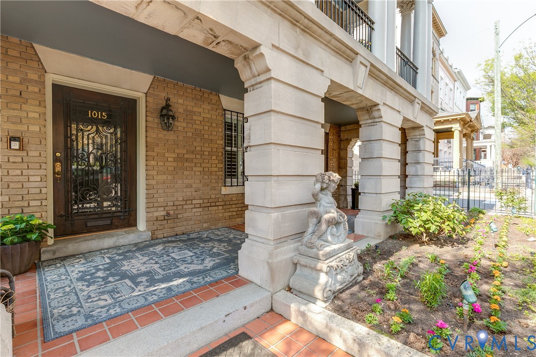
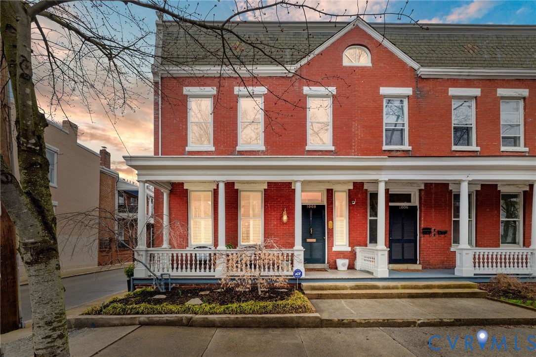
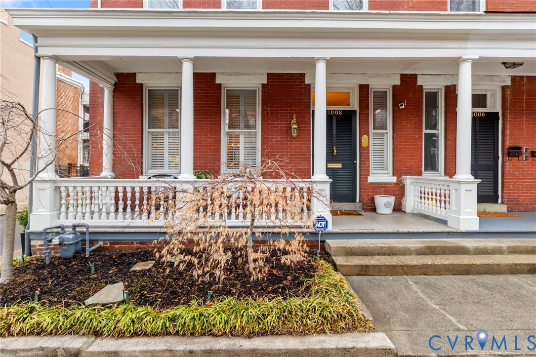
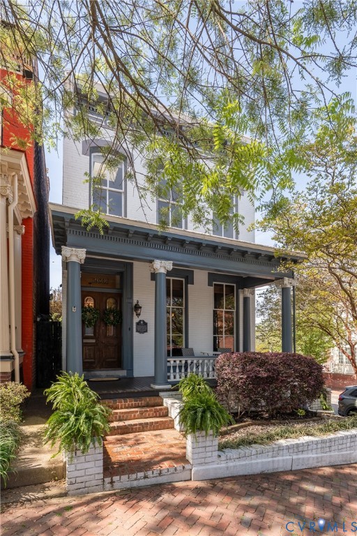
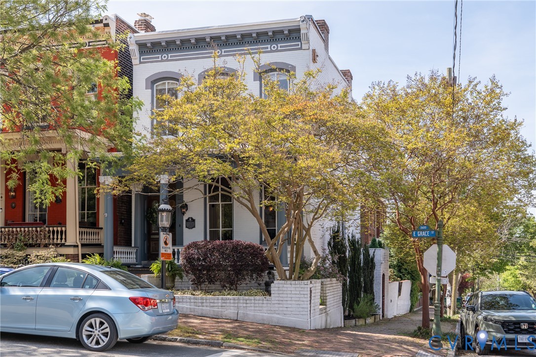
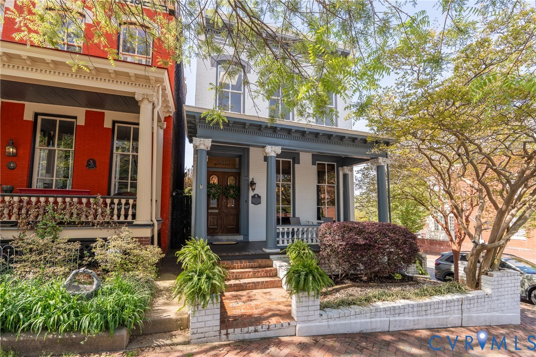
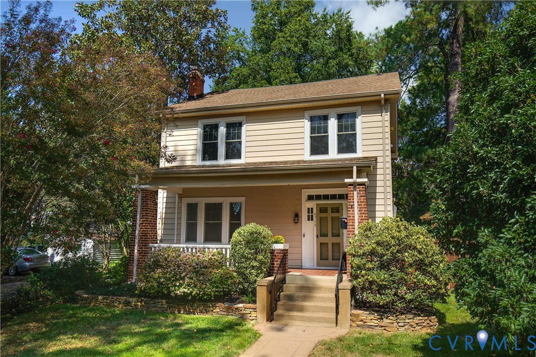
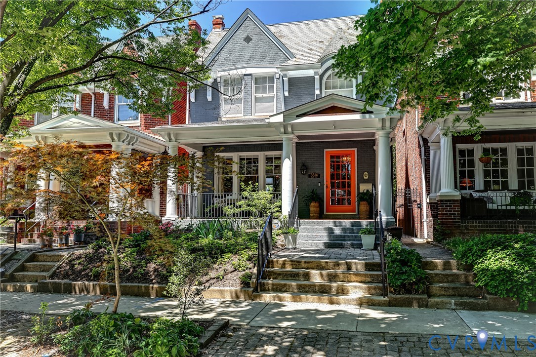
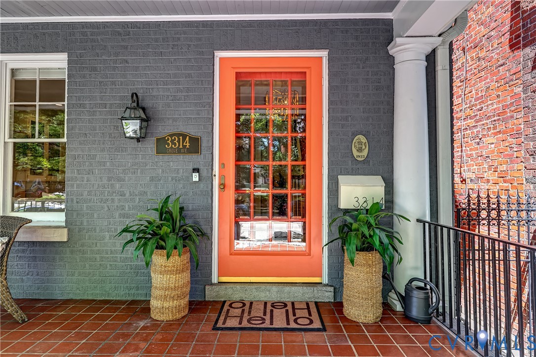
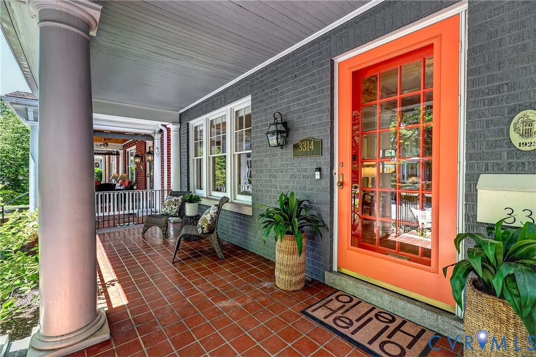
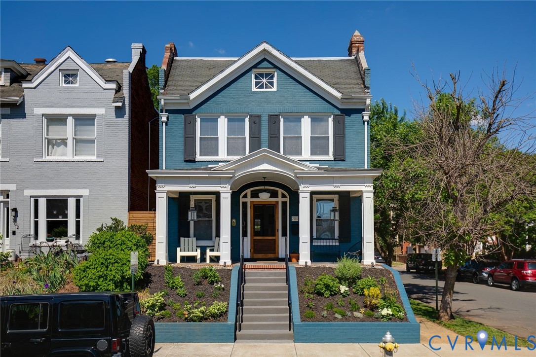
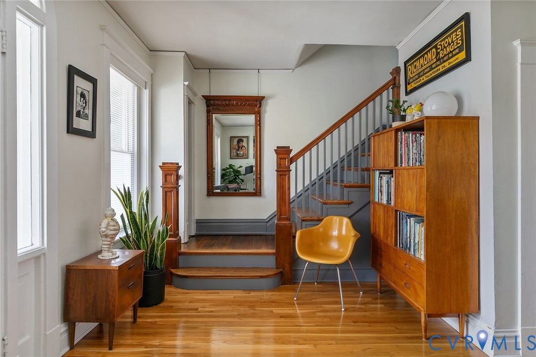
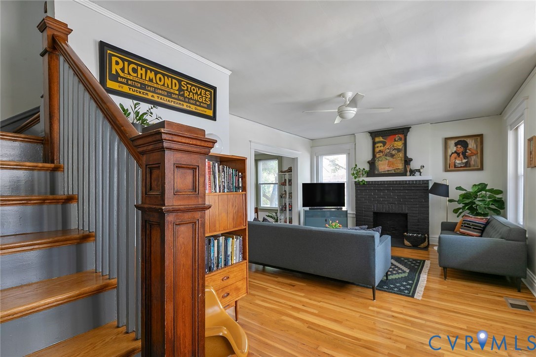
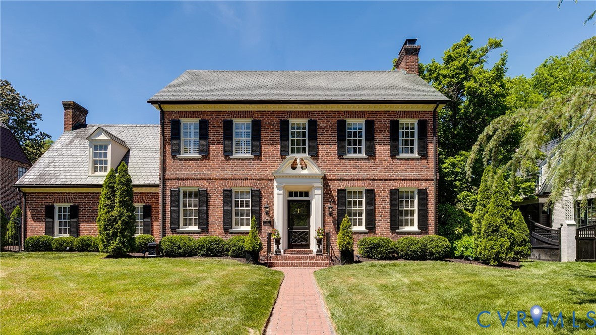
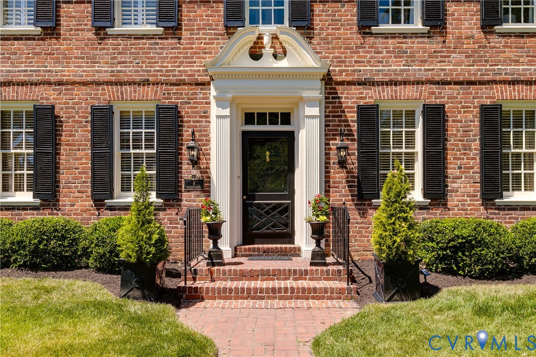
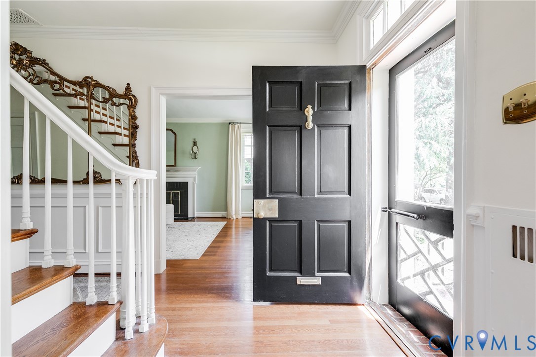
Nestled on one of Richmond’s most picturesque streets, this timeless brick and slate home beautifully blends classic architectural character with thoughtful updates and exceptional livability. A gracious center hall foyer with 9-foot ceilings and a turned staircase welcomes you. The elegant living room is filled with natural light from four oversized windows and features a wood-burning fireplace, while the dining room showcases antique wallpaper. The heart of the home is the beautifully renovated kitchen, seamlessly open to the family room and designed for both everyday living and entertaining, featuring a marble island, Wolf range, SubZero, beverage refrigerator, abundant custom soft-close cabinetry, pantry storage, and direct access to the rear staircase and recreation room. The adjoining family room opens effortlessly through French doors to the rear patio, creating wonderful indoor-outdoor flow for entertaining. A versatile rec room off the kitchen offers exposed brick, beamed ceiling and French doors to the yard. The second floor offers four bedrooms and two full baths, including a spacious and sun-filled primary suite with wood-burning fireplace and walk-in closet. A renovated Jack-and-Jill bath features a marble vanity, glass-enclosed shower, and elegant finishes, while an additional hall bath preserves classic black-and-white period tile. The fourth bedroom, privately positioned and accessible from both the main and rear staircases, offers flexibility for guests or an office. A walk-up attic provides excellent storage and expansion potential. The basement has abundant storage and is great for future expansion. Outdoors, there is the private and flat lawn, mature landscaping, irrigation for the front, a charming brick-accent patio with water feature, storage shed, and a fenced rear yard with alley access parking for three cars. This beautifully maintained 1939 home offers timeless elegance, modern comfort, and an exceptional location in one of Richmond’s most desirable neighborhoods.
All features
Interior details
Bedrooms & Bathrooms
- Bedrooms: 4
- Bathrooms: 3
- Full bathrooms: 2
- Half bathrooms: 1
Heating & Cooling
- Heating: Forced Air, Natural Gas, Zoned
- Cooling: Central Air, Heat Pump
Other Interior
- Flooring: Ceramic Tile, Wood
- Appliances: Built In Oven, Dishwasher, Gas Cooking, Disposal, Gas Water Heater, Microwave, Refrigerator, Range Hood
- Features: High Ceilings
- Fireplaces: 2
Exterior details
Exterior
- Sprinkler Irrigation, Storage, Shed
Construction details
Type & Style
- Home type: Single Family
- Architectural style: Colonial
- Stories: 2
Materials
- Construction: Brick, Mixed, Plaster
- Roof: Other, Slate
Listed by: Margaret Wade (804) 288-8888, Long & Foster REALTORS
MLS#: 2606055
Listings displayed by Propified through Rand Properties Brokerage.
To report an issue or dispute listing information, contact Rand Properties Brokerage.
All or a portion of the Listing Content is provided by the Central Virginia Regional MLS, LLC, from a copyrighted compilation of Listings. All CVR MLS Listing Content provided is deemed reliable but is not guaranteed accurate. The compilation of Listings and each individual Listing are ©2026 Central Virginia Regional MLS, LLC. All rights reserved.
Similar properties