Description
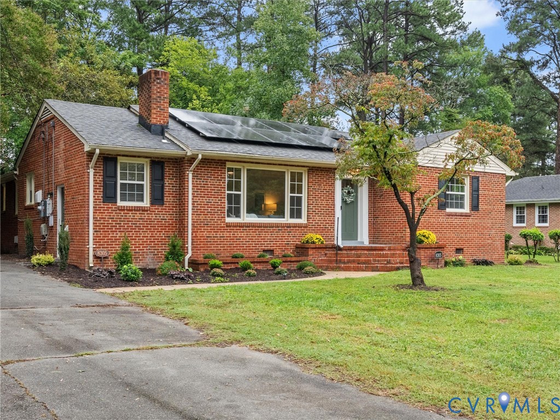
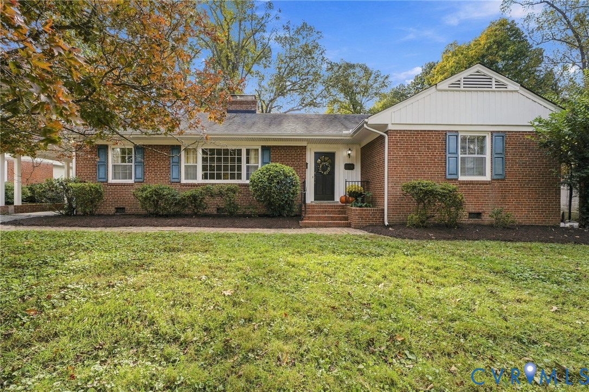
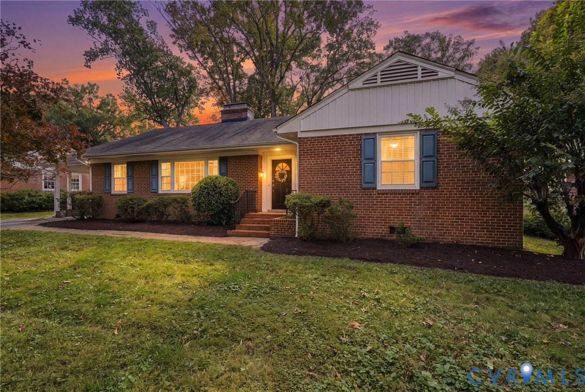
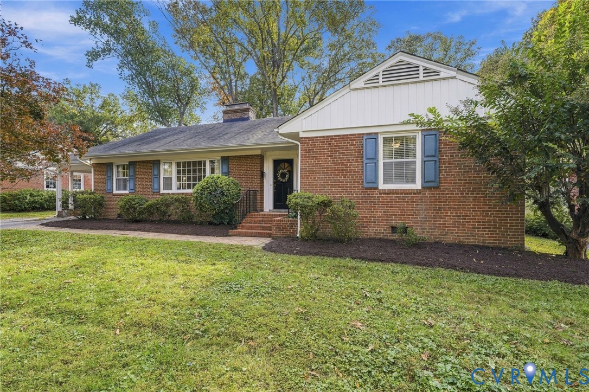
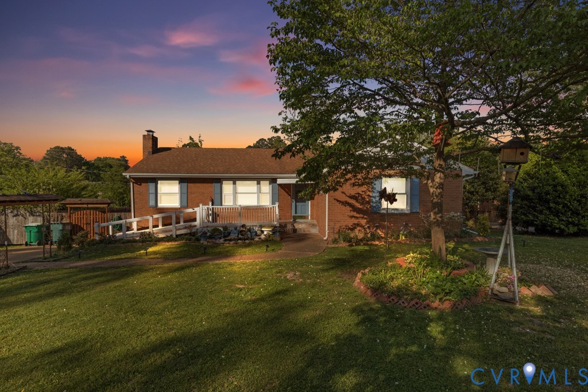
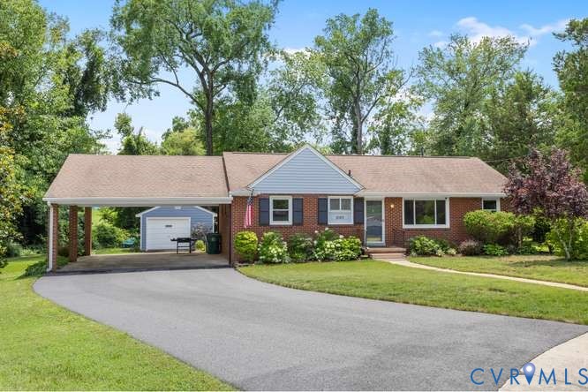
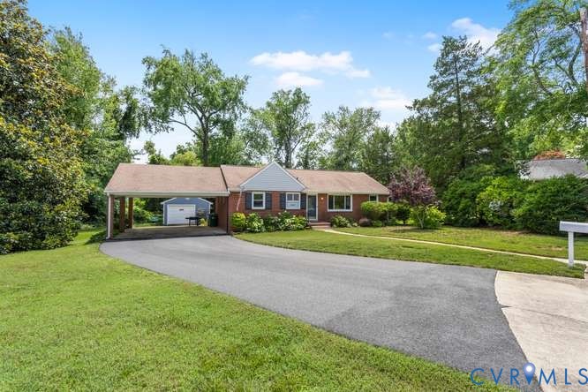
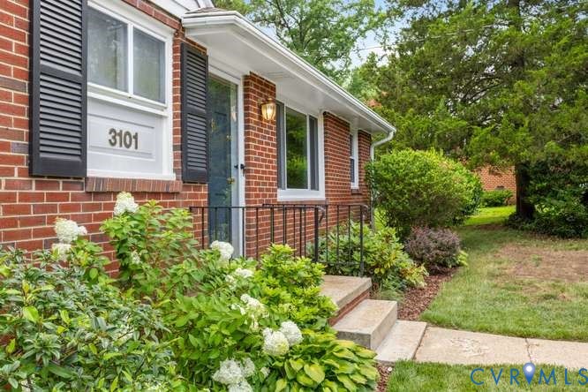
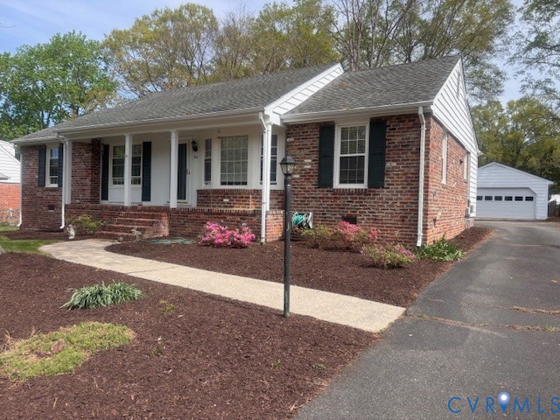
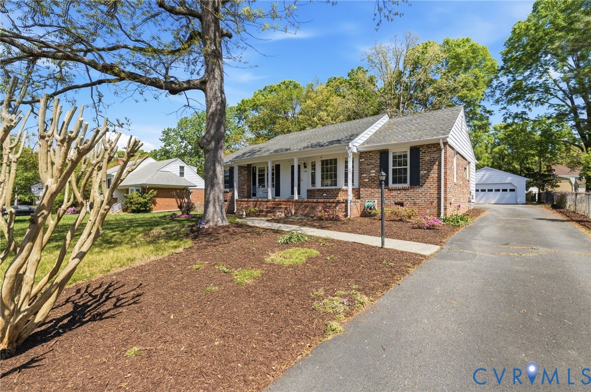
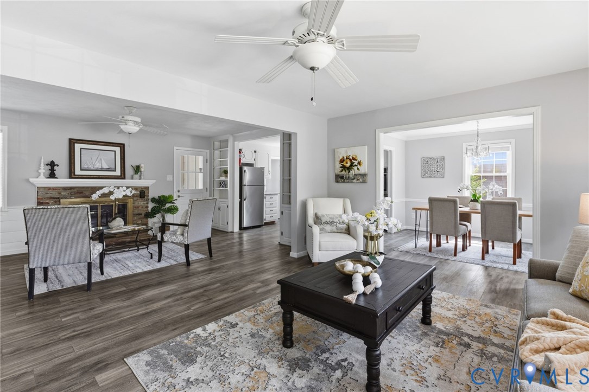
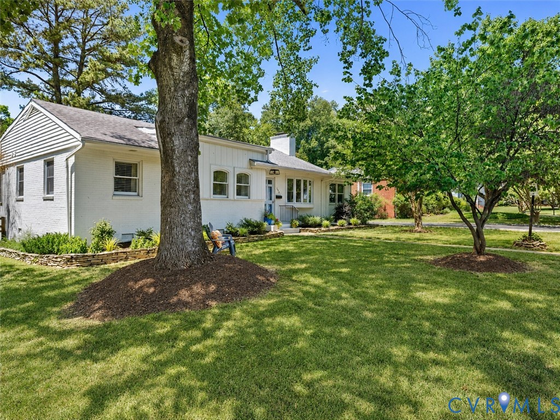
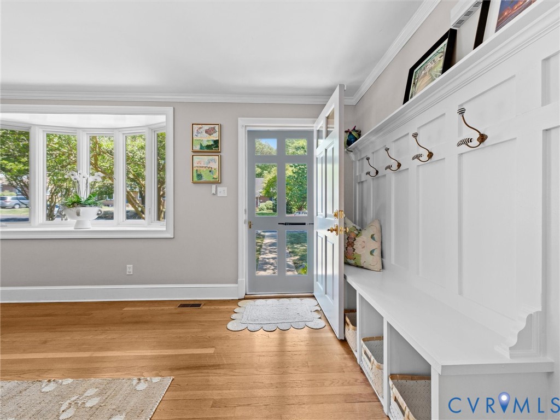
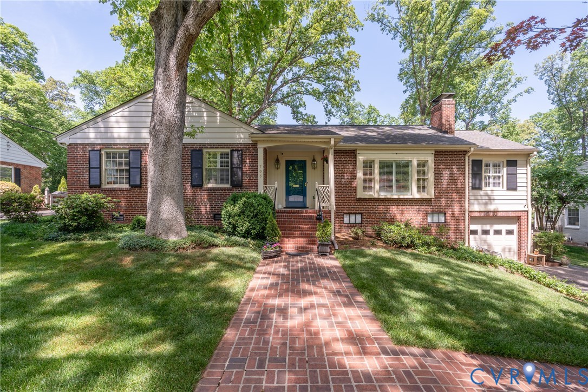
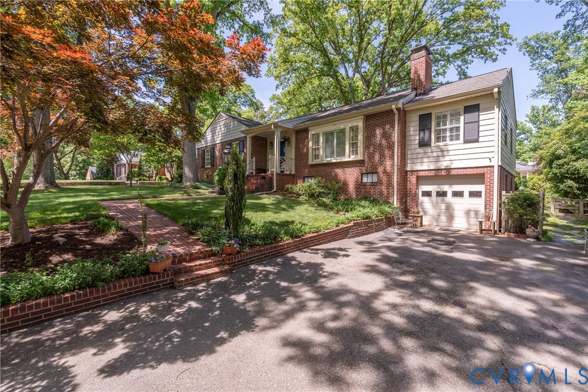
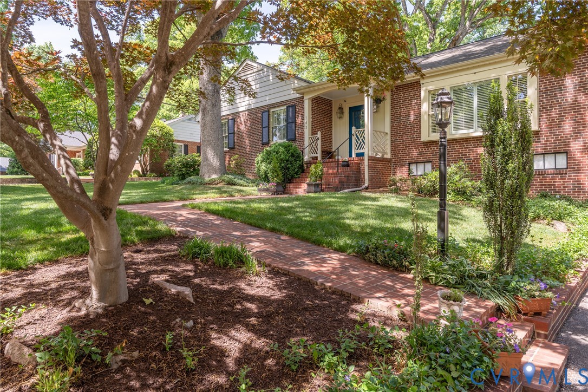
703 Devon Road offers a lifestyle of casual elegance in the heart of Westham. This classic brick ranch provides a perfect blend of gracious living and thoughtful modern updates. The exterior of elegant brick and pretty paved walkway add a level of visual depth and curb appeal. A covered front porch opens to a welcoming foyer leading to an interior defined by a tranquil palette, gleaming hardwood floors, and rich millwork. The formal living room is anchored by a wood-burning fireplace with a handsome mantel and built-in shelving, while elegant plantation shutters throughout the entire upstairs provide a consistent custom touch. Adjacent to the living room, a bright family room features a full wall of built-in bookcases and painted wood paneling; this versatile, airy space is substantial enough to serve as a secondary living area or a spacious main-level bedroom. The renovated kitchen has been opened into the sunroom to create one expansive, light-filled heart of the home, designed for seamless entertaining. This combined space features a center island with seating, granite countertops, and stainless appliances. From the sunroom, French doors lead to a favorite retreat, the covered porch—complete with a porch swing—overlooking an expansive, fully fenced backyard. The walk-out basement is designed for leisure and utility, featuring a huge recreation room with a wet bar—a favorite gathering space for movies and games. This level also includes an expansive mudroom just off the garage, along with a large laundry room with plumbing potential for a bathroom expansion. The desirability of this location is unmatched, situated blocks from Tuckahoe Elementary and the University of Richmond. Residents are perfectly positioned to enjoy the proximity to Ridge Top Recreation Association with tennis, pool and clubhouse, Bandy Field Park and the boutiques, coffee houses, and markets at the Ridge Shopping Center and The Village. This property combines timeless Richmond character with a premier Westham location.
All features
Interior details
Bedrooms & Bathrooms
- Bedrooms: 3
- Bathrooms: 2
- Full bathrooms: 2
Heating & Cooling
- Heating: Baseboard, Electric, Heat Pump, Natural Gas, Radiant
- Cooling: Electric, Heat Pump
Other Interior
- Flooring: Concrete, Tile, Wood
- Appliances: Dishwasher, Electric Cooking, Electric Water Heater, Disposal, Microwave, Refrigerator, Smooth Cooktop, Stove
- Features: Wet Bar, Bookcases, Built In Features, Ceiling Fans, Separate Formal Dining Room, Double Vanity, Eat In Kitchen, Fireplace, Granite Counters, High Speed Internet, Kitchen Island, Bath In Primary Bedroom, Main Level Primary, Recessed Lighting, Wired For Data, Window Treatments
- Fireplaces: 1
Exterior details
Exterior
- Porch, Storage, Shed, Paved Driveway
- Windows: Window Treatments
Parking
- Garage spaces: 1.0
Construction details
Type & Style
- Home type: Single Family
- Architectural style: Ranch
- Stories: 1
Materials
- Construction: Aluminum Siding, Brick, Drywall, Frame
- Roof: Composition
Listed by: Lisa Caperton (804) 282-3136, The Steele Group
MLS#: 2610896
Listings displayed by Propified through Rand Properties Brokerage.
To report an issue or dispute listing information, contact Rand Properties Brokerage.
All or a portion of the Listing Content is provided by the Central Virginia Regional MLS, LLC, from a copyrighted compilation of Listings. All CVR MLS Listing Content provided is deemed reliable but is not guaranteed accurate. The compilation of Listings and each individual Listing are ©2026 Central Virginia Regional MLS, LLC. All rights reserved.
Similar properties