Description
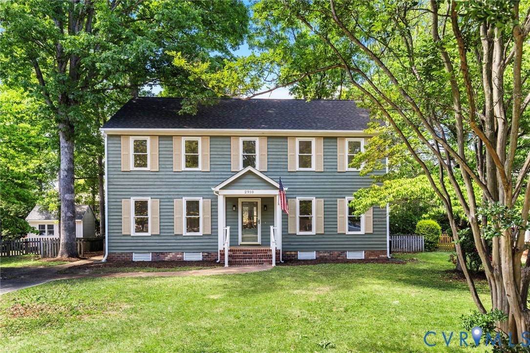
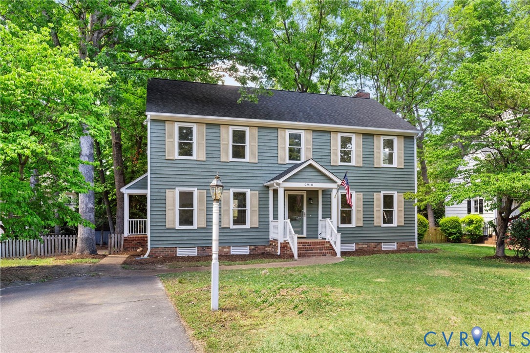
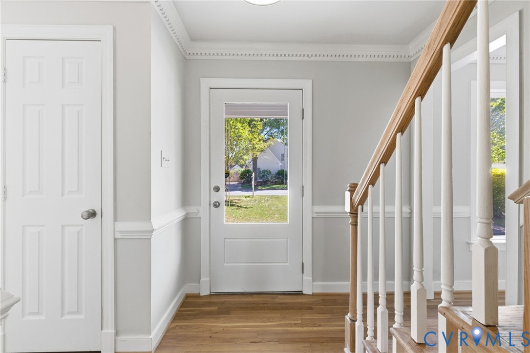
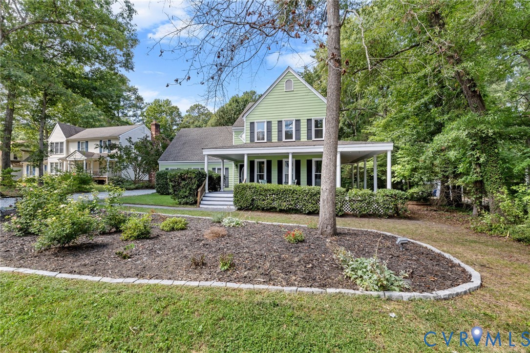
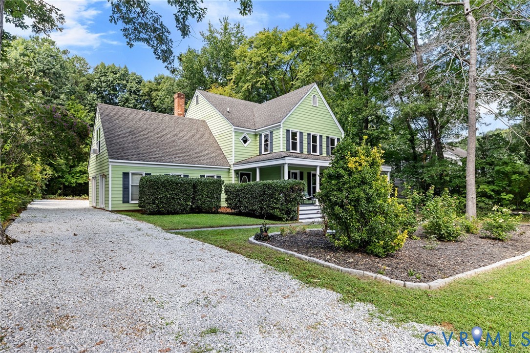
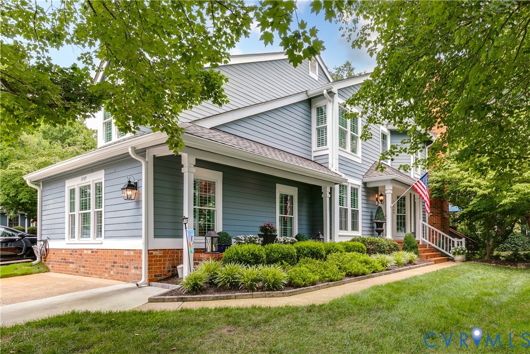
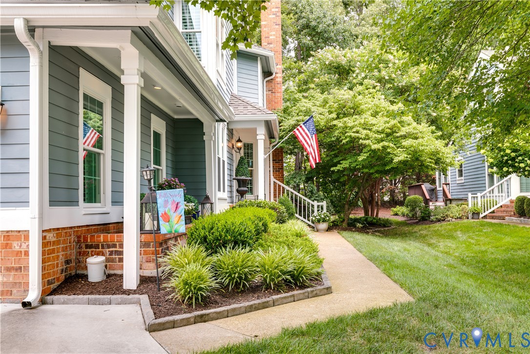
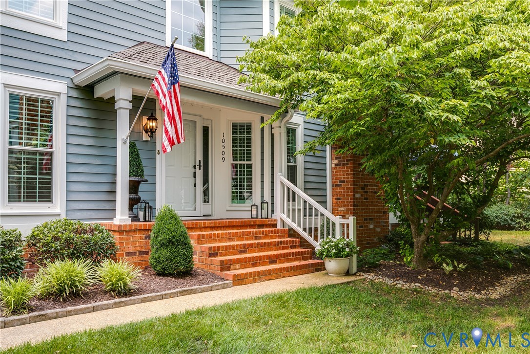
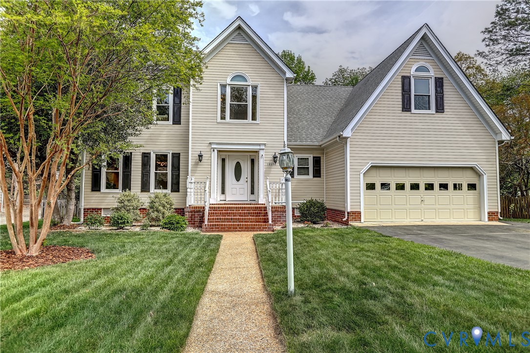
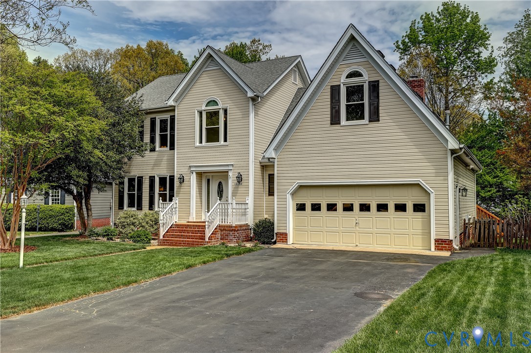
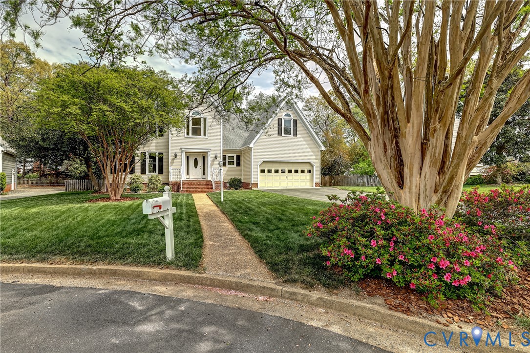
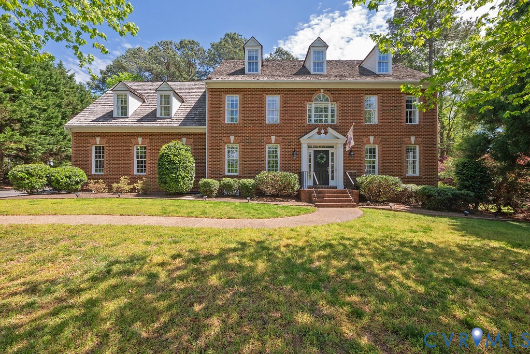
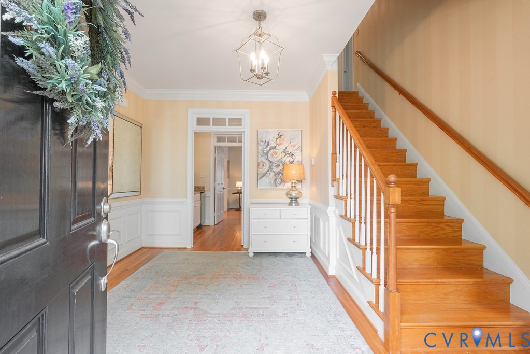
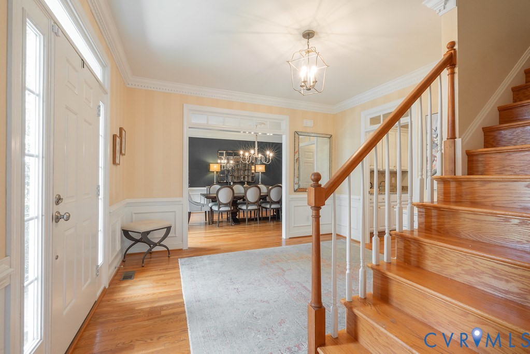
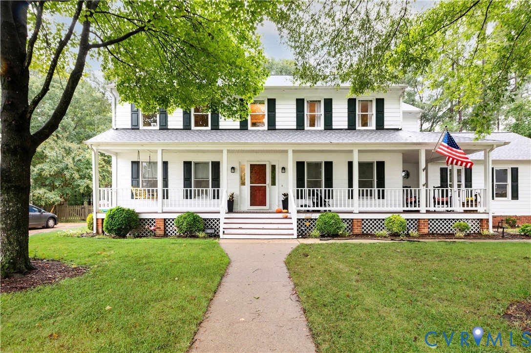
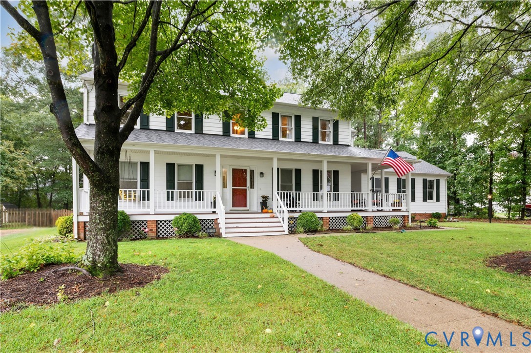
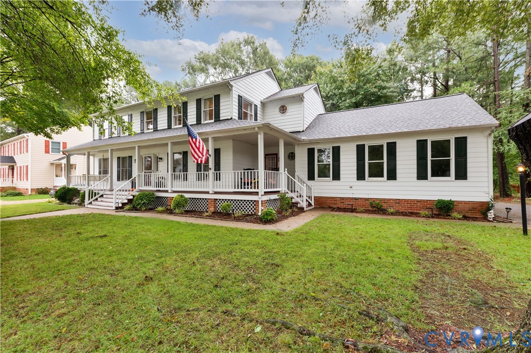
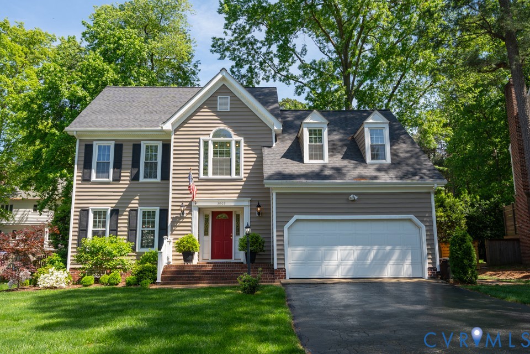
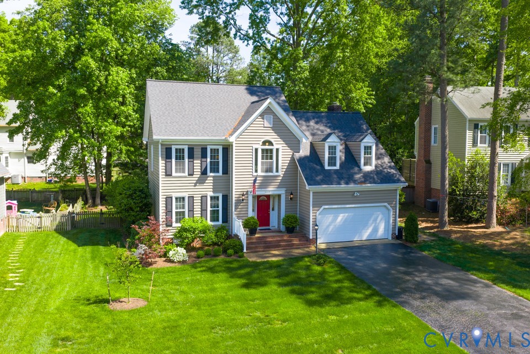
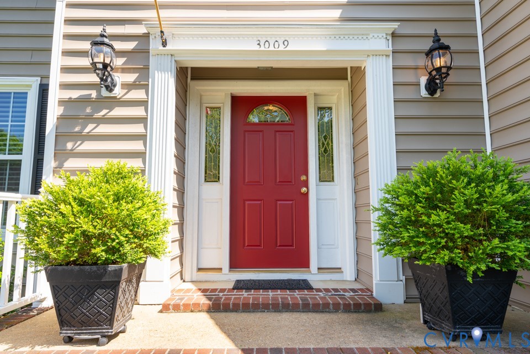
Nestled in the sought-after Sherbrooke neighborhood, this stunning two-story transitional home offers the perfect blend of classic charm and modern comfort. Located in the heart of the Far West End, you’ll enjoy award-winning schools, easy access to Short Pump, and quick connections to major interstates. Spanning over 2,400 square feet, this home boasts hardwood floors throughout, creating a sense of warmth and timeless elegance. Step inside the formal foyer, where you’ll find beautifully appointed living and dining rooms, perfect for entertaining. The spacious eat-in kitchen is a chef’s dream, featuring granite countertops, maple cabinetry, a pantry, and space for casual meals. Adjacent to the kitchen, the cozy family room invites you to unwind by the wood-burning fireplace. Upstairs, the expansive primary suite offers a serene retreat with a fully renovated spa-like bathroom and a large walk-in closet. Three additional bedrooms share a generously sized hall bath with a double vanity, and the second-floor laundry room adds convenience to your daily routine. Need extra storage? The walk-up attic has you covered. The outdoor space is equally impressive. The fenced, park-like backyard features a deck, perfect for relaxing or hosting gatherings, while the professional landscaping with irrigation ensures your home’s curb appeal is always on point. Other highlights include a 2019 dimensional roof and a spacious two-car garage. This home is truly a rare find in a prime location—don’t let it slip away! Be sure to check out the video too!
All features
Interior details
Bedrooms & Bathrooms
- Bedrooms: 4
- Bathrooms: 3
- Full bathrooms: 2
- Half bathrooms: 1
Heating & Cooling
- Heating: Electric, Forced Air, Geothermal
- Cooling: Central Air
Other Interior
- Flooring: Ceramic Tile, Vinyl, Wood
- Appliances: Dishwasher, Electric Cooking, Disposal, Gas Water Heater, Microwave, Smooth Cooktop, Stove
- Features: Breakfast Area, Ceiling Fans, Separate Formal Dining Room, Double Vanity, Eat In Kitchen, Fireplace, Granite Counters, Pantry, Recessed Lighting, Skylights, Walk In Closets
- Fireplaces: 1
Exterior details
Exterior
- Deck, Sprinkler Irrigation, Paved Driveway
- Windows: Skylights, Thermal Windows
Parking
- Garage spaces: 2.0
Construction details
Type & Style
- Home type: Single Family
- Architectural style: Two Story, Transitional
- Stories: 2
Materials
- Construction: Drywall, Frame, Vinyl Siding
Listed by: Blake Poore (804) 567-9250, Compass
MLS#: 2611015
Listings displayed by Propified through Rand Properties Brokerage.
To report an issue or dispute listing information, contact Rand Properties Brokerage.
All or a portion of the Listing Content is provided by the Central Virginia Regional MLS, LLC, from a copyrighted compilation of Listings. All CVR MLS Listing Content provided is deemed reliable but is not guaranteed accurate. The compilation of Listings and each individual Listing are ©2026 Central Virginia Regional MLS, LLC. All rights reserved.
Similar properties