Description
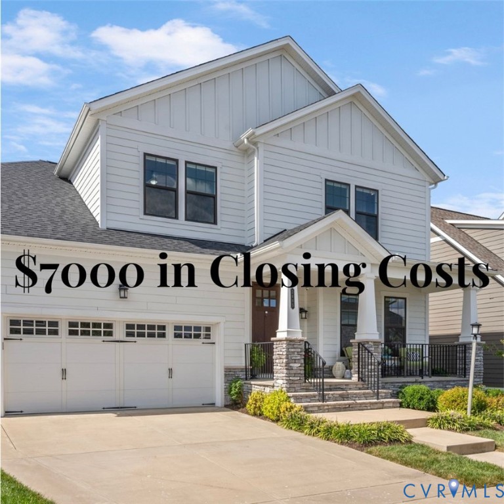
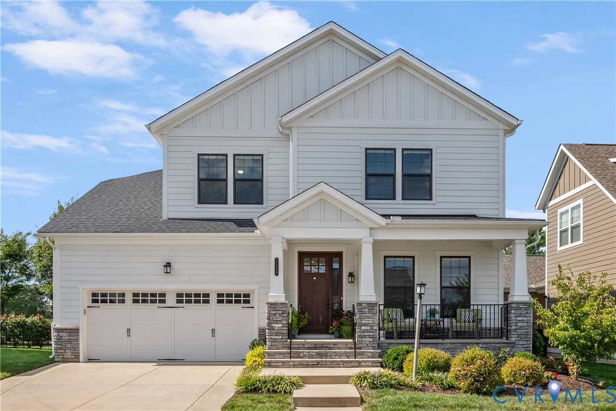
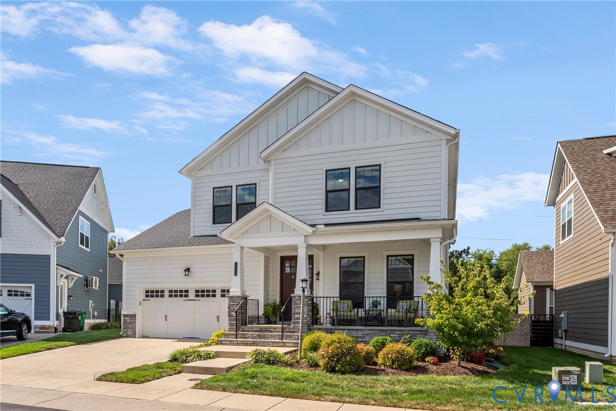
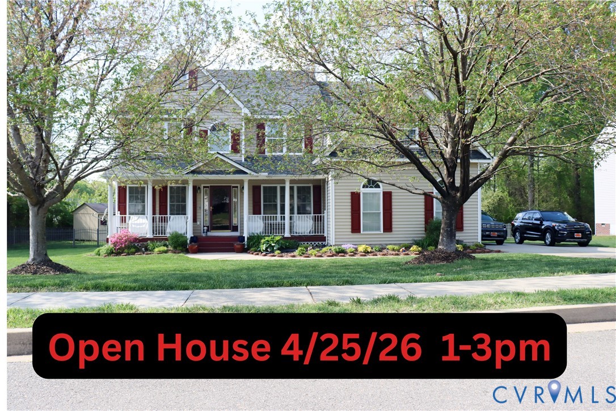
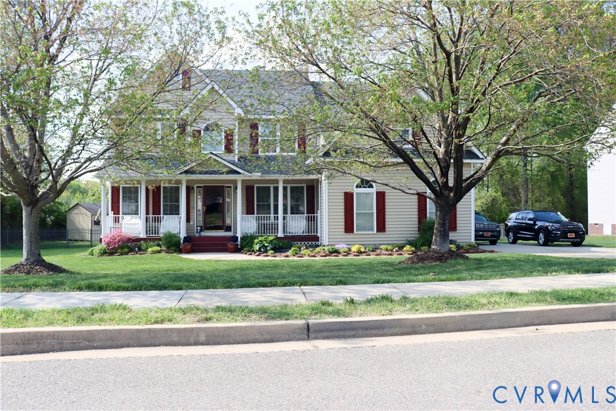
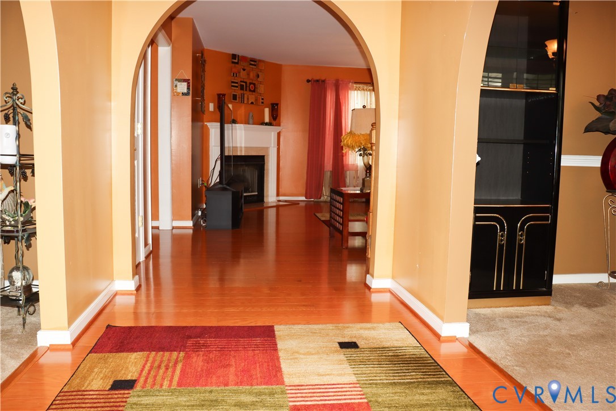
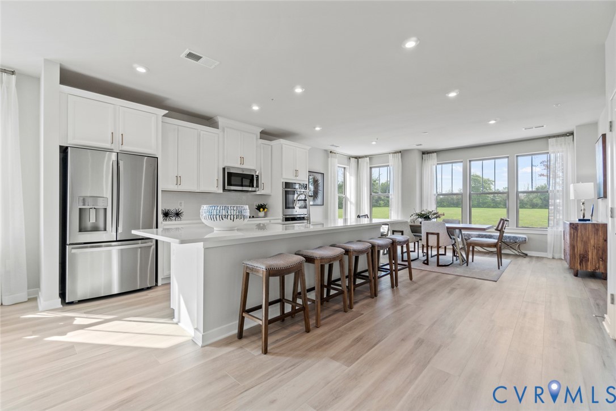
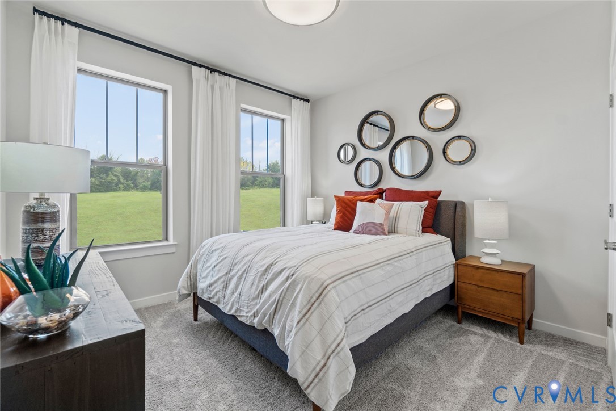
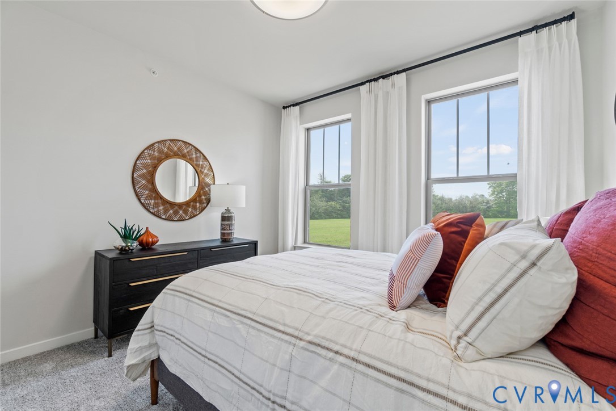
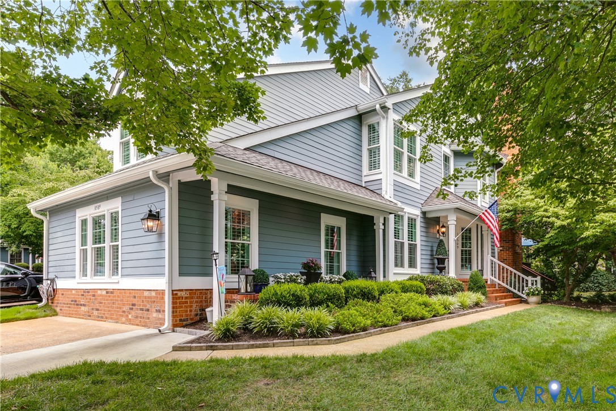
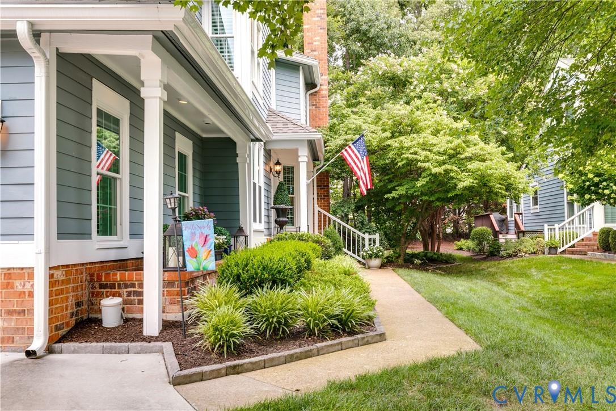
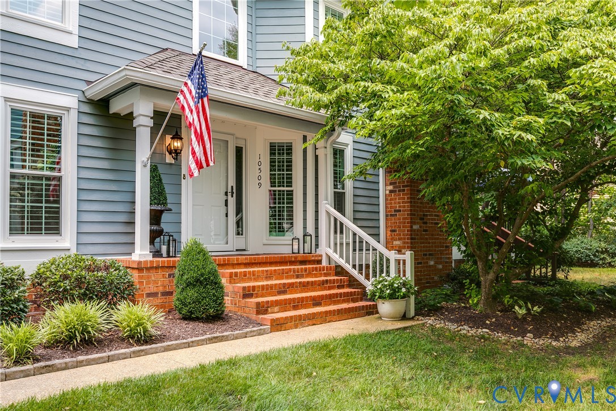
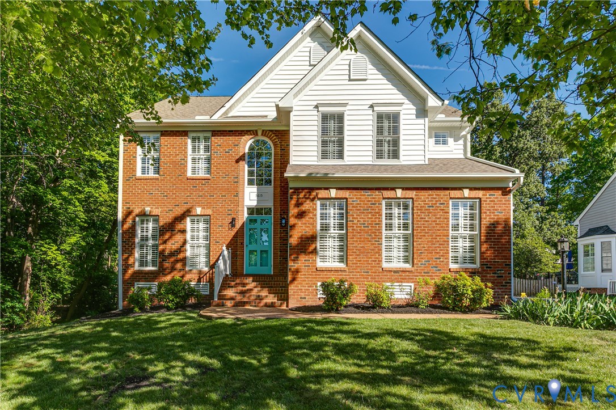
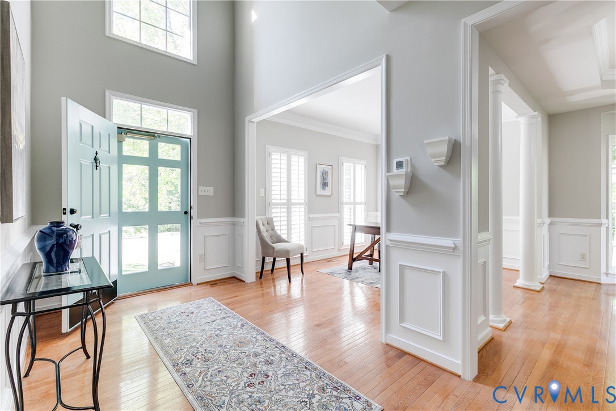
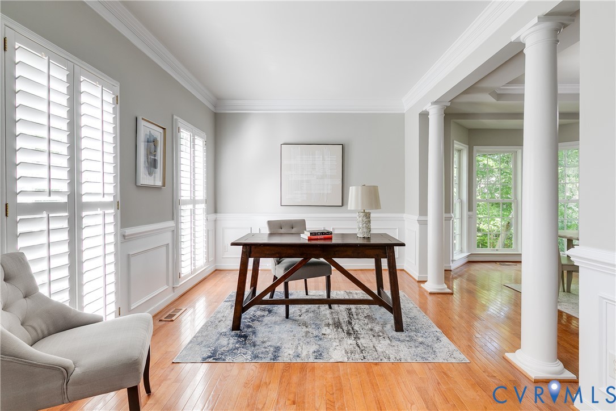
Beautiful stately home located in the desirable Hampshire community in the West End Short Pump area. This 5-bedroom home features an open floor plan with hardwood flooring throughout the main level. The formal living and dining rooms showcase elegant details including chair rail molding, a tray ceiling, and a bay window. The updated kitchen offers new quartz countertops, a center island, tile backsplash, and stainless steel appliances, and opens to a spacious family room with a gas fireplace. The bright morning room features built-ins, a vaulted ceiling, and abundant natural light, and leads into a sunroom with composite decking and three season sliding vinyl window panes. Step outside to a paver patio with aluminum pergola overlooking a level backyard—perfect for relaxing or entertaining. Upstairs, the primary suite includes plantation shutters and two walk-in closets. The luxurious en-suite bath features updated countertops, a frameless tiled shower, soaking tub, and dual vanity. Three additional spacious bedrooms and a full hall bath complete the second level. The third floor offers a versatile fifth bedroom and a bonus recreational space—ideal for an office, playroom, or media room—along with a full bath. Additional highlights include a two-car garage with Garage Tek storage system. Home is in a convenient location with easy access to shopping, dining, and top-rated schools.
All features
Interior details
Bedrooms & Bathrooms
- Bedrooms: 5
- Bathrooms: 4
- Full bathrooms: 3
- Half bathrooms: 1
Heating & Cooling
- Heating: Natural Gas, Zoned
- Cooling: Zoned
Other Interior
- Flooring: Partially Carpeted, Wood
- Appliances: Dishwasher, Gas Cooking, Disposal, Microwave, Refrigerator, Stove
- Features: Bookcases, Built In Features, Tray Ceilings, Dining Area, Separate Formal Dining Room, Double Vanity, Fireplace, High Ceilings, Kitchen Island, Bath In Primary Bedroom, Walk In Closets, Window Treatments
- Fireplaces: 1
Exterior details
Exterior
- Irrigation Sprinklers, Porch, Storage, Shed
- Windows: Window Treatments
Parking
- Garage spaces: 2.0
Construction details
Type & Style
- Home type: Single Family
- Architectural style: Two Story, Transitional
- Stories: 2
Materials
- Construction: Brick, Drywall, Frame, Vinyl Siding
- Roof: Shingle
Listed by: Sophia Wang (804) 282-5901, Keller Williams Realty
MLS#: 2610935
Listings displayed by Propified through Rand Properties Brokerage.
To report an issue or dispute listing information, contact Rand Properties Brokerage.
All or a portion of the Listing Content is provided by the Central Virginia Regional MLS, LLC, from a copyrighted compilation of Listings. All CVR MLS Listing Content provided is deemed reliable but is not guaranteed accurate. The compilation of Listings and each individual Listing are ©2026 Central Virginia Regional MLS, LLC. All rights reserved.
Similar properties