Description
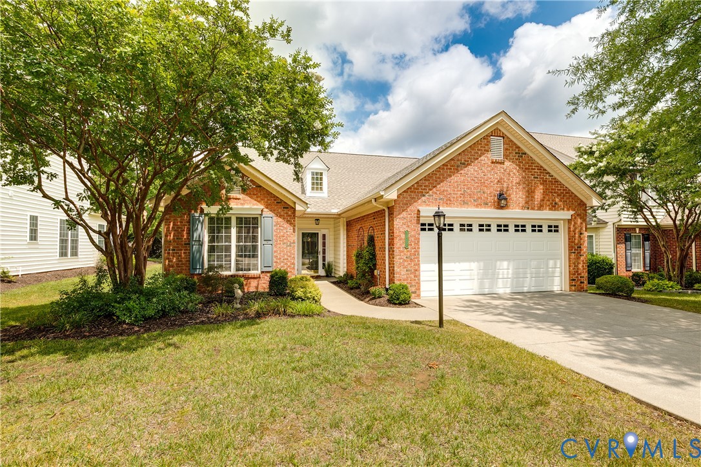
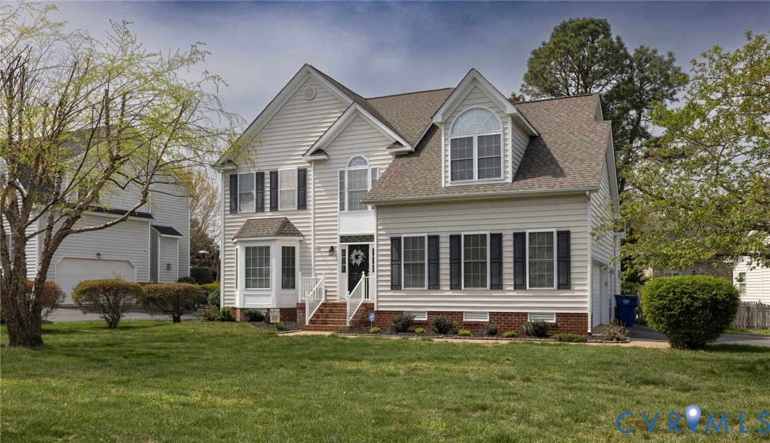
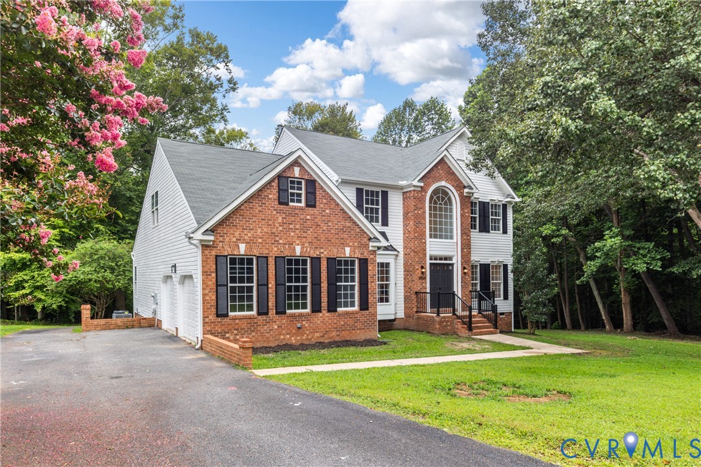
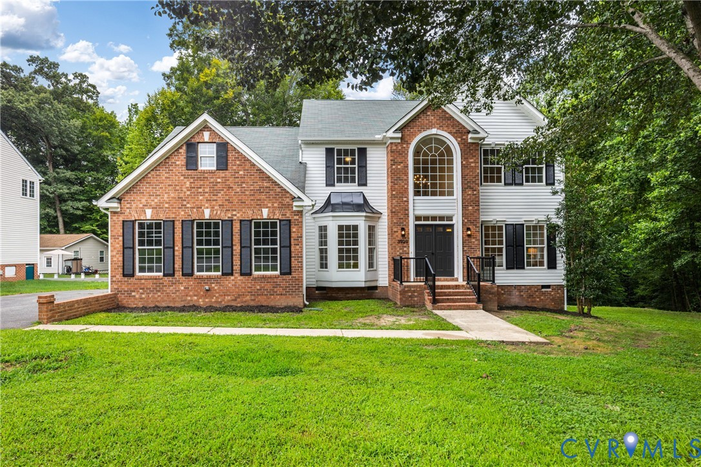
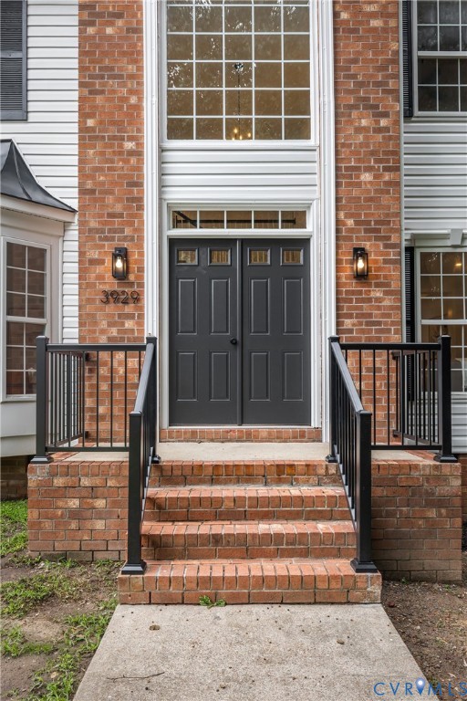
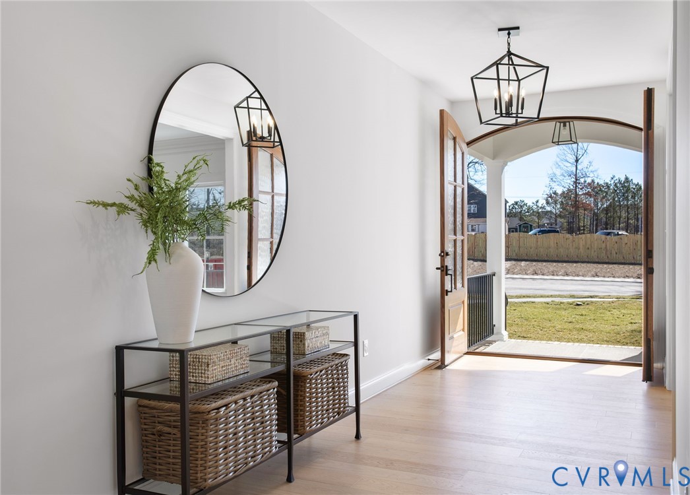
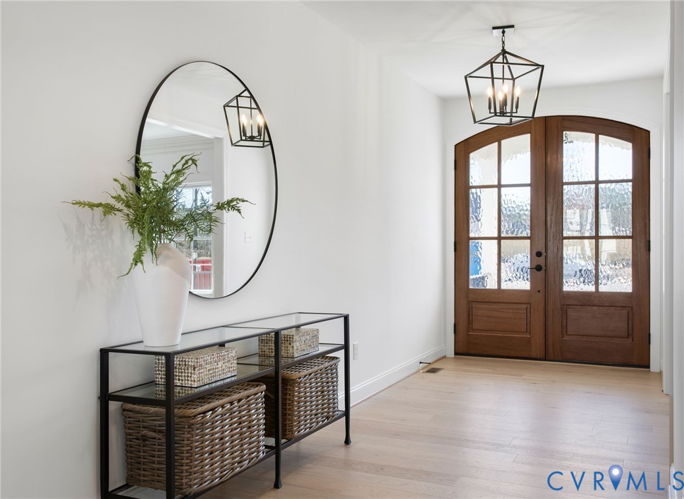
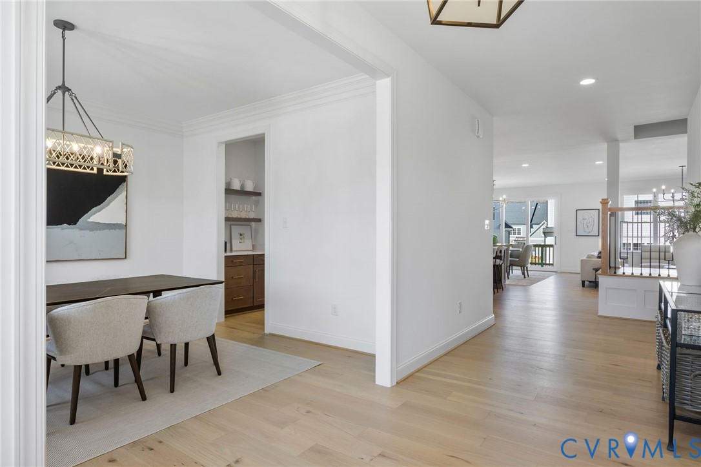
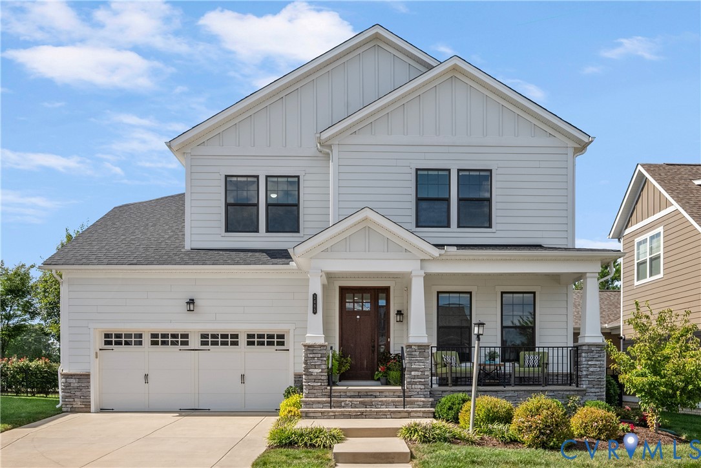
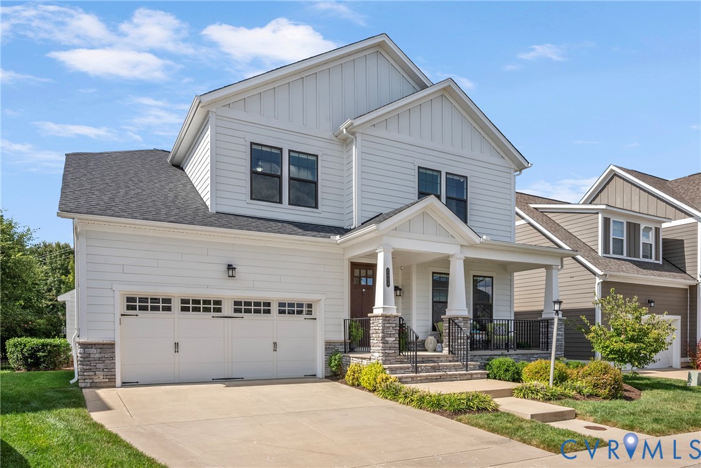
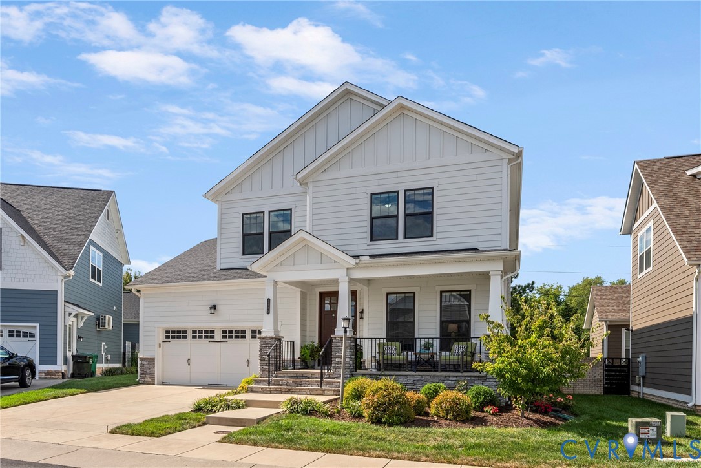
Discover refined living in this beautifully appointed Craftsman-style residence in John Rolfe Square. Offering nearly 3000 sq. ft. of thoughtfully designed living space, this newer home built by Eagle Construction pairs sophisticated comfort with the ease of a low-maintenance community. The welcoming foyer opens to interiors defined by 9-ft. ceilings, abundant natural light, warm hardwood flooring, and timeless architectural details. Designed for both elegant entertaining and relaxed everyday living, the main level features a private office/study and spacious dining room enhanced by decorative molding and a convenient butler’s pantry. At the heart of the home, the gourmet kitchen showcases a generous center island, extensive cabinetry, stone countertops, stainless-steel appliances, gas cooking, and additional serving and storage space. Open to the expansive family room, the kitchen creates a seamless gathering space, while a gas fireplace and oversized windows add warmth and ambiance. Upstairs, four generously proportioned bedrooms offer exceptional flexibility for family and guests. The luxurious primary suite provides a serene retreat with dual walk-in closets and a spacious en-suite bath designed for comfort and function. A dedicated laundry room adds everyday convenience, while the tankless water heater provides efficient, on-demand hot water. The outdoor setting is equally inviting, with a private patio and fenced backyard ideal for al fresco dining, grilling, gardening, morning coffee, or quiet evenings outdoors. A spacious two-car garage provides valuable storage and convenience. Ideally situated in the heart of Short Pump, this exceptional residence offers an elevated lifestyle defined by generous proportions, sophisticated finishes, thoughtful design, and effortless convenience. Enjoy close proximity to premier dining, shopping, interstates and everyday amenities. Don’t miss this distinctive opportunity to experience the best of modern living in one of the Richmond's most desirable communities.
All features
Interior details
Bedrooms & Bathrooms
- Bedrooms: 4
- Bathrooms: 3
- Full bathrooms: 2
- Half bathrooms: 1
Heating & Cooling
- Heating: Natural Gas, Zoned
- Cooling: Central Air, Zoned
Other Interior
- Flooring: Ceramic Tile, Partially Carpeted, Wood
- Appliances: Dryer, Dishwasher, Gas Cooking, Disposal, Gas Water Heater, Microwave, Oven, Refrigerator, Smooth Cooktop, Stove, Tankless Water Heater, Washer
- Features: Butlers Pantry, Breakfast Area, Ceiling Fans, Dining Area, Separate Formal Dining Room, Double Vanity, Eat In Kitchen, French Doors Atrium Doors, Fireplace, Granite Counters, High Ceilings, Kitchen Island, Bath In Primary Bedroom, Pantry, Recessed Lighting, Walk In Closets
- Fireplaces: 1
Exterior details
Exterior
- Porch, Paved Driveway
Parking
- Garage spaces: 2.0
Construction details
Type & Style
- Home type: Condo
- Architectural style: Two Story
- Stories: 2
Materials
- Construction: Brick, Frame, Hardiplank Type, Stone
- Roof: Shingle
Listed by: Elizabeth Hagen (804) 270-9440, Joyner Fine Properties
MLS#: 2623406
Listings displayed by Propified through Rand Properties Brokerage.
To report an issue or dispute listing information, contact Rand Properties Brokerage.
All or a portion of the Listing Content is provided by the Central Virginia Regional MLS, LLC, from a copyrighted compilation of Listings. All CVR MLS Listing Content provided is deemed reliable but is not guaranteed accurate. The compilation of Listings and each individual Listing are ©2026 Central Virginia Regional MLS, LLC. All rights reserved.
Similar properties