Description
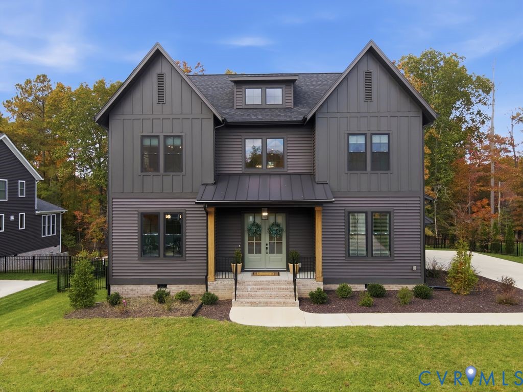
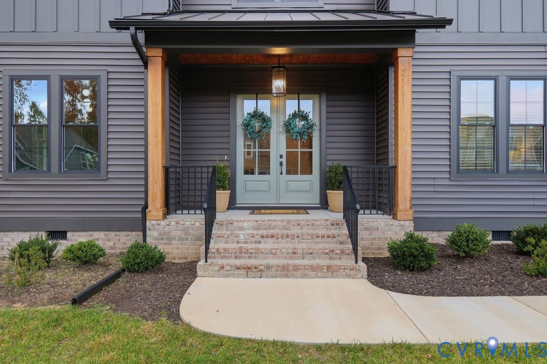
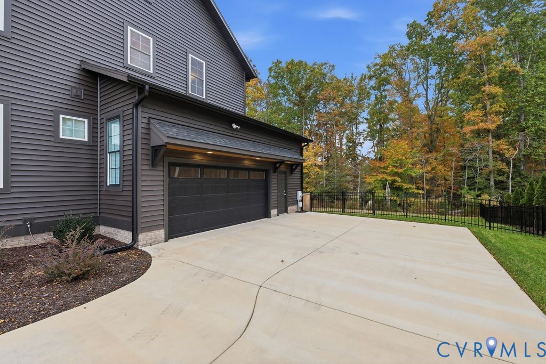
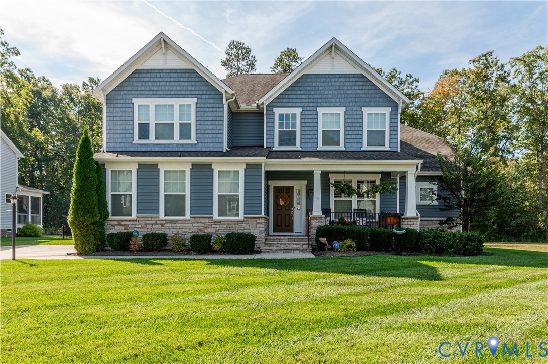
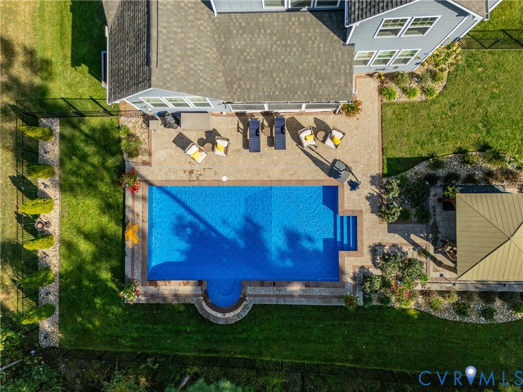
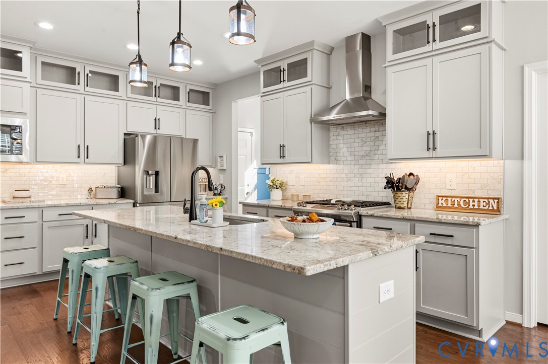
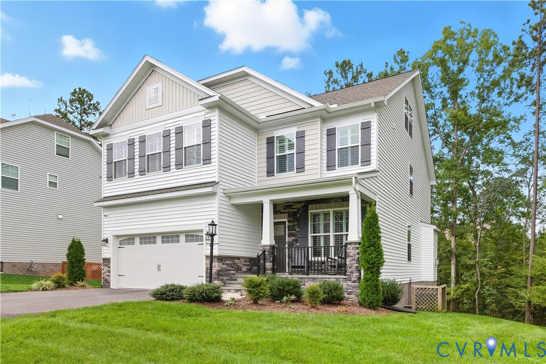
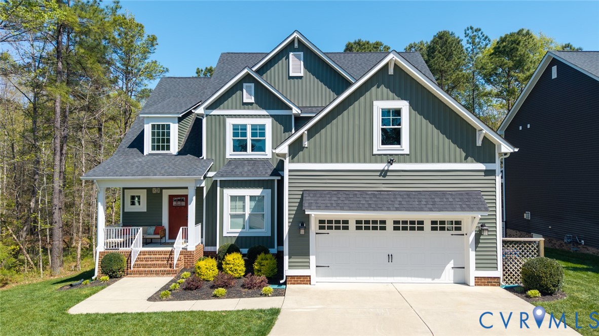
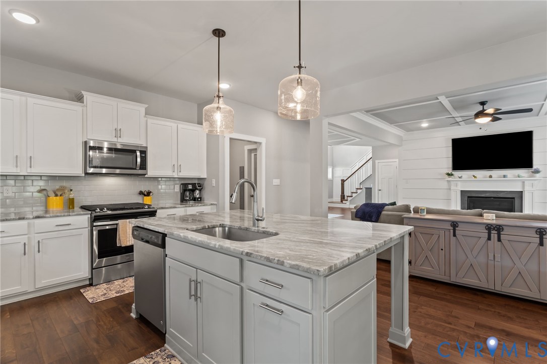
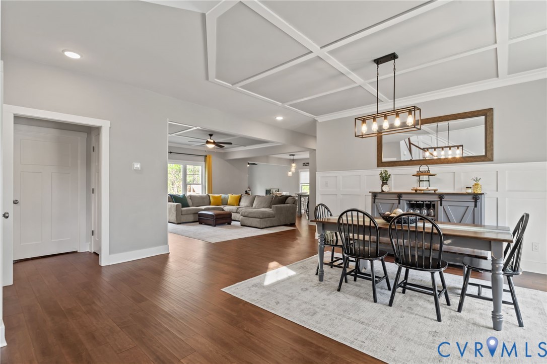
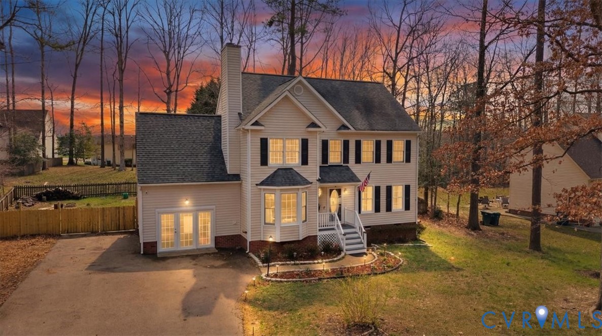
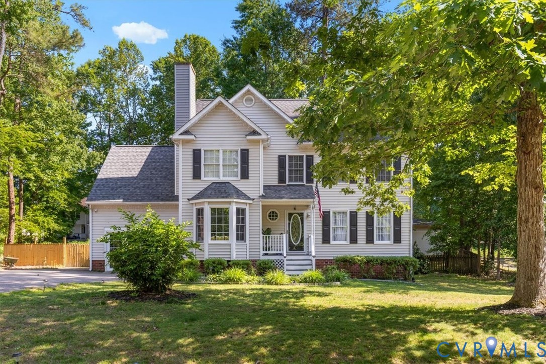
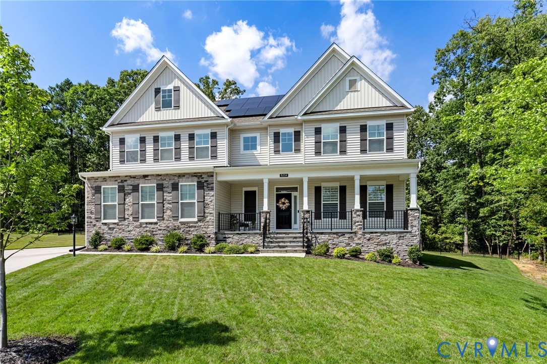
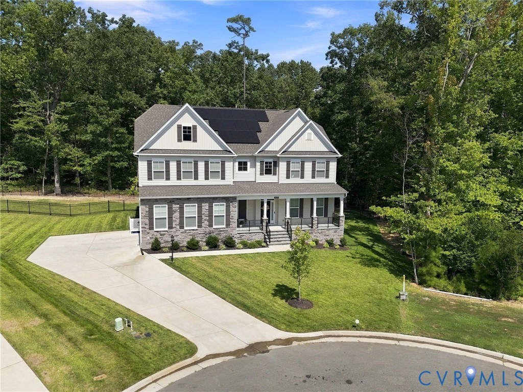
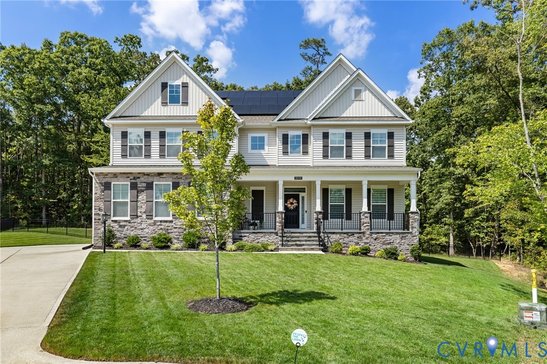
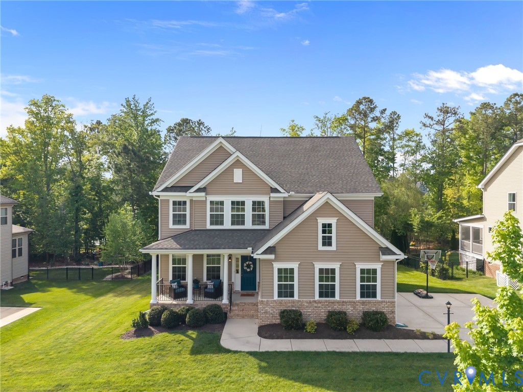
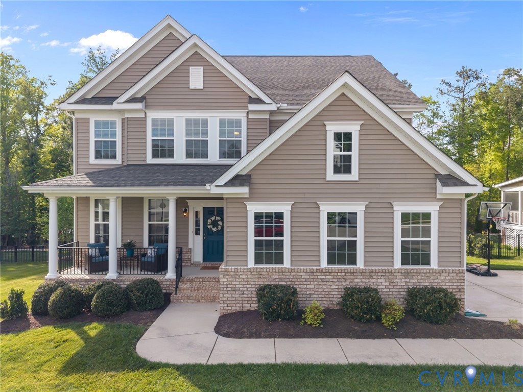
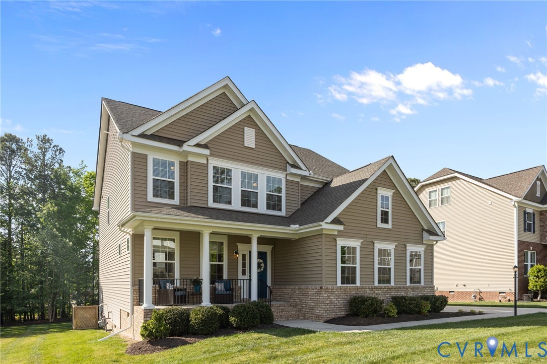
Are you looking for looking for an immaculate 4-bedroom plus office home with all of the benefits Harpers Mill offers? Schedule a tour of this beautiful one-owner 3,026 square feet transitional, with 4 full bathrooms, a covered front porch, a side entry 2-car garage, and 9' ceilings on the first floor. A welcoming foyer, with coat closet, leads you past the formal dining room with a chandelier and tray ceiling. A charming and functional butler's pantry connects you to the large open kitchen featuring granite, stainless steel appliances, an island with seating, gas cooking, and a pantry. A vaulted morning room provides another great location for dining, and is also open to the spacious family room with fireplace and built-ins. An office, which could easily be converted into a 5th bedroom, a full bathroom, and a drop zone by the garage access complete the first floor. Upstairs, a loft acts as a second living space, surrounded by 4 bedrooms and a large laundry room. The owner's suite is massive with a tray ceiling, walk-in closet, and an en suite bath with soaking tub, shower, and a water closet. A second primary has a full en suite and walk-in closet as well. Two additional bedrooms and another full bath are also upstairs. Outside, find a flat concrete driveway, front porch, rear deck, irrigation system, and a buffer of trees in the backyard providing privacy. All appliances convey and there is a tankless gas water heater. Harpers Mill provides tremendous value at a low cost with a pool, playgrounds, sports fields, trails, clubhouse, dog park, and an amphitheater. Recent upgrades include new refrigerator (2025), dishwasher (2024), deck sealing (2024), and new carpet throughout most of the second floor and LVP in the primary bedroom (2022). Book a personal tour today!
All features
Interior details
Bedrooms & Bathrooms
- Bedrooms: 4
- Bathrooms: 4
- Full bathrooms: 4
Heating & Cooling
- Heating: Natural Gas, Zoned
- Cooling: Electric, Zoned
Other Interior
- Flooring: Carpet, Vinyl
- Appliances: Dryer, Dishwasher, Gas Cooking, Disposal, Gas Water Heater, Microwave, Oven, Refrigerator, Tankless Water Heater, Washer
- Features: Butlers Pantry, Tray Ceilings, Ceiling Fans, Dining Area, Separate Formal Dining Room, Double Vanity, Eat In Kitchen, Granite Counters, High Ceilings, Kitchen Island, Loft, Bath In Primary Bedroom, Cable Tv, Walk In Closets
- Fireplaces: 1
Exterior details
Exterior
- Deck, Irrigation Sprinklers, Porch, Paved Driveway
Construction details
Type & Style
- Home type: Single Family
- Architectural style: Two Story, Transitional
- Stories: 2
Materials
- Construction: Brick Veneer, Frame, Vinyl Siding
- Roof: Asphalt
Listed by: Matt Lewis (804) 571-2900, The Hogan Group Real Estate
MLS#: 2611171
Listings displayed by Propified through Rand Properties Brokerage.
To report an issue or dispute listing information, contact Rand Properties Brokerage.
All or a portion of the Listing Content is provided by the Central Virginia Regional MLS, LLC, from a copyrighted compilation of Listings. All CVR MLS Listing Content provided is deemed reliable but is not guaranteed accurate. The compilation of Listings and each individual Listing are ©2026 Central Virginia Regional MLS, LLC. All rights reserved.
Similar properties