Description
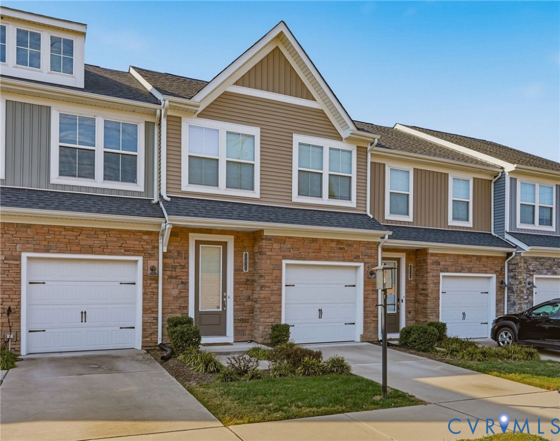
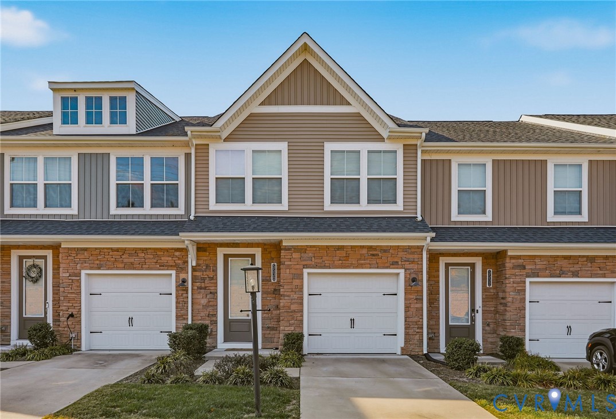
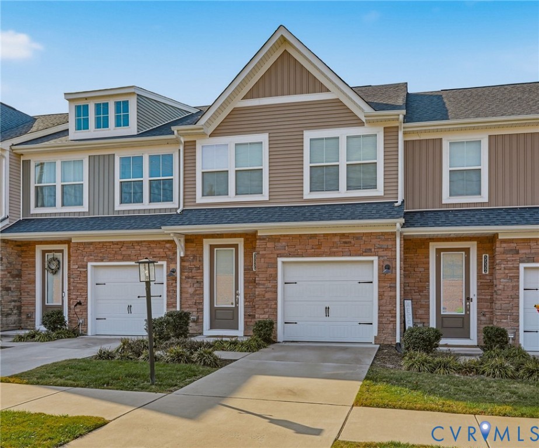
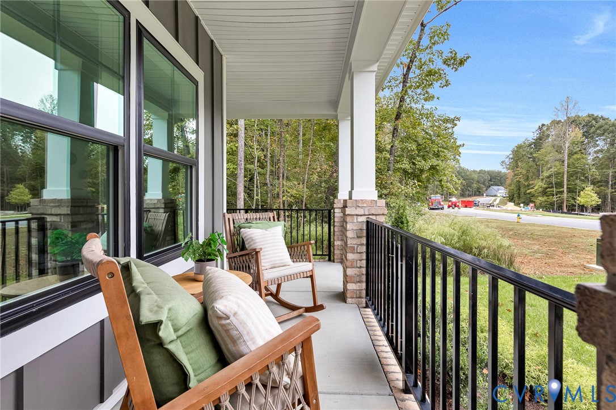
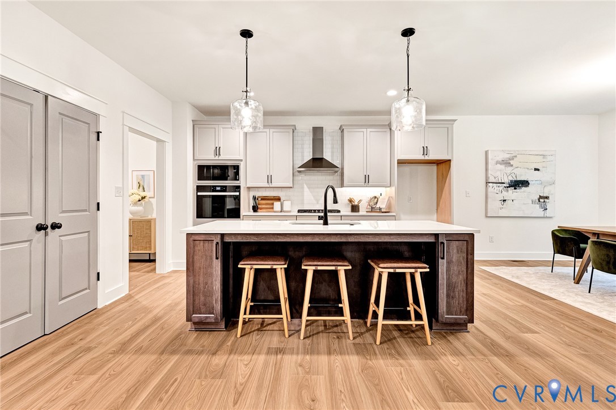
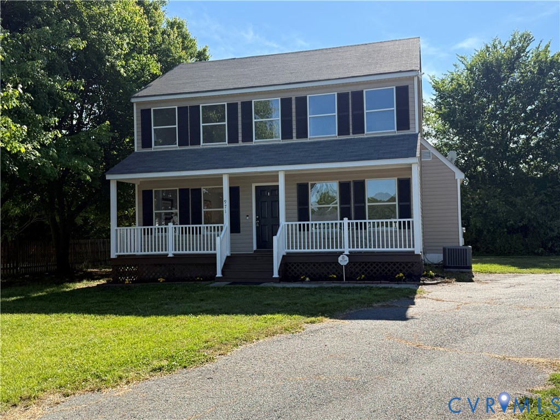
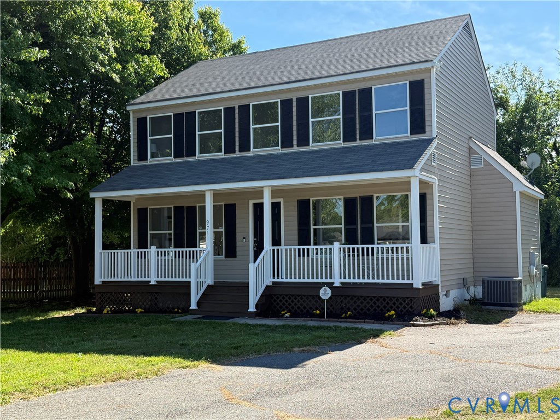
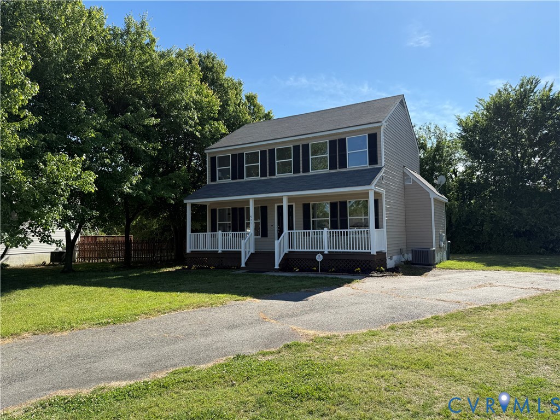
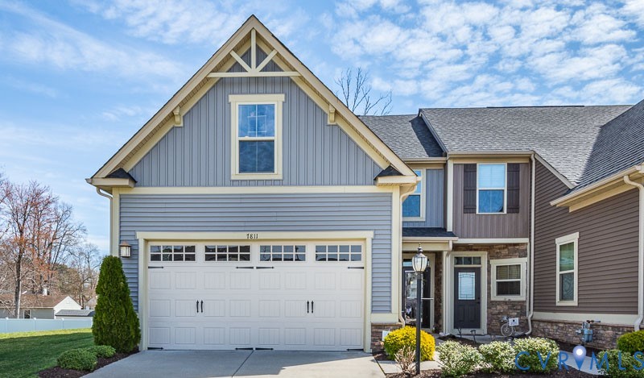
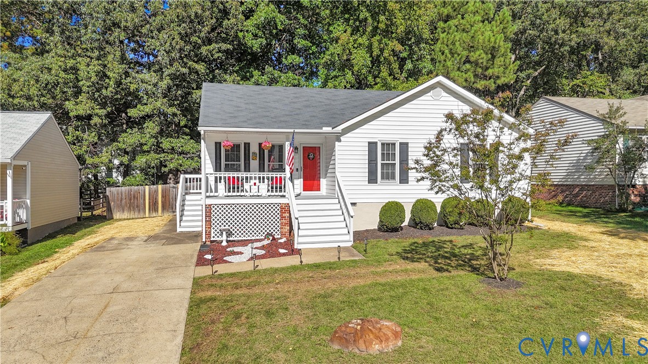
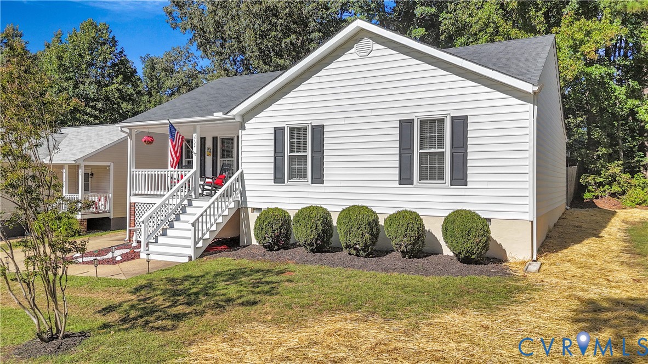
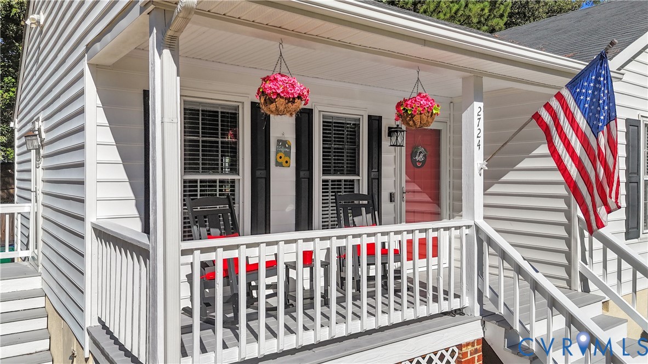
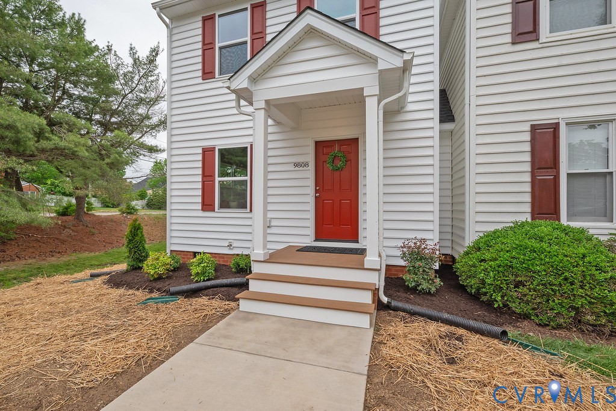
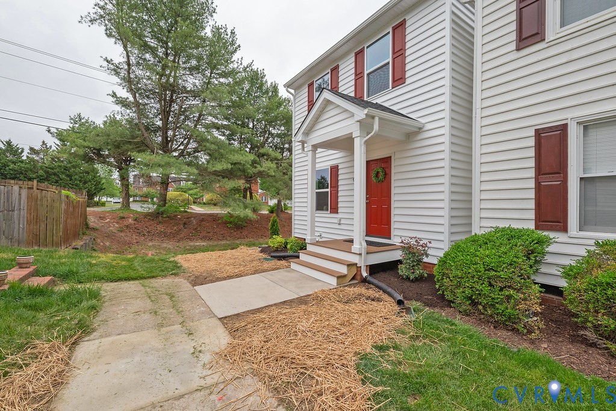
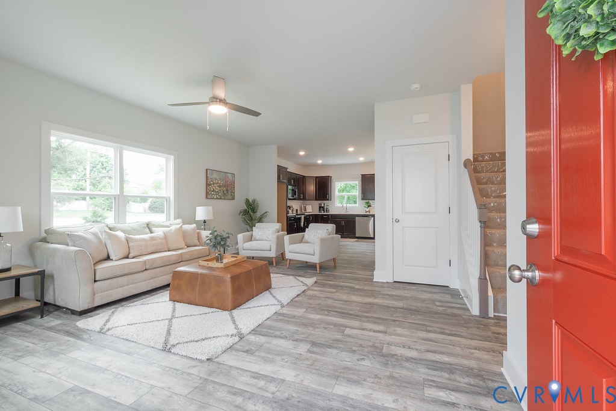
WELCOME TO THIS BRAND NEW TOWNHOUSE in Pemberton Green. This 3-bedroom, 2.5-bath townhouse is in a highly desirable community. This home has LVP flooring on the entire first floor and all bathrooms. The main level features a bright family room, a cozy dining and large kitchen with quartz countertops, ceramic tile backsplash and half bath. Upstairs, there is a spacious primary suite with private bathroom and walk-in closet. In addition there are two additional bedrooms and a full hall bath with ceramic tub surrounds. Step outside to enjoy your patio for entertaining or simply relaxing. Two assigned parking spaces provide everyday convenience. Just minutes to I-64 for an easy commute. – Less than 10 minutes to Short Pump Town Center with shopping, dining, and entertainment. – Close to Costco, grocery stores, and everyday conveniences. – Tucked in a quiet, established community while still being near it all.
All features
Interior details
Bedrooms & Bathrooms
- Bedrooms: 3
- Bathrooms: 3
- Full bathrooms: 2
- Half bathrooms: 1
Heating & Cooling
- Heating: Electric, Heat Pump
- Cooling: Central Air
Other Interior
- Flooring: Carpet, Vinyl
- Appliances: Dishwasher, Exhaust Fan, Electric Cooking, Electric Water Heater, Disposal
- Features: Ceiling Fans, Dining Area, Granite Counters, High Ceilings
Construction details
Type & Style
- Home type: Townhouse
- Architectural style: Colonial, Row House, Two Story
- Stories: 2
Materials
- Construction: Drywall, Frame, Vinyl Siding
- Roof: Asphalt
Listed by: Eric Walker (804) 282-3136, The Steele Group
MLS#: 2611342
Listings displayed by Propified through Rand Properties Brokerage.
To report an issue or dispute listing information, contact Rand Properties Brokerage.
All or a portion of the Listing Content is provided by the Central Virginia Regional MLS, LLC, from a copyrighted compilation of Listings. All CVR MLS Listing Content provided is deemed reliable but is not guaranteed accurate. The compilation of Listings and each individual Listing are ©2026 Central Virginia Regional MLS, LLC. All rights reserved.
Similar properties