Description
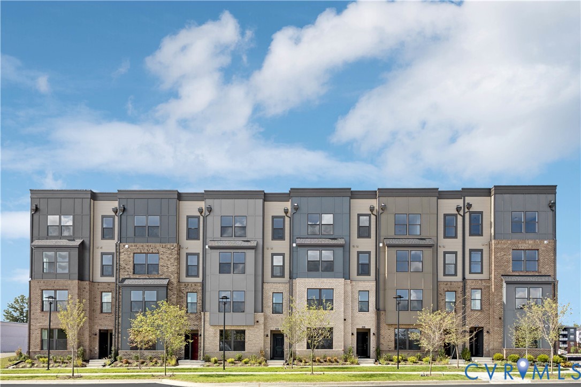
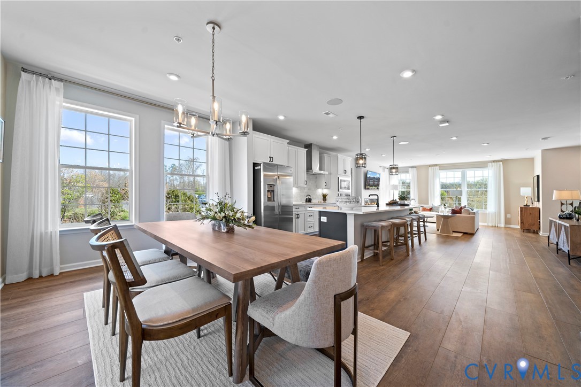
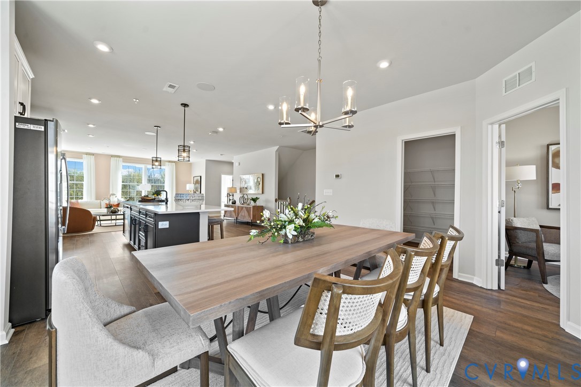
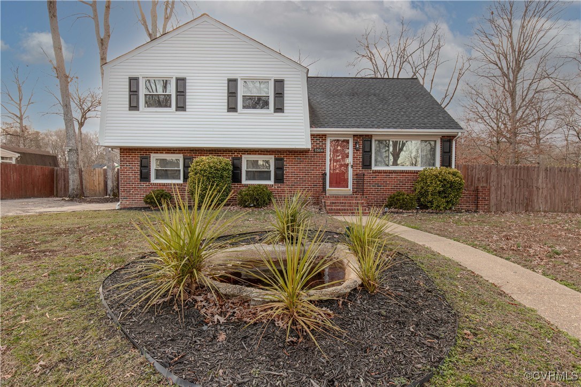
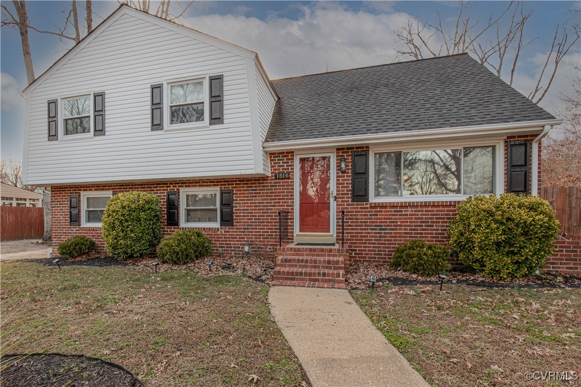
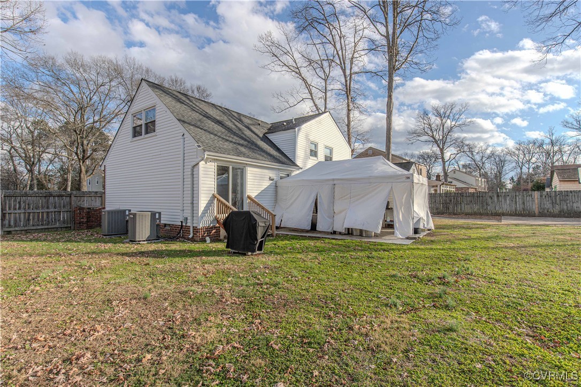
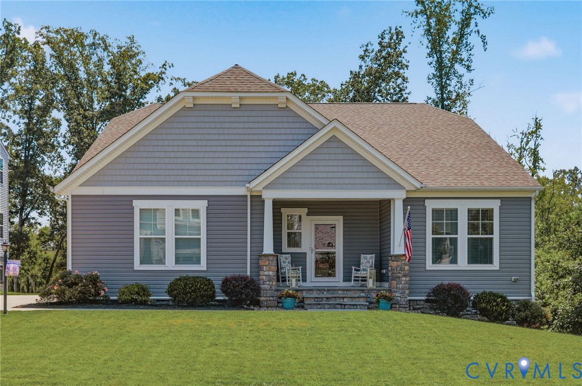
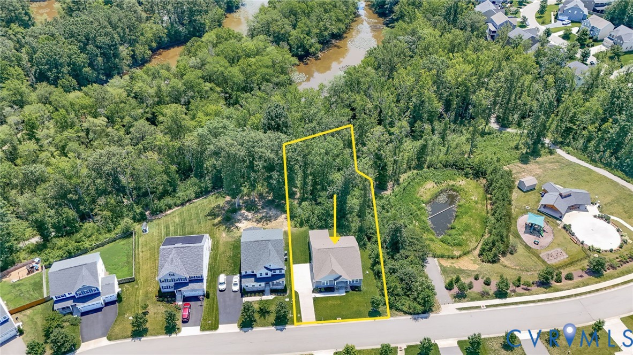
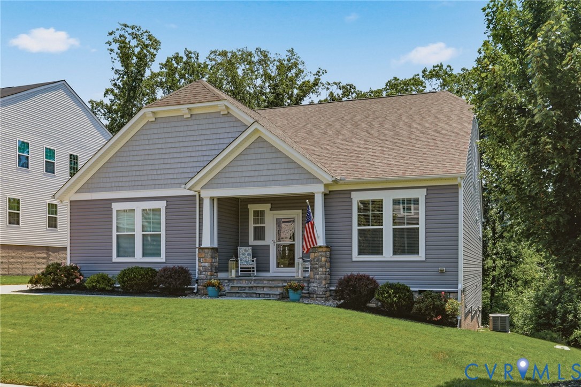
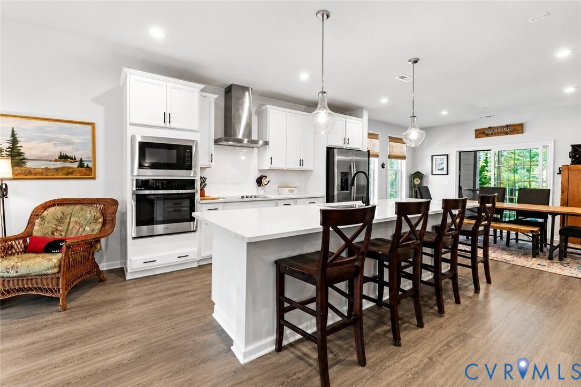
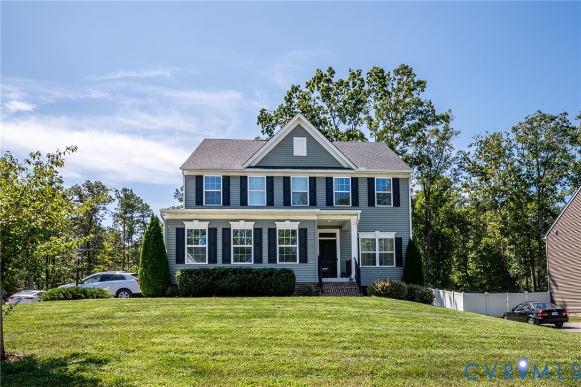
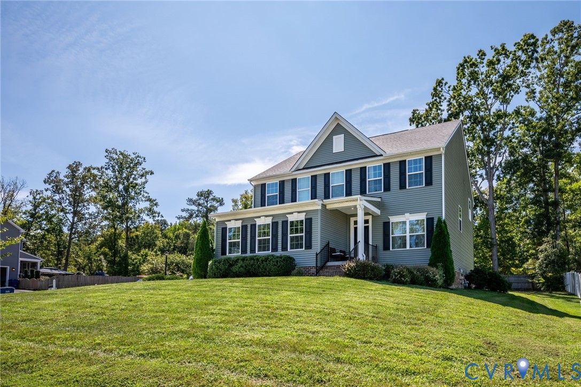
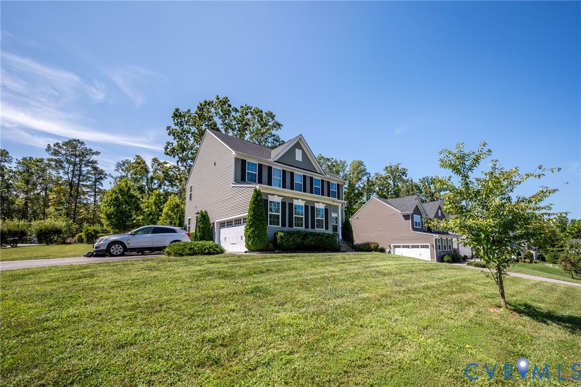
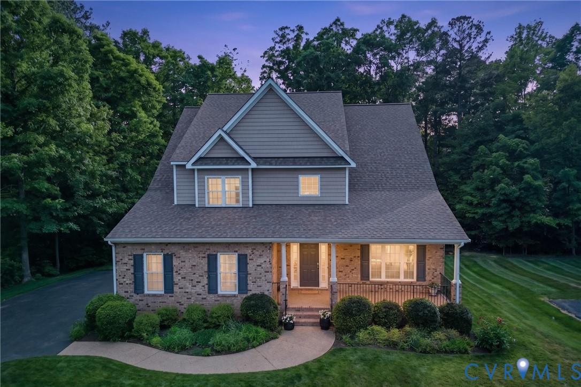
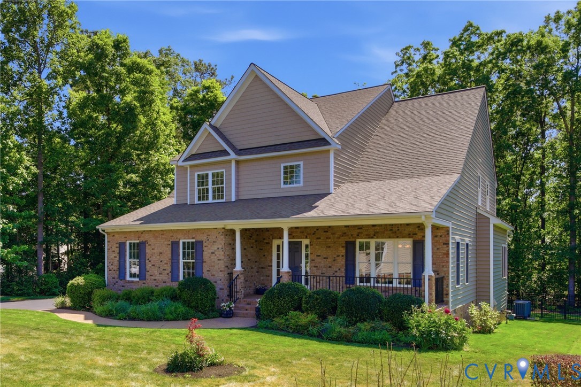
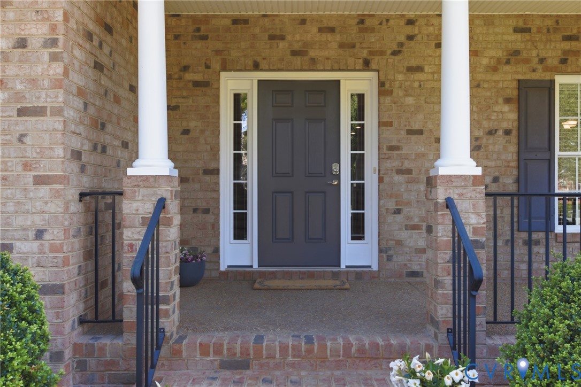
Don't miss this Amazing Opportunity! With more than 3000 sq ft of living space on over an acre in the heart of Midlothian, this home is a showstopper! Welcome to 12305 Penny Bridge Drive, a meticulously maintained, custom-built home set on a full acre with a fenced yard and irrigation in both the front and back—so everything stays as beautiful as it is easy to maintain. The backyard is a peaceful sanctuary complete with beautiful foliage and gardening beds for you to enjoy. Inside, wide-plank wood floors run throughout the first level, adding warmth and character to the main living spaces. The kitchen is truly the heart of the home, designed for cooking, gathering, and everyday life, with stainless steel appliances and plenty of room to spread out. The first-floor primary suite offers a comfortable retreat with the convenience of main-level living. Upstairs, you’ll find three spacious bedrooms and an open loft that works perfectly as a second living area, playroom, or home office. Also on the 2nd floor, there's over 377 sq ft of unfinished space that could easily be finished into a Teen Suite, Theater Room, or Bonus Room. Whether you're hosting friends, enjoying a quiet evening, or just need room to grow, this home gives you the space and flexibility to live the way you want. All of this in a great Midlothian location, close to everything you need but with the kind of space that’s hard to find.
All features
Interior details
Bedrooms & Bathrooms
- Bedrooms: 4
- Bathrooms: 3
- Full bathrooms: 2
- Half bathrooms: 1
Heating & Cooling
- Heating: Electric, Multi Fuel, Natural Gas, Zoned
- Cooling: Heat Pump, Zoned
Other Interior
- Flooring: Ceramic Tile, Partially Carpeted, Wood
- Appliances: Dishwasher, Electric Cooking, Disposal, Microwave
- Features: Bedroom On Main Level, Breakfast Area, Bathroom Rough In, Separate Formal Dining Room, Double Vanity, Granite Counters, High Ceilings, Kitchen Island, Main Level Primary, Pantry, Recessed Lighting, Walk In Closets
- Fireplaces: 1
Exterior details
Parking
- Garage spaces: 2.5
Construction details
Type & Style
- Home type: Single Family
- Architectural style: Transitional
- Stories: 1
Materials
- Construction: Brick, Drywall, Frame, Vinyl Siding
Listed by: Richard Eason (804) 729-5188, EXP Realty, LLC
MLS#: 2611223
Listings displayed by Propified through Rand Properties Brokerage.
To report an issue or dispute listing information, contact Rand Properties Brokerage.
All or a portion of the Listing Content is provided by the Central Virginia Regional MLS, LLC, from a copyrighted compilation of Listings. All CVR MLS Listing Content provided is deemed reliable but is not guaranteed accurate. The compilation of Listings and each individual Listing are ©2026 Central Virginia Regional MLS, LLC. All rights reserved.
Similar properties