Description
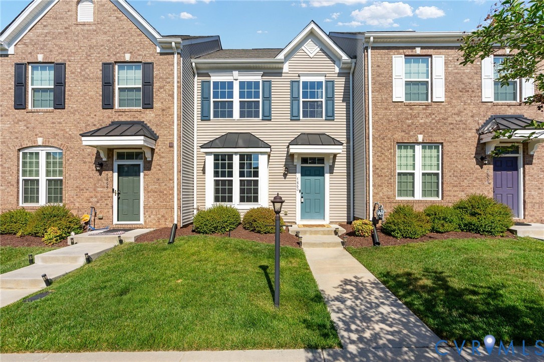
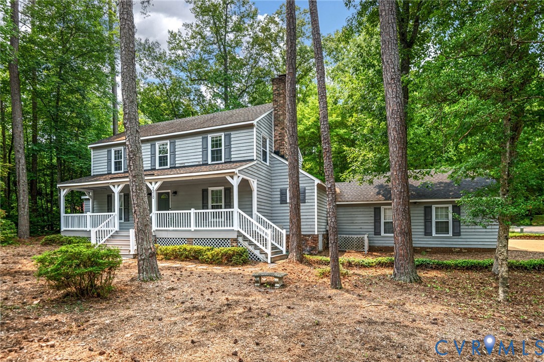
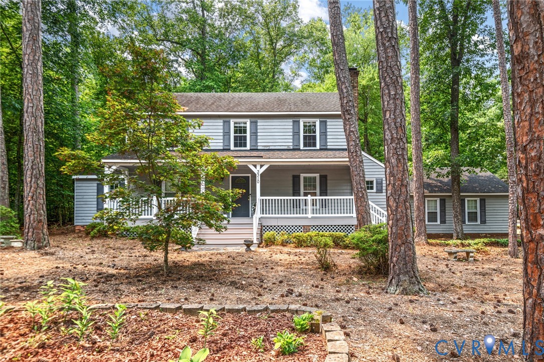
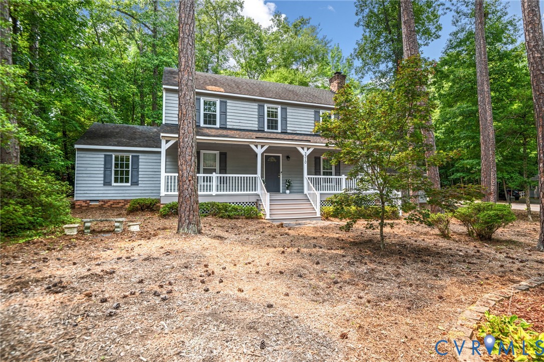
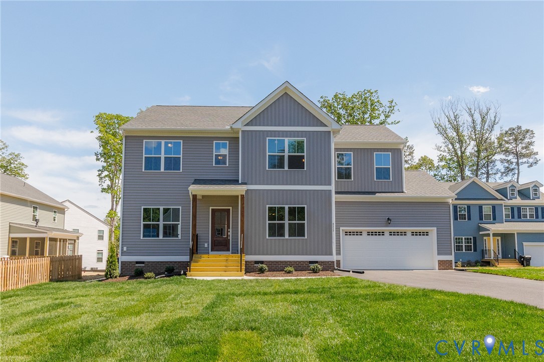
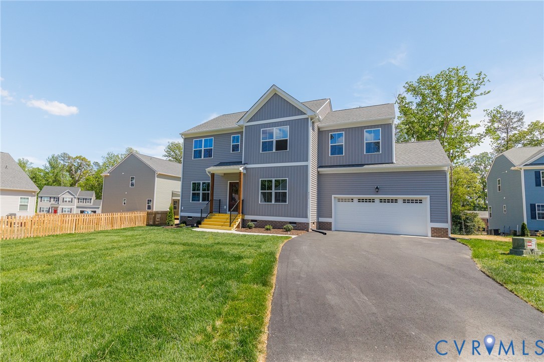
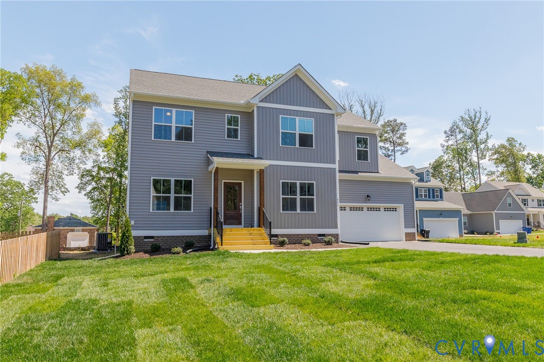
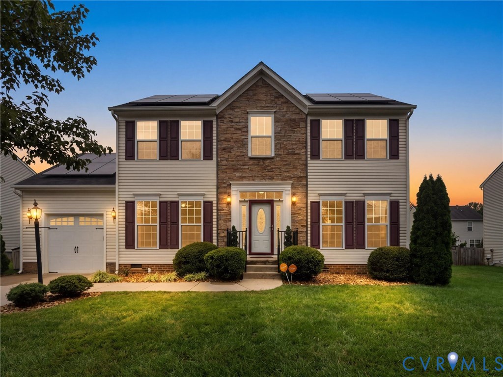
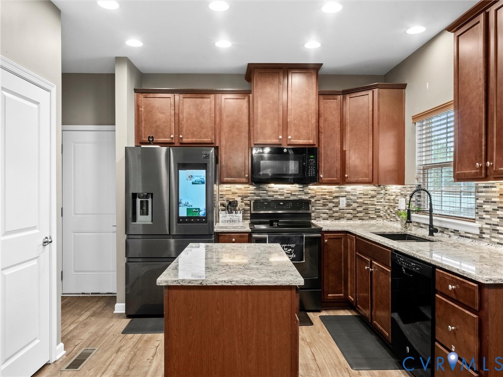
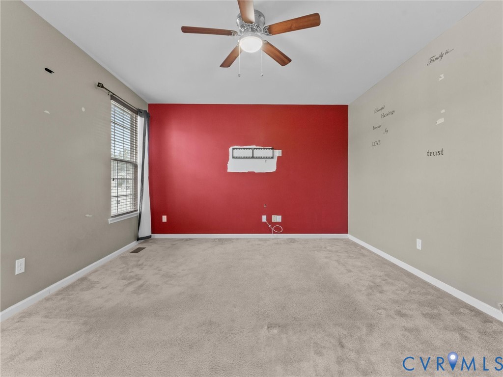
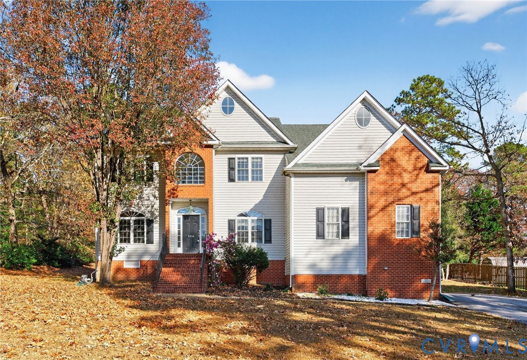
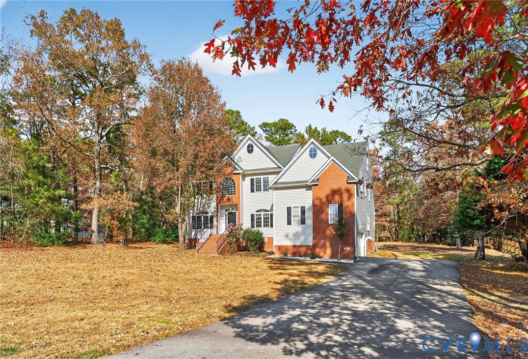
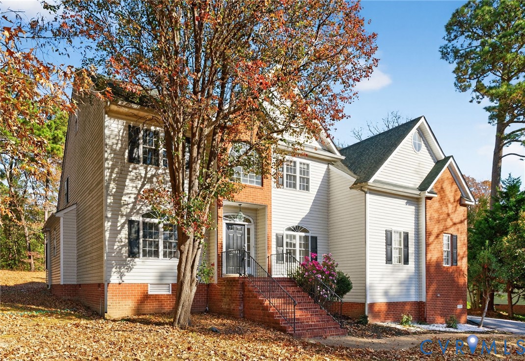
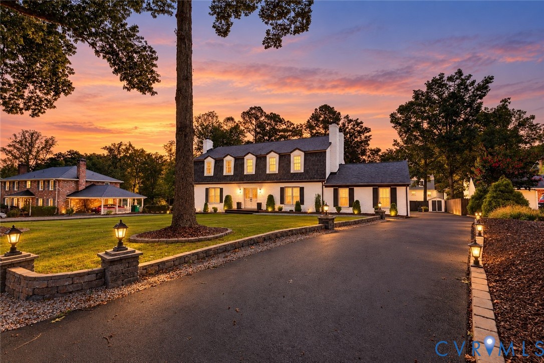
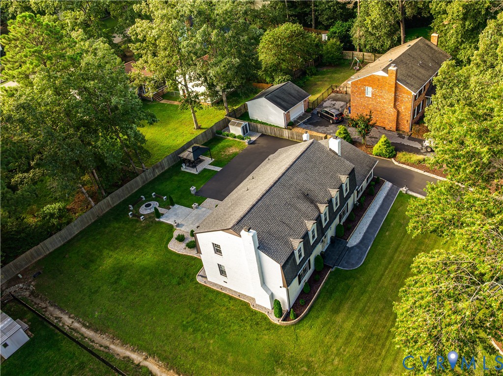
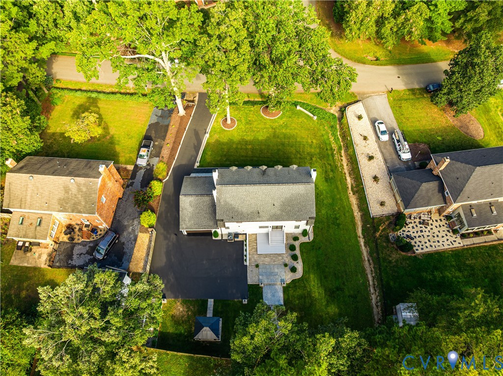
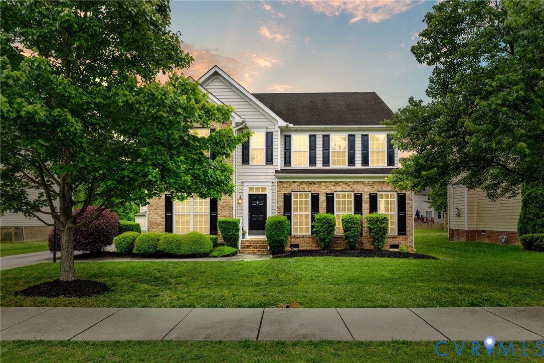
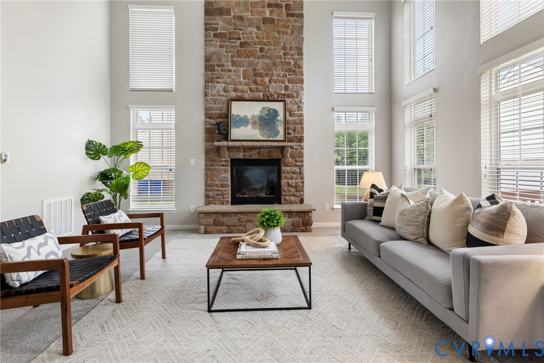
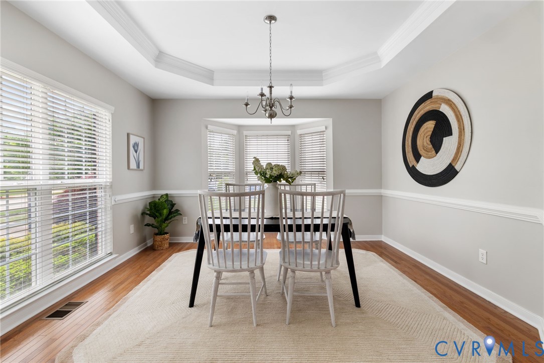
Welcome home to space, flexibility and move-in ready condition! This Silverleaf home offers over 3,300 square feet, 4 bedrooms (with potential for a 5th), 3.5 bathrooms, a spacious first-floor bedroom/bonus room, and a third-floor suite with living area, bedroom, and full bath, ideal for guests, work-from-home needs, or multi-generational living. The main level features a large kitchen with granite countertops, a generous island, and a bright morning room, all opening to a two-story family room with a stone fireplace and oversized windows that fill the space with natural light. Upstairs, you’ll find a large primary suite and well-sized bedrooms, while the third floor provides even more room to spread out. Step outside to the back deck and enjoy the added convenience of a detached two-car garage with space for parking and storage. Recent updates include brand new garage door with warranty (2026), new carpet throughout (2026), furnace (2020), and HVAC units (2020 & 2021), offering peace of mind from day one. Located in amenity-filled Silverleaf with access to the community pool, playground, fitness center, and easy access to major highways.
All features
Interior details
Bedrooms & Bathrooms
- Bedrooms: 4
- Bathrooms: 4
- Full bathrooms: 3
- Half bathrooms: 1
Heating & Cooling
- Heating: Natural Gas, Zoned
- Cooling: Central Air
Other Interior
- Flooring: Carpet, Wood
- Appliances: Dishwasher, Disposal, Gas Water Heater, Microwave, Refrigerator
- Features: Bedroom On Main Level, Breakfast Area, Ceiling Fans, Dining Area, Double Vanity, Eat In Kitchen, Fireplace, Granite Counters, High Ceilings, Kitchen Island, Pantry
- Fireplaces: 1
Exterior details
Exterior
- Deck, Paved Driveway
Parking
- Garage spaces: 2.0
Construction details
Type & Style
- Home type: Single Family
- Architectural style: Transitional
- Stories: 2
Materials
- Construction: Brick, Drywall, Frame, Vinyl Siding
- Roof: Composition
Listed by: Lauren Garber 804-512-4999, Providence Hill Real Estate
MLS#: 2611357
Listings displayed by Propified through Rand Properties Brokerage.
To report an issue or dispute listing information, contact Rand Properties Brokerage.
All or a portion of the Listing Content is provided by the Central Virginia Regional MLS, LLC, from a copyrighted compilation of Listings. All CVR MLS Listing Content provided is deemed reliable but is not guaranteed accurate. The compilation of Listings and each individual Listing are ©2026 Central Virginia Regional MLS, LLC. All rights reserved.
Similar properties