Description
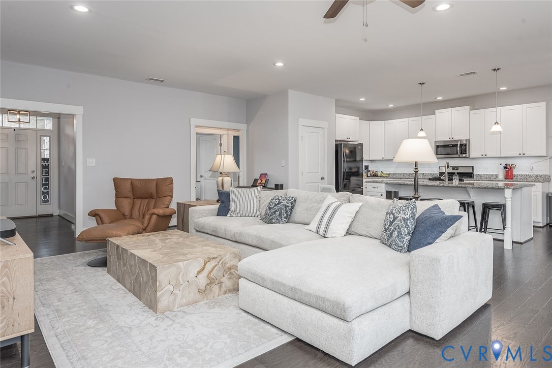
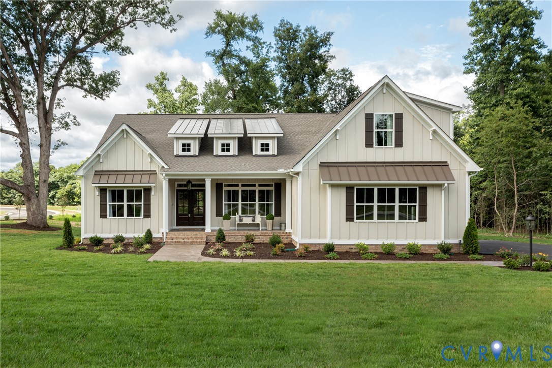
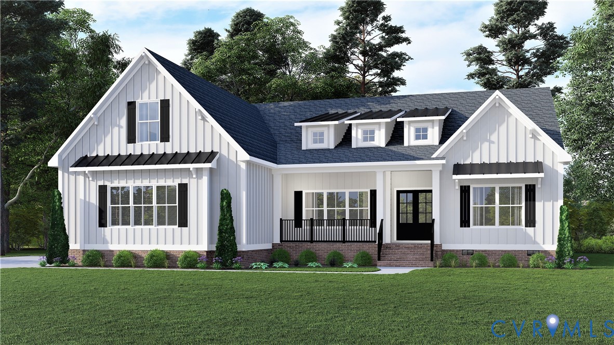
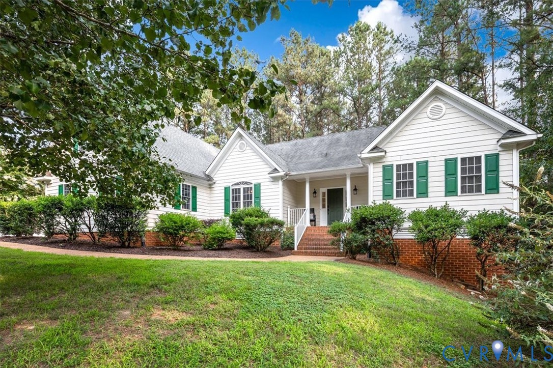
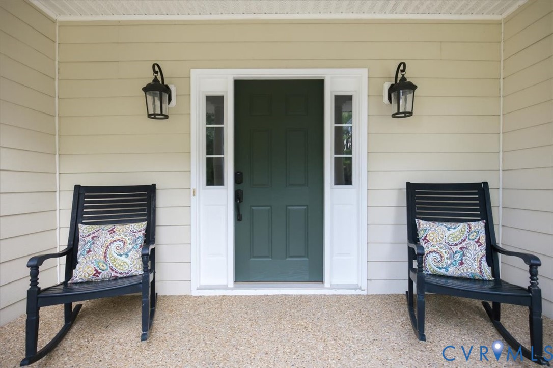
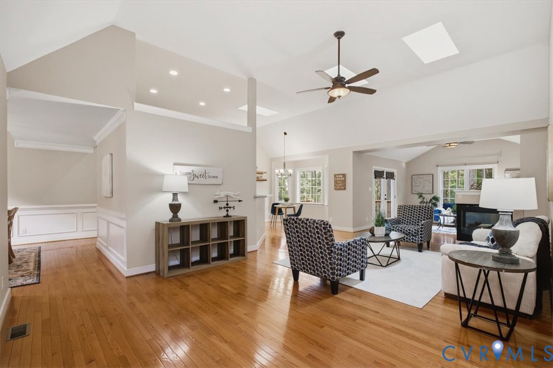
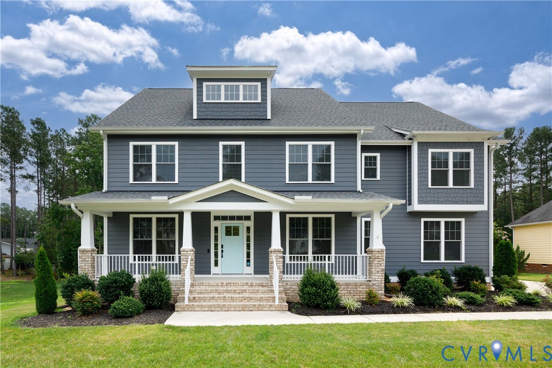
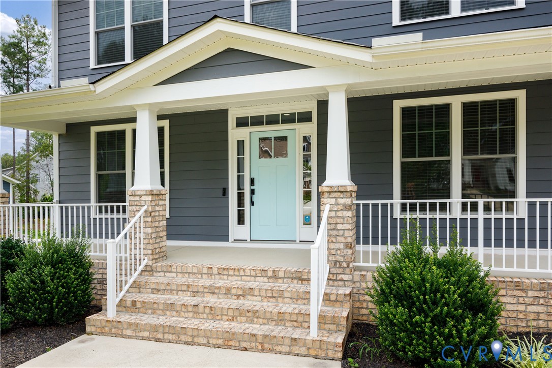
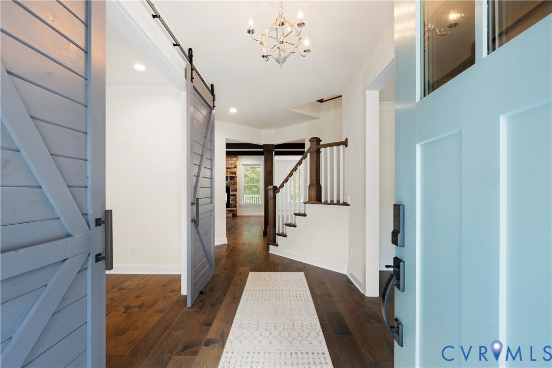
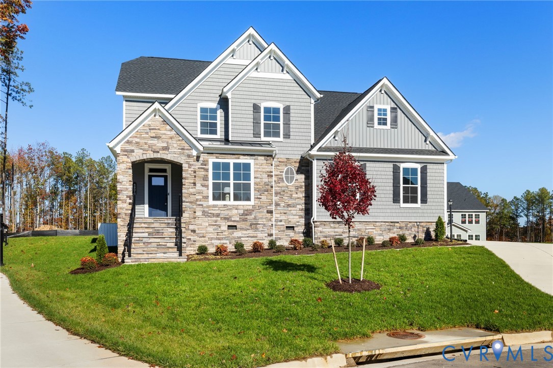
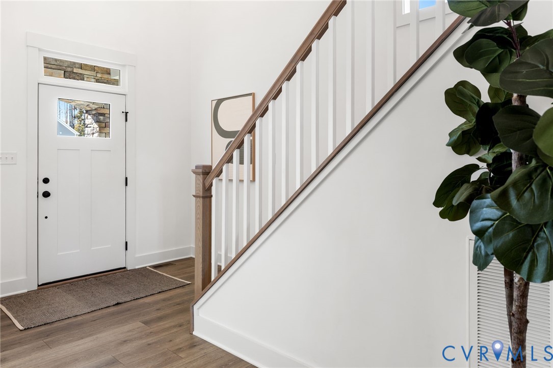
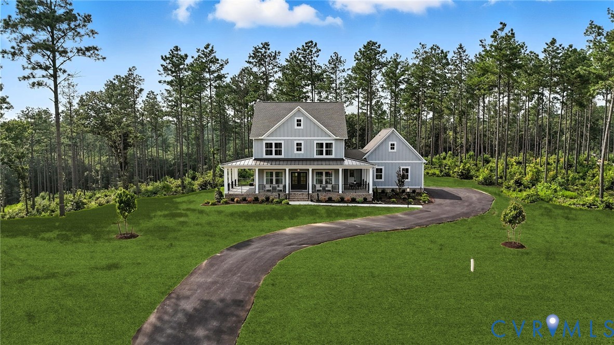
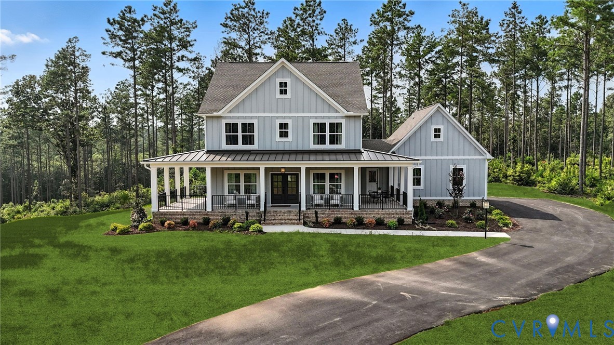
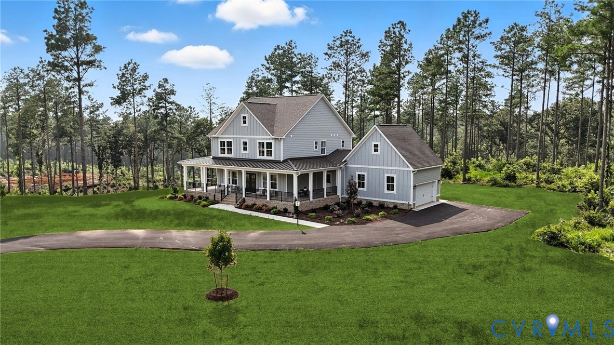
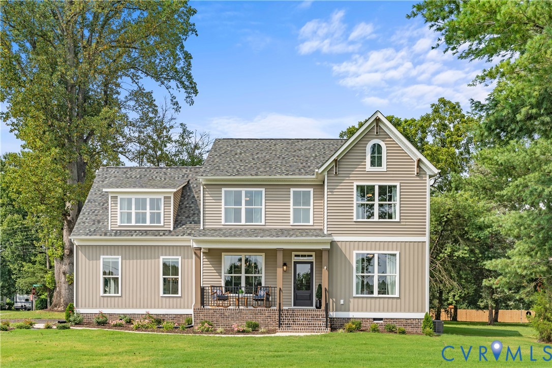
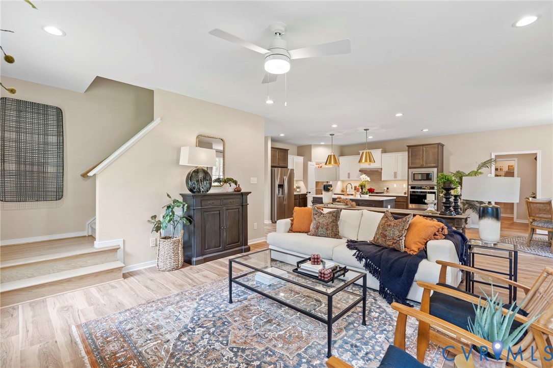
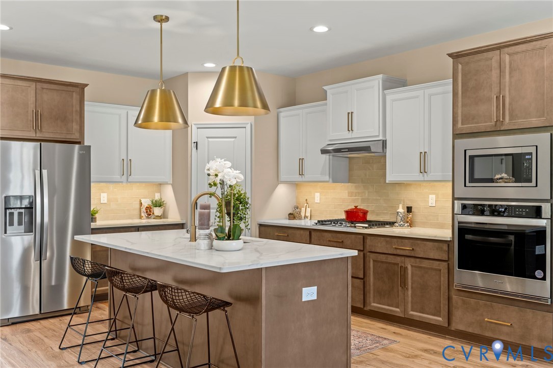
Welcome to the Jefferson by Main Street Homes! This beautifully crafted model home is now available for purchase, offering a rare blend of energy-efficient design, timeless style, and a private ½-acre homesite with no HOA. Thoughtfully designed for both everyday living and entertaining, this 4-bedroom, 3.5-bath home features a spacious great room anchored by a cozy fireplace, flowing effortlessly into a gourmet kitchen made for gathering. The oversized quartz island, gas cooktop, wall oven, recessed and under-cabinet lighting, and generous breakfast nook create a bright, welcoming space. A formal dining room, private study or optional first-floor bedroom with full bath, powder room, mudroom, and second pantry add flexibility and function. Outdoor living shines with a screened porch and composite deck overlooking a private rear yard—an ideal setting for relaxing evenings, gardening, or simply enjoying the peace and space that come with a half-acre homesite. Upstairs, the primary suite offers a true retreat, complete with a huge walk-in closet and spa-inspired bath featuring dual quartz vanities, a tiled walk-in shower with a bench, and a private water closet. Two additional bedrooms with walk-in closets, a full bath, laundry room, and a finished bonus room or optional fifth bedroom complete the second level. Built with energy efficiency in mind, this home includes a tankless water heater, propane dual-fuel heat, ceiling fans, and modern construction designed to enhance comfort and efficiency year-round. A mini-split system in the two-car garage provides added versatility for a gym, workshop, or hobby space. Conveniently located just minutes from shopping, dining, and everyday essentials, with easy access to I-64 for quick trips to Richmond or Williamsburg, this award-winning Main Street Homes model delivers space, comfort, and a sense of home that feels both elevated and inviting.
All features
Interior details
Bedrooms & Bathrooms
- Bedrooms: 4
- Bathrooms: 4
- Full bathrooms: 3
- Half bathrooms: 1
Heating & Cooling
- Heating: Electric, Heat Pump, Propane, Zoned
- Cooling: Heat Pump, Zoned
Other Interior
- Flooring: Carpet, Laminate
- Appliances: Dishwasher, Disposal, Microwave
- Features: Bedroom On Main Level, Breakfast Area, Dining Area, Double Vanity, Fireplace, Granite Counters, High Ceilings, High Speed Internet, Kitchen Island, Bath In Primary Bedroom, Pantry, Wired For Data, Walk In Closets
- Fireplaces: 1
Exterior details
Exterior
- Deck, Porch
- Windows: Screens
Parking
- Garage spaces: 2.0
Construction details
Type & Style
- Home type: Single Family
- Architectural style: Farmhouse
- Stories: 2
Materials
- Construction: Drywall, Frame, Vinyl Siding
- Roof: Shingle
Listed by: Kim Tierney (804) 979-2381, Virginia Colony Realty Inc
MLS#: 2611512
Listings displayed by Propified through Rand Properties Brokerage.
To report an issue or dispute listing information, contact Rand Properties Brokerage.
All or a portion of the Listing Content is provided by the Central Virginia Regional MLS, LLC, from a copyrighted compilation of Listings. All CVR MLS Listing Content provided is deemed reliable but is not guaranteed accurate. The compilation of Listings and each individual Listing are ©2026 Central Virginia Regional MLS, LLC. All rights reserved.
Similar properties