Description
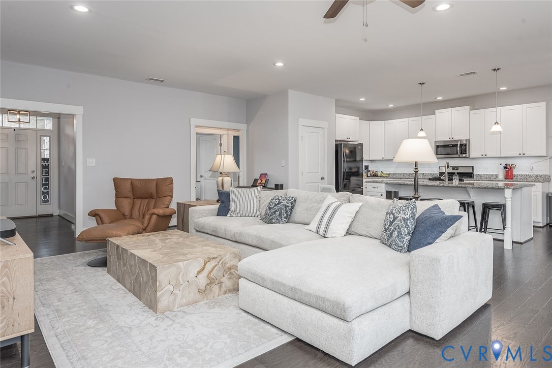
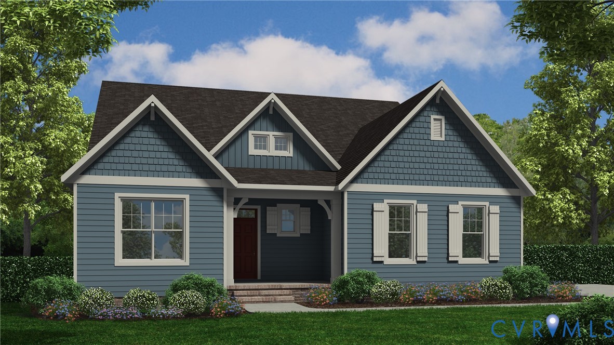
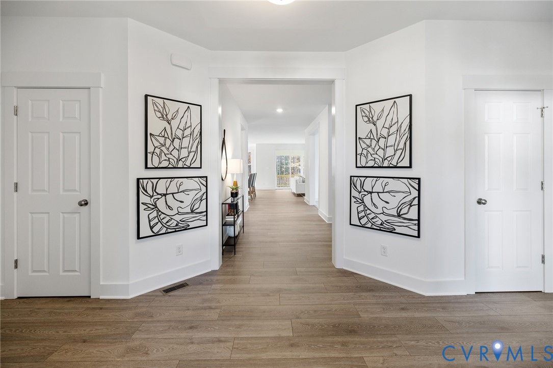
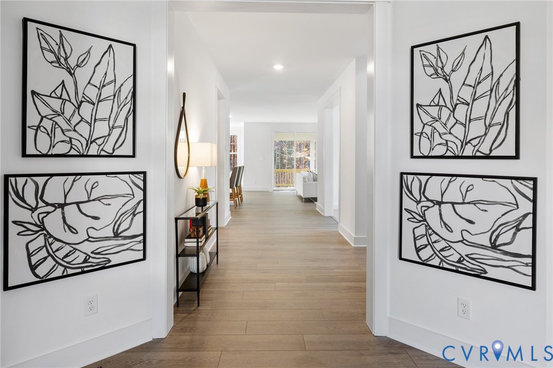
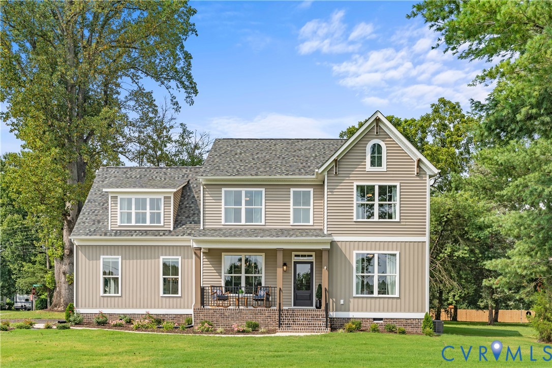
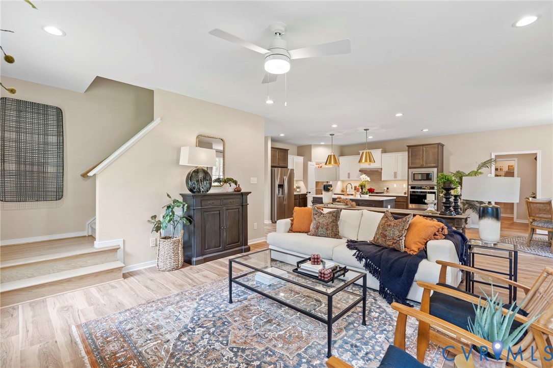
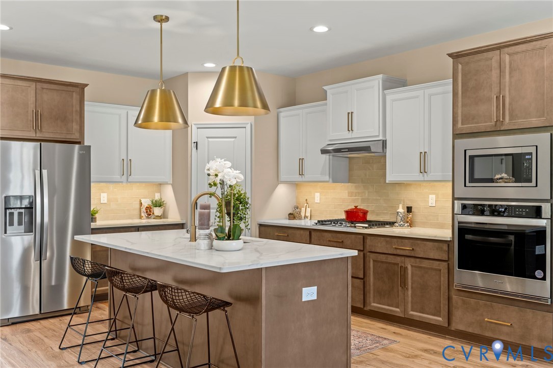
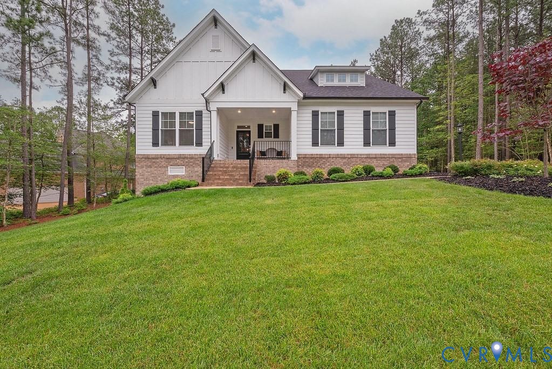
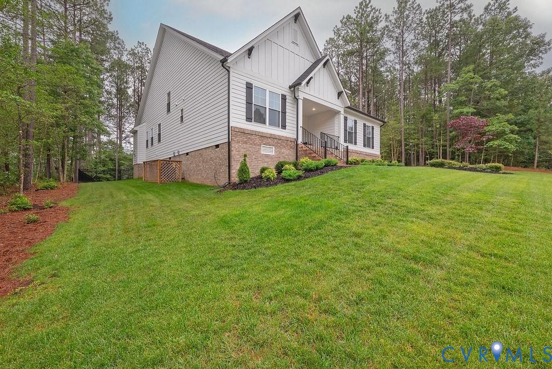
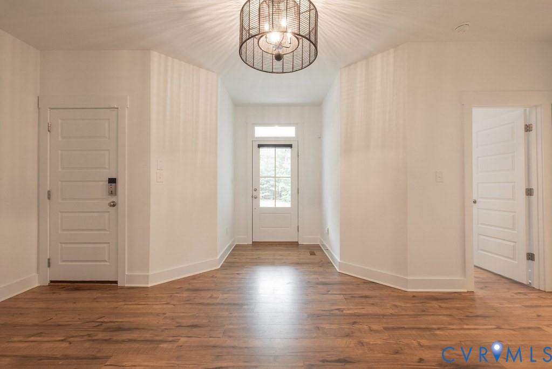
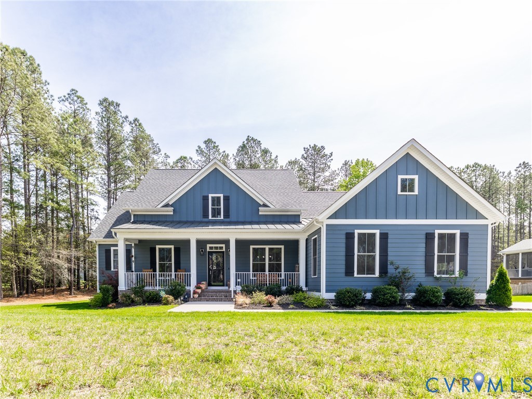
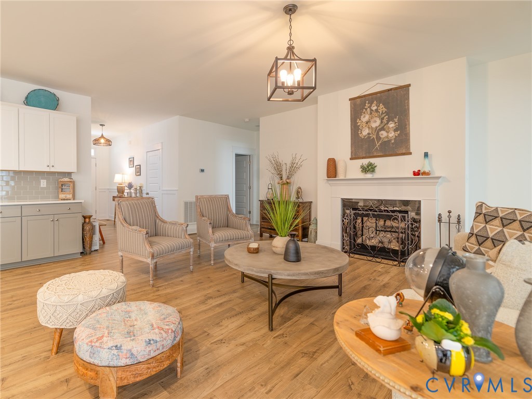
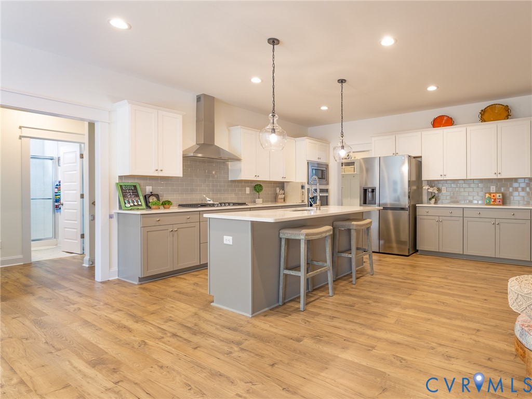
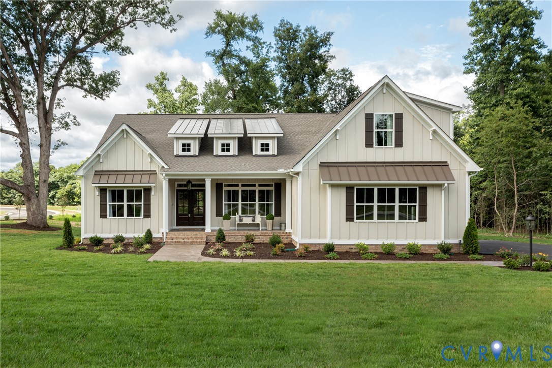
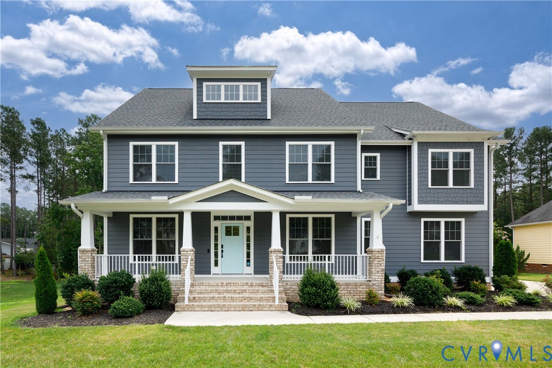
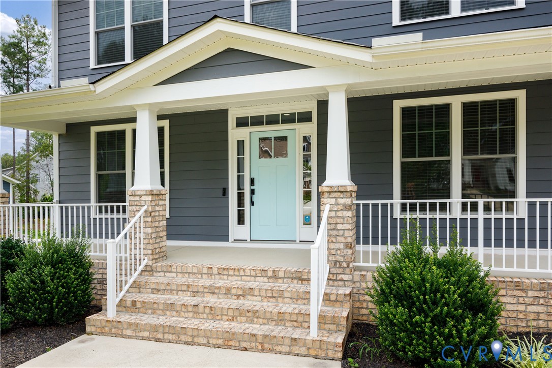
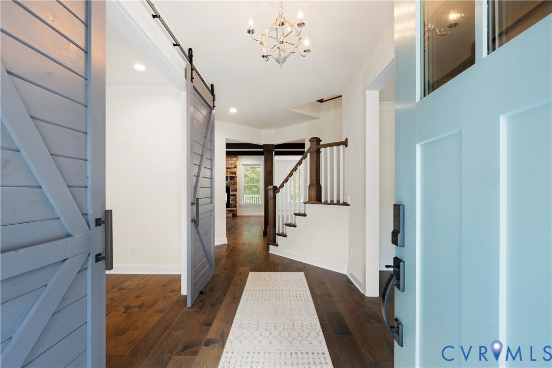
Gracefully sited on an exceptional .75-acre property framed by handsome landscaping, a fenced rear yard, and a private wooded backdrop, this Craftsman-inspired home in Brickshire offers timeless architecture and sophisticated modern living. A gracious front porch creates a warm welcome, leading to thoughtfully designed interiors highlighted by rich hardwood floors throughout the main level. A private study with sliding barn doors provides an ideal work-from-home retreat, while the formal dining room is complemented by a butler's pantry with beverage fridge for effortless entertaining. At the heart of the home is an exceptional open-concept living space where the family room, chef's kitchen, and casual dining areas are unified beneath a striking wood-beamed ceiling. A stone gas fireplace anchors the family room and is shared with the inviting screened porch, creating seamless indoor-outdoor living. Designed for both everyday comfort and inspired entertaining, the kitchen showcases quartz countertops, a herringbone-laid subway tile backsplash, island with a farmhouse sink and counter-height seating, and KitchenAid stainless appliances including a gas cooktop with pot filler. A walk-in pantry and thoughtfully designed mudroom enhance everyday convenience, and the heated/cooled 3-car garage with new epoxy floor continues the home’s unwavering attention to detail. The second floor primary suite is highlighted by a walk-out bay window, custom walk-in closet, and a spa-inspired bath featuring exceptional tilework rarely encountered at this price point. Three additional bedrooms provide gracious accommodations for family and guests and include two with private en suite baths. The impressive 3rd floor rec room offers endless possibilities for entertaining, recreation, or media enjoyment, and the walk-in attic storage provides abundant space for organization without sacrificing living area. Every detail of this remarkable residence has been thoughtfully selected to create a home of enduring quality and understated luxury.
All features
Interior details
Bedrooms & Bathrooms
- Bedrooms: 4
- Bathrooms: 6
- Full bathrooms: 5
- Half bathrooms: 1
Heating & Cooling
- Heating: Electric, Heat Pump, Propane, Zoned
- Cooling: Heat Pump, Zoned
Other Interior
- Flooring: Carpet, Ceramic Tile, Vinyl, Wood
- Appliances: Propane Water Heater, Tankless Water Heater
- Features: High Ceilings
- Fireplaces: 1
Exterior details
Exterior
- Porch, Paved Driveway
Parking
- Garage spaces: 3.0
Construction details
Type & Style
- Home type: Single Family
- Architectural style: Craftsman, Two Story
- Stories: 3
Materials
- Construction: Drywall, Frame, Hardiplank Type
- Roof: Composition
Listed by: Nancy Cheely (804) 282-3136, The Steele Group
MLS#: 2620094
Listings displayed by Propified through Rand Properties Brokerage.
To report an issue or dispute listing information, contact Rand Properties Brokerage.
All or a portion of the Listing Content is provided by the Central Virginia Regional MLS, LLC, from a copyrighted compilation of Listings. All CVR MLS Listing Content provided is deemed reliable but is not guaranteed accurate. The compilation of Listings and each individual Listing are ©2026 Central Virginia Regional MLS, LLC. All rights reserved.
Similar properties