Description
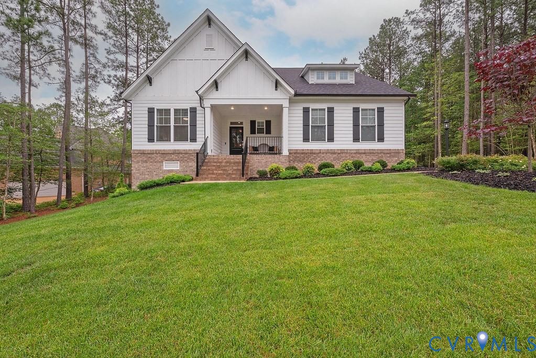
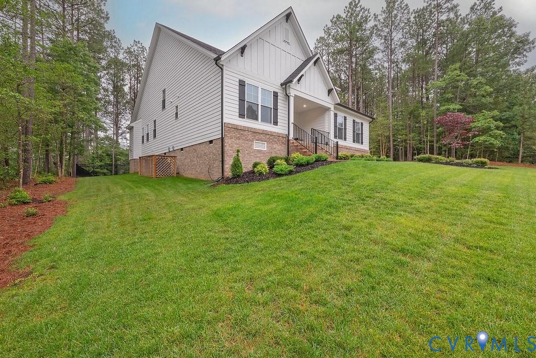
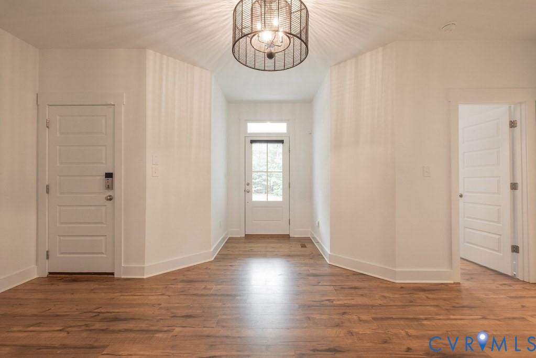
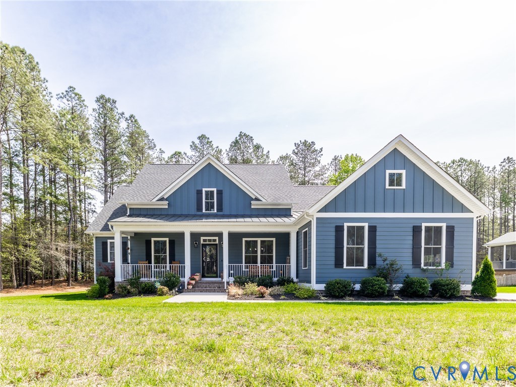
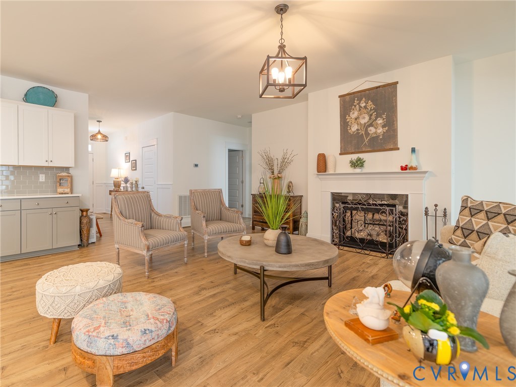
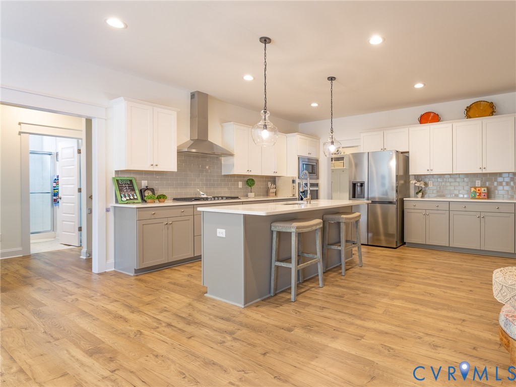
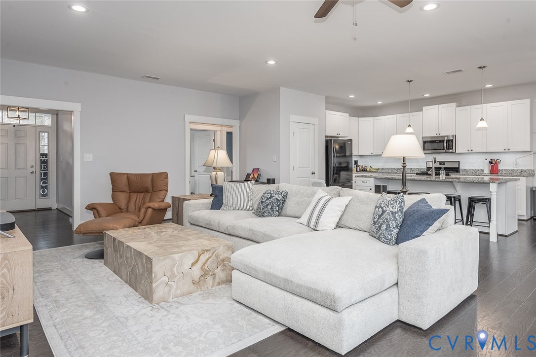
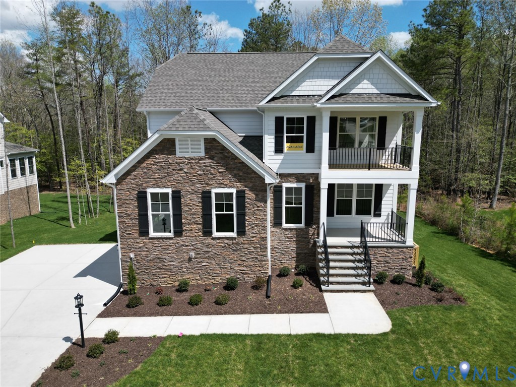
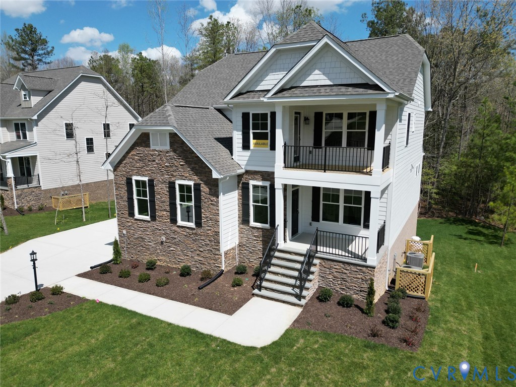
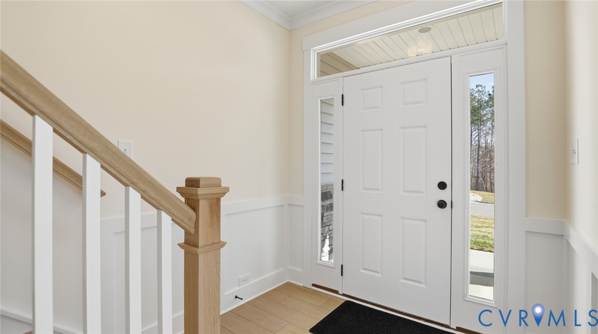
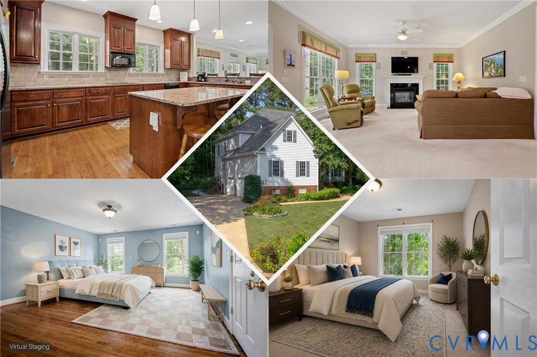
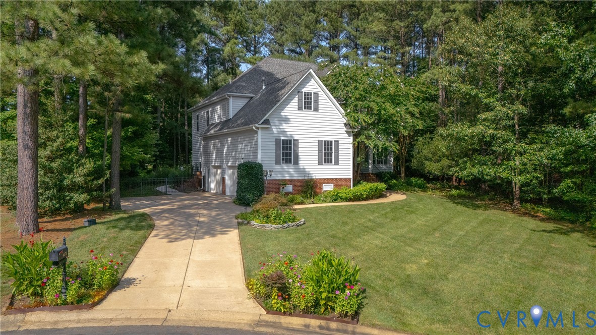
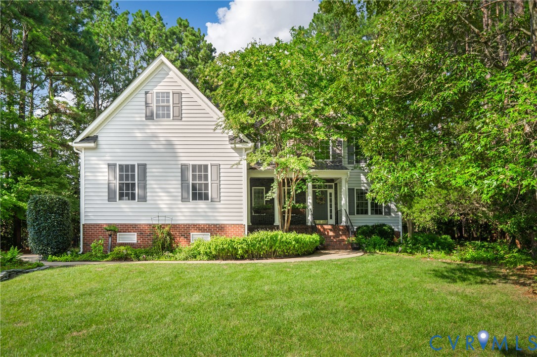
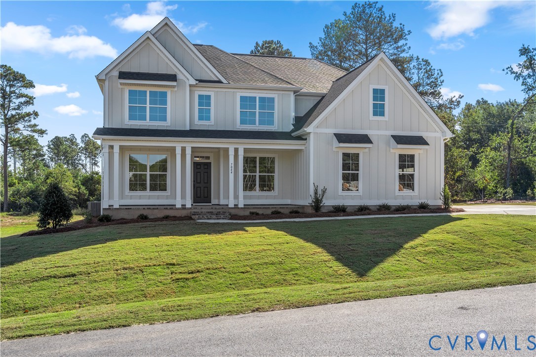
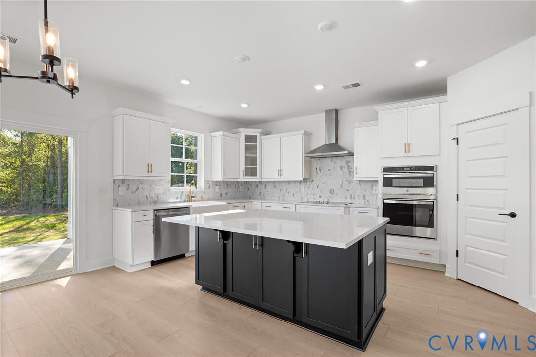
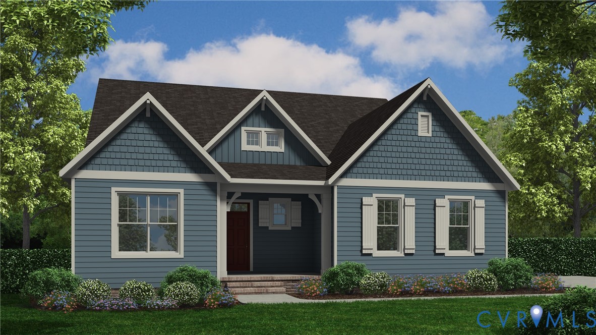
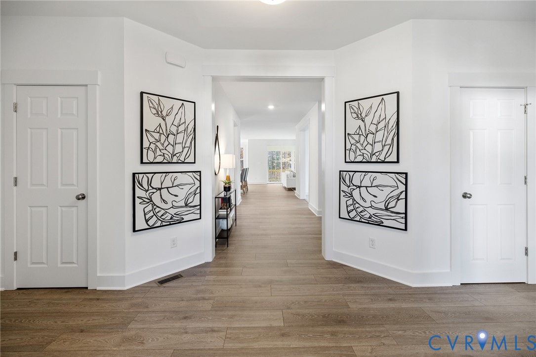
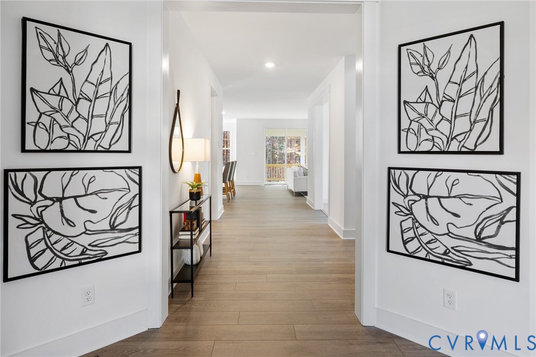
Welcome to the Tiffany II by Lifestyle Builders, a thoughtfully designed 1.5-story home that offers easy main-level living with additional space where you need it. Set on a private, wooded homesite in Brickshire, this to-be-built home offers a functional and flexible layout. The main level features a spacious primary suite with a well-appointed bath and two walk-in closets, along with a second bedroom and full bath that works well for guests or extended family. The kitchen is open to the main living areas, with a generous pantry and a natural flow into the morning room, family room, and a dedicated study. A first-floor laundry room adds everyday convenience. Upstairs, you’ll find a versatile loft, third bedroom, full bath, and walk-in storage. There is also an option to add a fourth bedroom if additional space is needed. Outdoor living can be tailored to your preferences with options for a deck, covered porch, or screened porch overlooking the wooded setting. Brickshire offers a golf course community lifestyle with amenities including a clubhouse, pool, fitness center, tennis and pickleball courts, walking trails, and community events. Located between Williamsburg and Richmond, it provides access to both areas. Build the Tiffany II or explore other floorplans and homesites available with Lifestyle Builders to find the right fit.
All features
Interior details
Bedrooms & Bathrooms
- Bedrooms: 3
- Bathrooms: 3
- Full bathrooms: 3
Heating & Cooling
- Heating: Electric, Heat Pump, Propane
- Cooling: Central Air
Other Interior
- Flooring: Ceramic Tile, Partially Carpeted, Wood
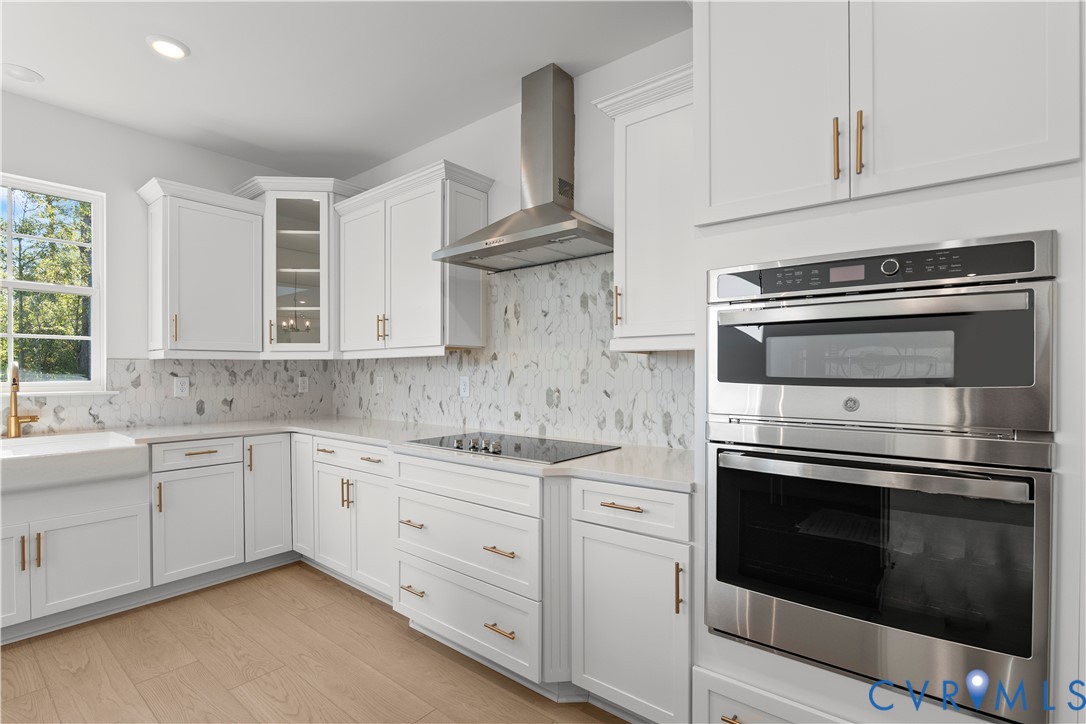
- Appliances: Dishwasher, Electric Cooking, Disposal, Microwave, Oven, Propane Water Heater, Smooth Cooktop, Stove, Tankless Water Heater
- Features: Bedroom On Main Level, Breakfast Area, Double Vanity, Granite Counters, High Ceilings, Kitchen Island, Loft, Bath In Primary Bedroom, Main Level Primary, Pantry, Recessed Lighting, Walk In Closets
Exterior details
Exterior
- Paved Driveway
Parking
- Garage spaces: 2.0
Construction details
Type & Style
- Home type: Single Family
- Architectural style: Craftsman, Custom, Ranch
- Stories: 1
Materials
- Construction: Drywall, Frame, Hardiplank Type
- Roof: Composition, Shingle
Listed by: Jennifer Jinnette (804) 729-5188, EXP Realty LLC
MLS#: 2608262
Listings displayed by Propified through Rand Properties Brokerage.
To report an issue or dispute listing information, contact Rand Properties Brokerage.
All or a portion of the Listing Content is provided by the Central Virginia Regional MLS, LLC, from a copyrighted compilation of Listings. All CVR MLS Listing Content provided is deemed reliable but is not guaranteed accurate. The compilation of Listings and each individual Listing are ©2026 Central Virginia Regional MLS, LLC. All rights reserved.
Similar properties