Description
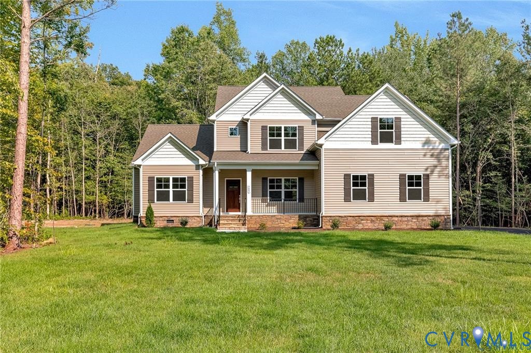
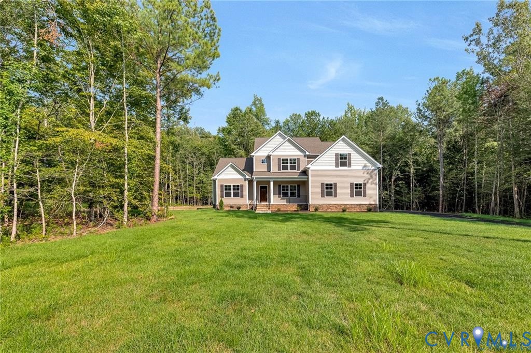
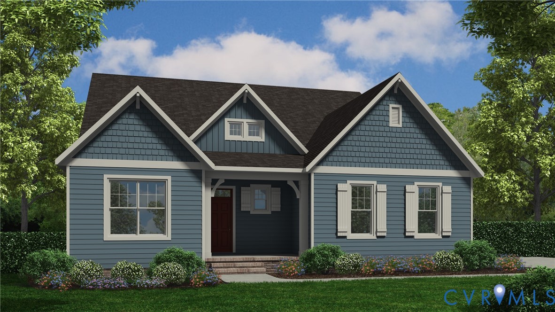
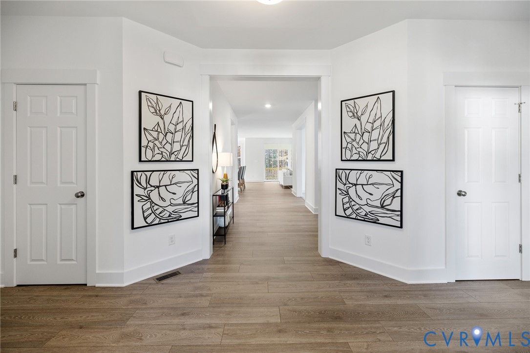
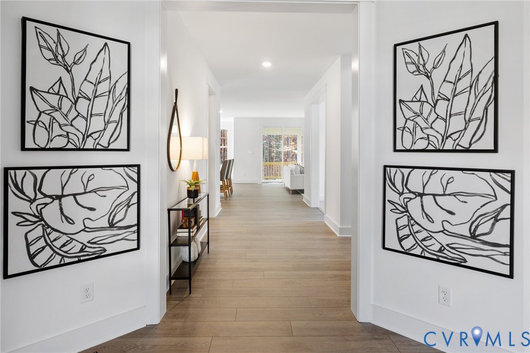
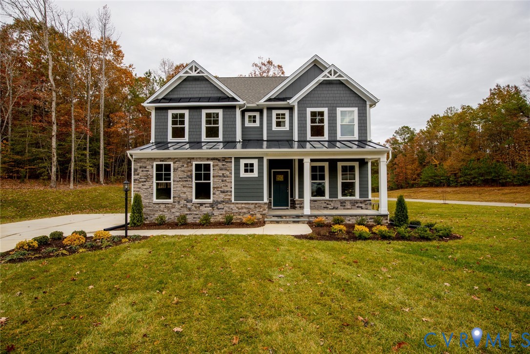
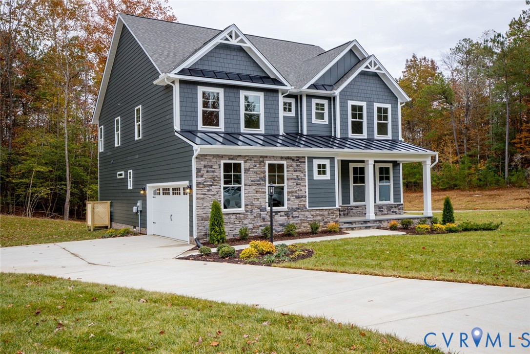
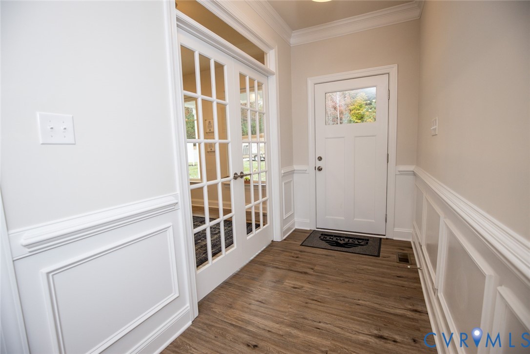
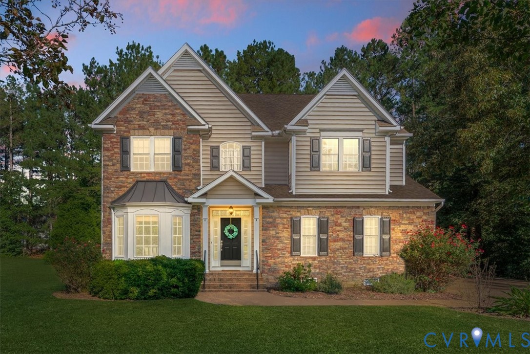
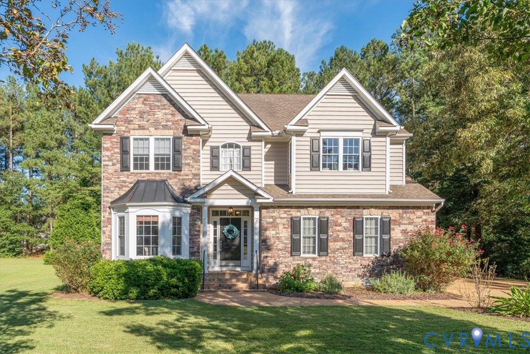
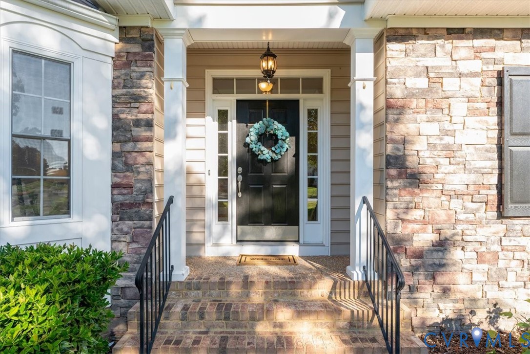
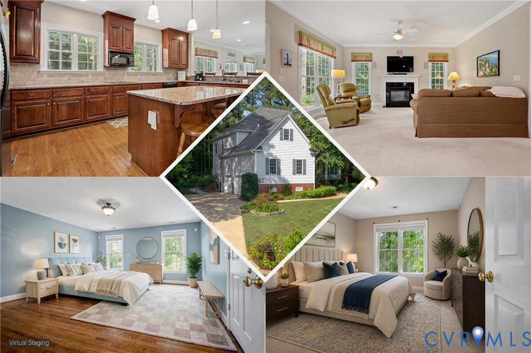
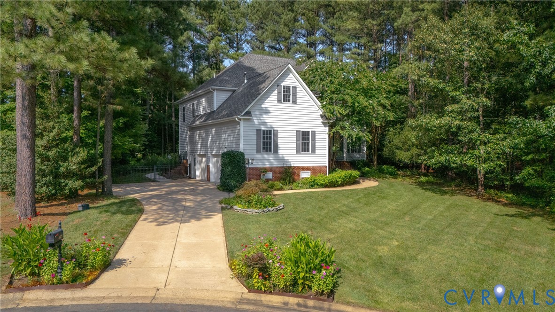
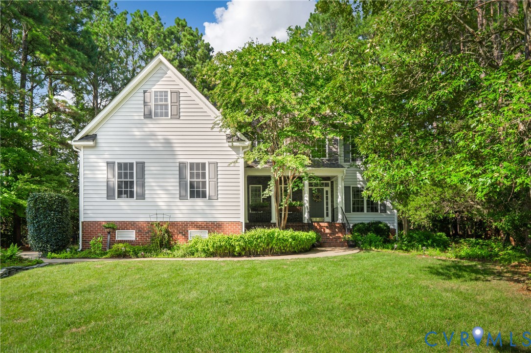
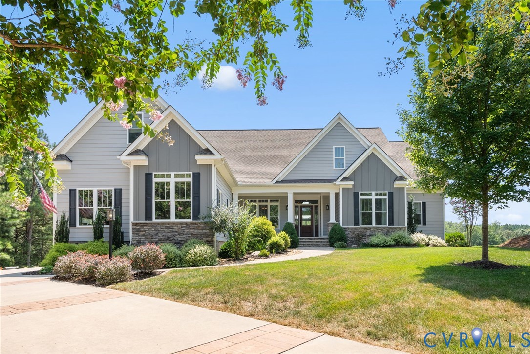
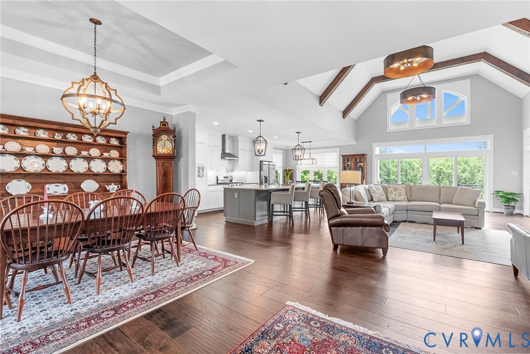
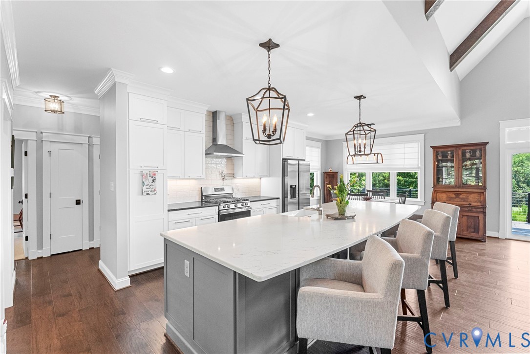
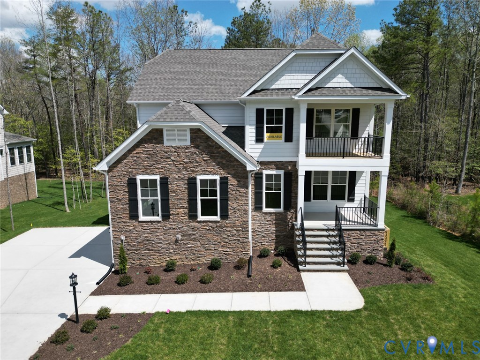
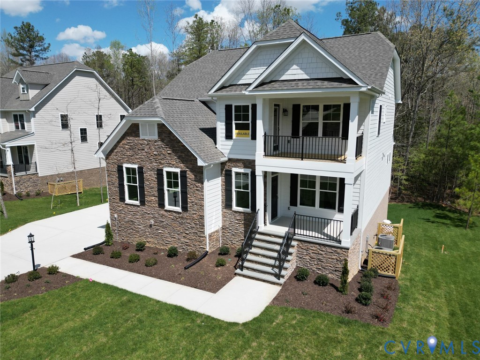
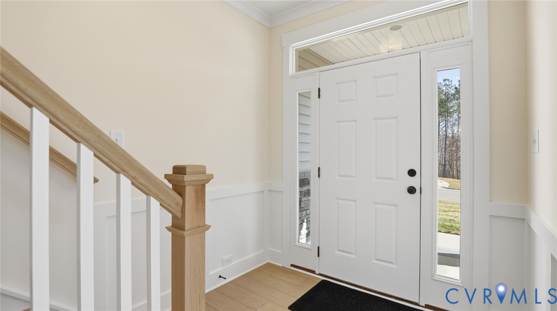
Located in Brickshire, one of Virginia's premier golf course communities, this two-story Cypress offers five bedrooms and four full baths across three finished levels. The first floor includes a guest suite with an adjacent full bath, a private home office, and an open-concept living area featuring a designer kitchen with quartz countertops, a large island, and a breakfast area that flows into the spacious family room with a fireplace. Upstairs, the primary suite features a tray ceiling, a large walk-in closet, and a luxury shower. Two additional bedrooms, a full bath, a versatile loft ideal for a second living area, playroom, or study nook, and a dedicated laundry room complete the upper level. The finished walk-out basement adds even more flexible living space with a spacious recreation room, an additional bedroom, and a full bath, making it ideal for guests, entertaining, or multigenerational living. Step outside to the large wood deck overlooking the golf course and enjoy Brickshire's exceptional amenities, including a golf club, owner's club, pool, fitness center, tennis courts, and more. This home is currently UNDER CONSTRUCTION with floor plan and design selections already finalized.
All features
Interior details
Bedrooms & Bathrooms
- Bedrooms: 5
- Bathrooms: 4
- Full bathrooms: 4
Heating & Cooling
- Heating: Electric
- Cooling: Electric
Other Interior
- Flooring: Partially Carpeted, Vinyl
- Appliances: Dishwasher, Exhaust Fan, Electric Water Heater, Disposal, Microwave, Oven, Stove, Water Heater
- Features: Bedroom On Main Level, Breakfast Area, Tray Ceilings, Double Vanity, Eat In Kitchen, En Suite Bathroom, Full Bath On Main Level, Fireplace, Granite Counters, High Ceilings, Kitchen Island, Loft, Bath In Primary Bedroom, Pantry, Walk In Closets
- Fireplaces: 1
Exterior details
Exterior
- Deck, Porch, Paved Driveway
Parking
- Garage spaces: 2.0
Construction details
Type & Style
- Home type: Single Family
- Architectural style: Two Story
- Stories: 2
Materials
- Construction: Block, Drywall, Frame, Vinyl Siding
- Roof: Shingle
Listed by: Kim Sebrell (804) 282-5901, Keller Williams Realty
MLS#: 2617274
Listings displayed by Propified through Rand Properties Brokerage.
To report an issue or dispute listing information, contact Rand Properties Brokerage.
All or a portion of the Listing Content is provided by the Central Virginia Regional MLS, LLC, from a copyrighted compilation of Listings. All CVR MLS Listing Content provided is deemed reliable but is not guaranteed accurate. The compilation of Listings and each individual Listing are ©2026 Central Virginia Regional MLS, LLC. All rights reserved.
Similar properties