Description
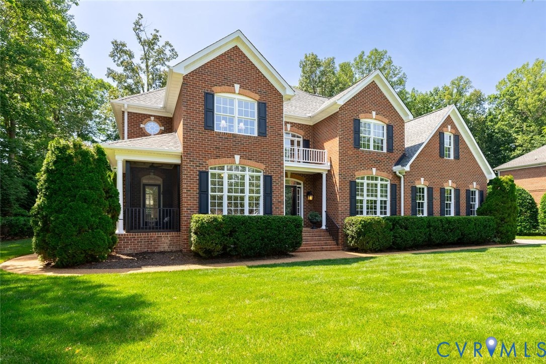
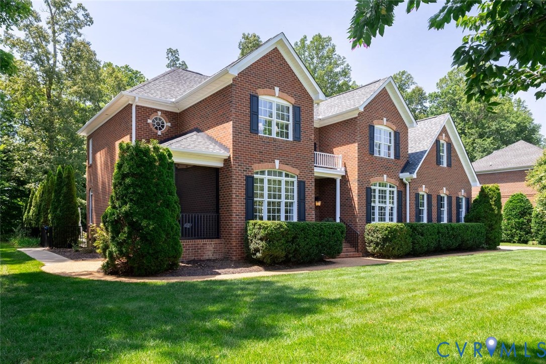
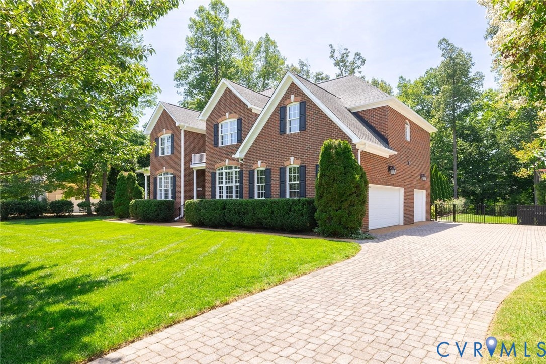
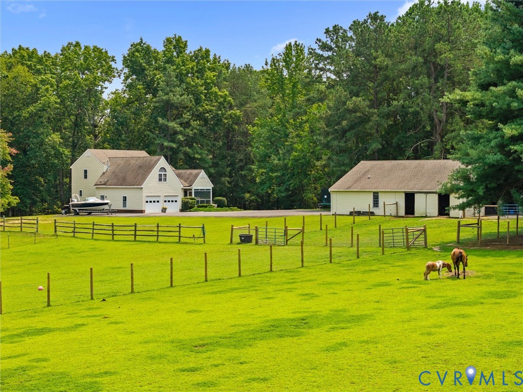
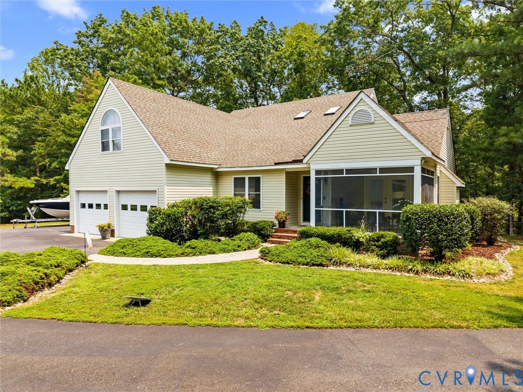
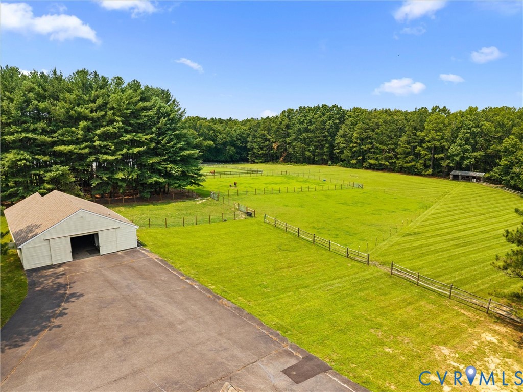
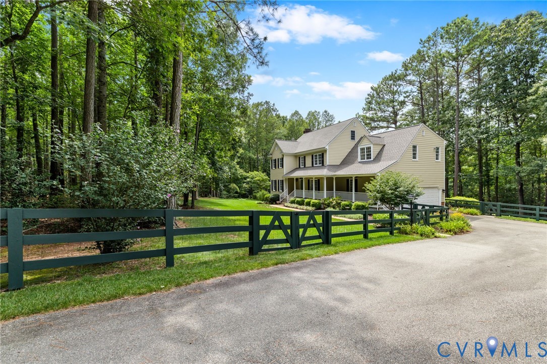
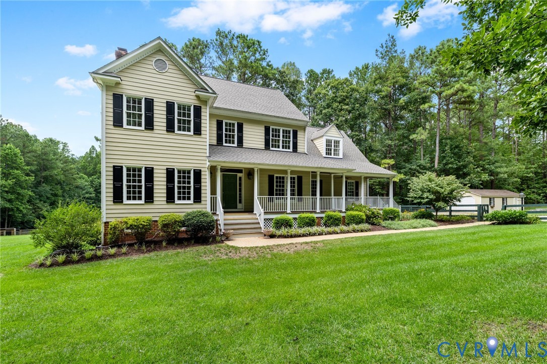
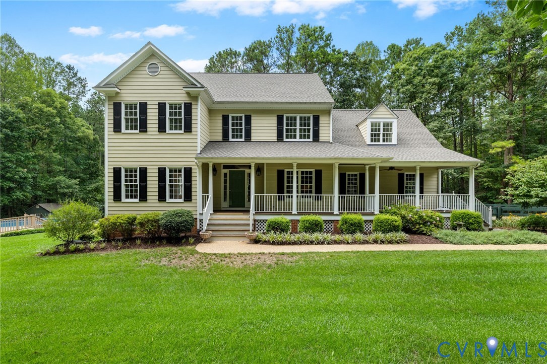
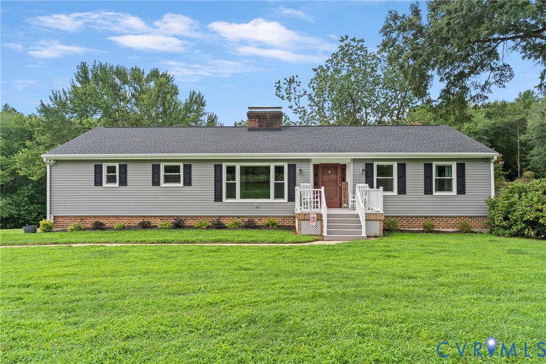
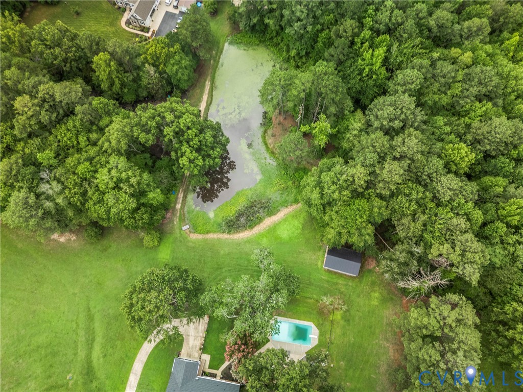
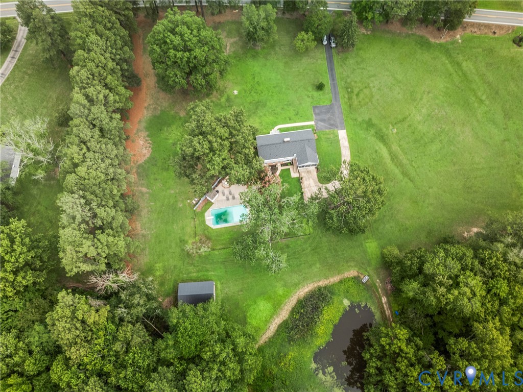
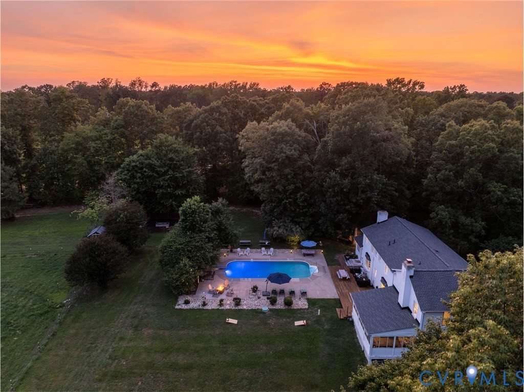
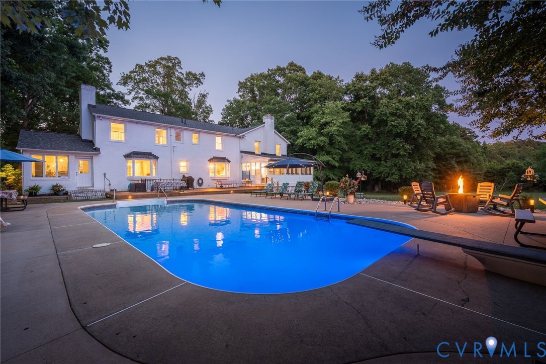
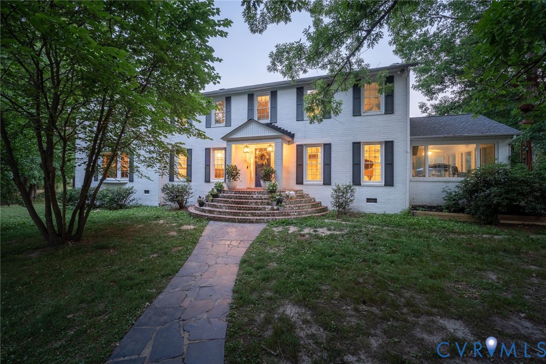
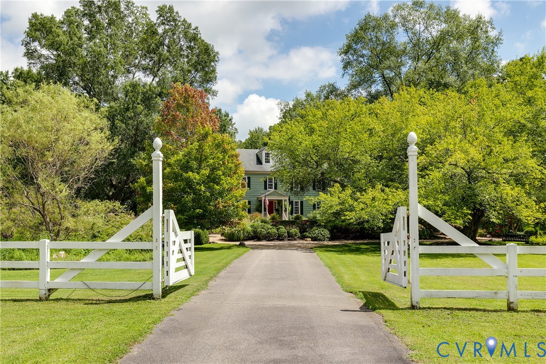
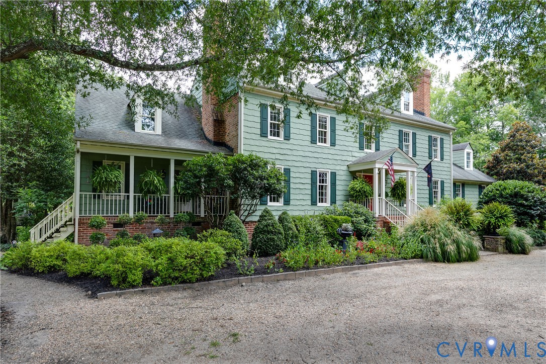
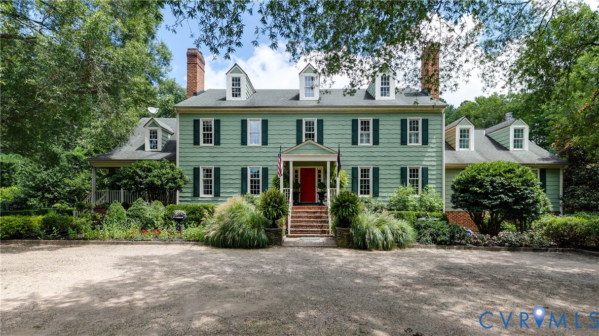
Welcome to a magnificent Mt. Hermon Road estate. A tree-lined driveway, flanked by horse pastures, leads to the over 5,800 sq ft main residence. The foyer opens to formal living and dining rooms, each with a fireplace. The expansive kitchen boasts three ovens, a gas cooktop, a butcher block island, and a butler’s pantry with a fridge, dishwasher, and sink. Beyond the sitting room/library, the family room features vaulted ceilings, a stone fireplace, and abundant windows with views of the chemical-free pond. A dedicated office overlooks an English garden, and this level also includes laundry and a powder room. The upper level features the primary suite with extensive closets (including a walk-in with custom organization) and an en-suite bath with a soaking tub, tile shower, and double vanities. Three additional bedrooms share a hallway full bath. The third floor offers versatile flex space with its own full bathroom and walk-in attic access. The basement includes a fifth bedroom with an en-suite bath, a recreation room, an unfinished storage room, and access to the oversized two-car garage. The grounds feature a beautiful pool with a pergola, enclosed raised flower beds, and a "hobbit door" leading to a sports field with a "treezeebo." Additional amenities include raised garden beds, a chicken coop, a greenhouse with stalls (currently housing goats), and a barn with an office. Separate well for the 600 head irrigation system. The entire property is fenced. An exciting feature of this property is Parcel A (14+ acres) , which comes with a Hanover County approved conceptual plan to create three separate, buildable lots. Soil tests have already been completed and passed for all proposed lots. Enjoy easy access to highways from this amazing Ashland location. This is a truly special opportunity.
All features
Interior details
Bedrooms & Bathrooms
- Bedrooms: 5
- Bathrooms: 5
- Full bathrooms: 4
- Half bathrooms: 1
Heating & Cooling
- Heating: Electric, Zoned
- Cooling: Zoned
Other Interior
- Appliances: Built In Oven, Double Oven, Dryer, Dishwasher, Electric Water Heater, Gas Cooking, Refrigerator, Washer
- Features: Bookcases, Built In Features, Butlers Pantry, Breakfast Area, Cathedral Ceilings, Dining Area, Separate Formal Dining Room, Double Vanity, Eat In Kitchen, French Doors Atrium Doors, Fireplace, High Ceilings, Kitchen Island, Bath In Primary Bedroom, Solid Surface Counters, Walk In Closets
- Fireplaces: 4
Exterior details
Exterior
- Deck, Irrigation Sprinklers, Lighting, Out Buildings, Unpaved Driveway
Parking
- Garage spaces: 2.5
Construction details
Type & Style
- Home type: Single Family
- Architectural style: Colonial, Two Story
- Stories: 3
Materials
- Construction: Frame, Wood Siding
- Roof: Shingle
Listed by: Wayne Gauthier (804) 270-9440, Joyner Fine Properties
MLS#: 2611364
Listings displayed by Propified through Rand Properties Brokerage.
To report an issue or dispute listing information, contact Rand Properties Brokerage.
All or a portion of the Listing Content is provided by the Central Virginia Regional MLS, LLC, from a copyrighted compilation of Listings. All CVR MLS Listing Content provided is deemed reliable but is not guaranteed accurate. The compilation of Listings and each individual Listing are ©2026 Central Virginia Regional MLS, LLC. All rights reserved.
Similar properties