Description
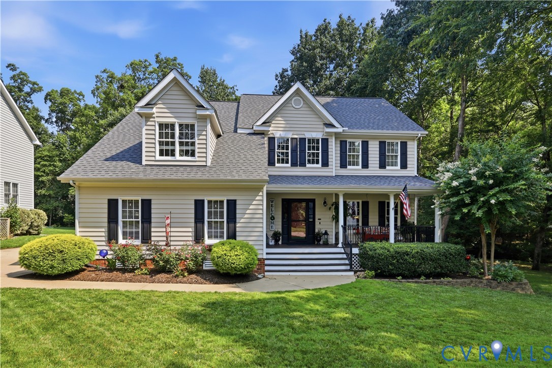
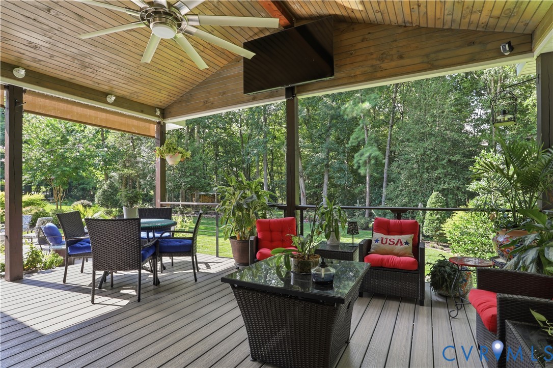
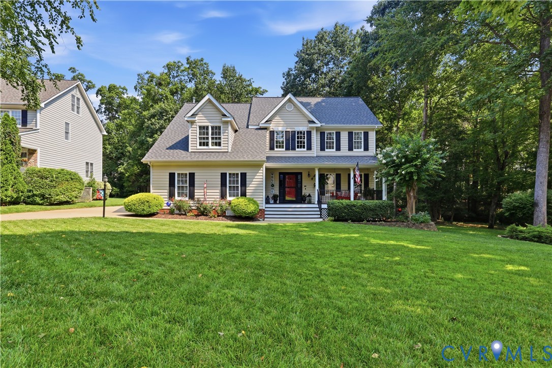
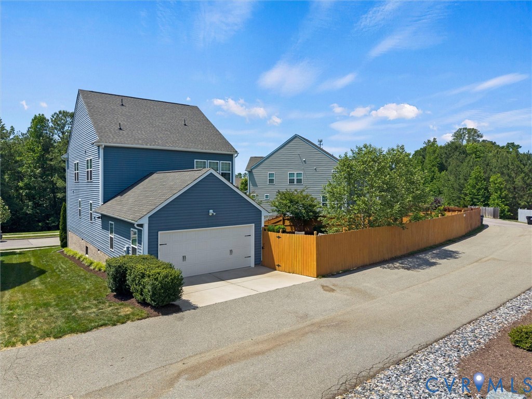
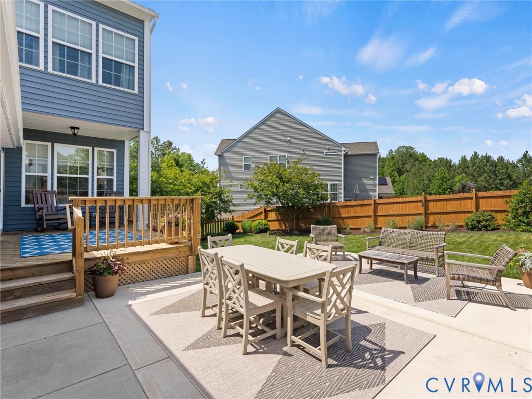
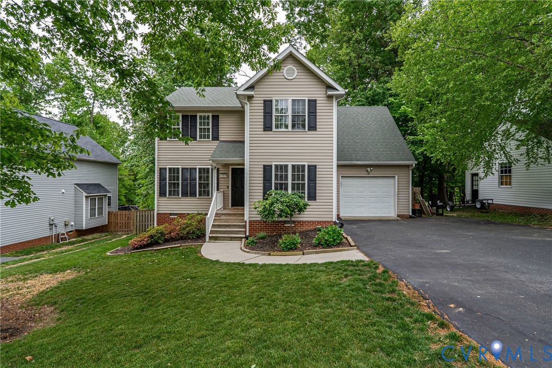
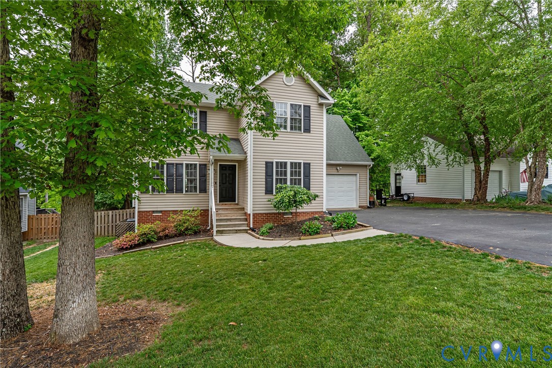
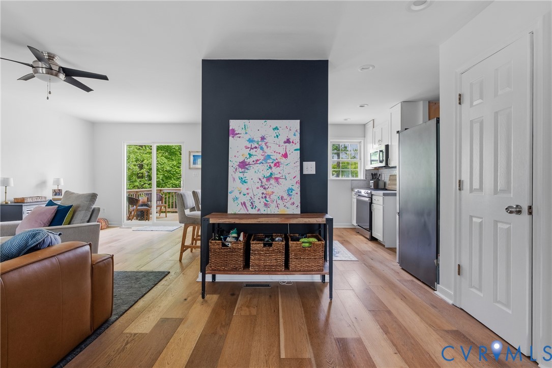
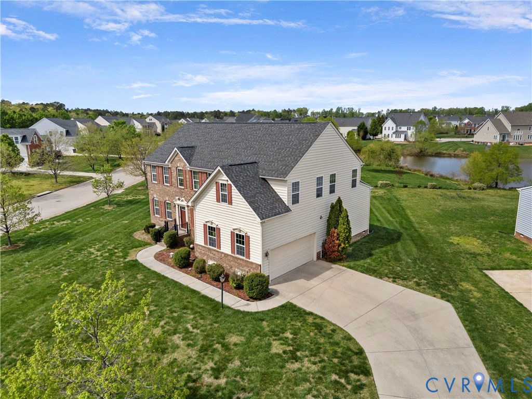
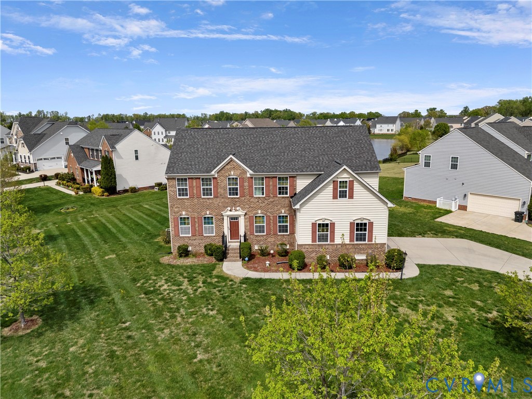
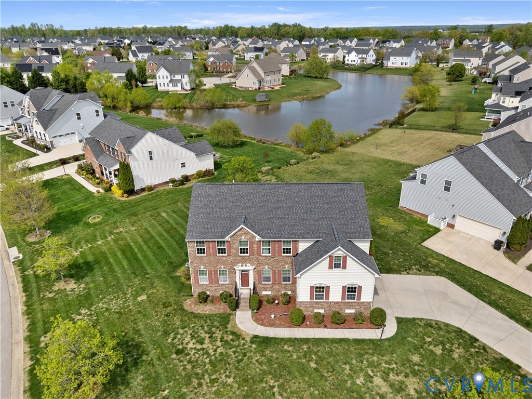
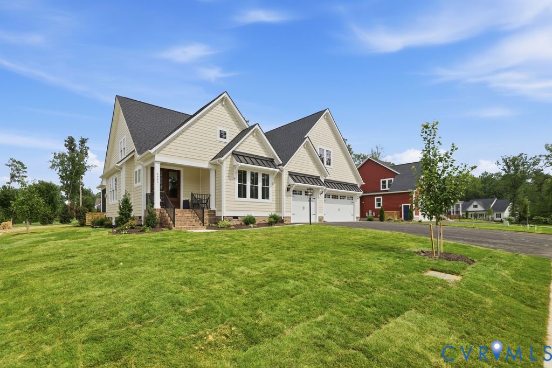
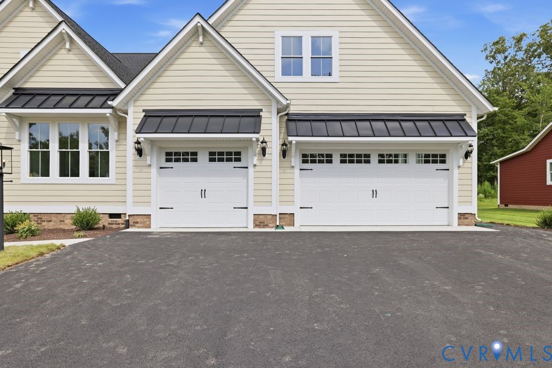
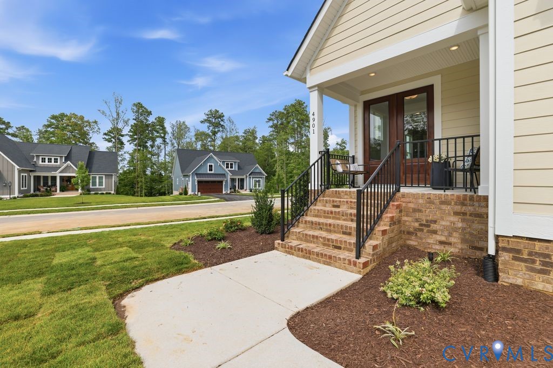
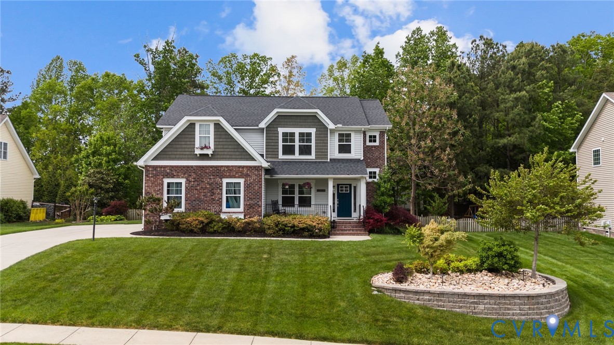
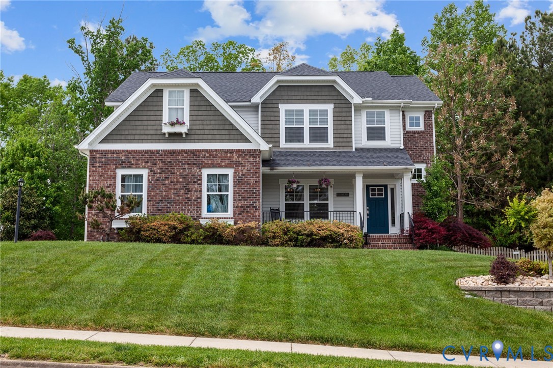
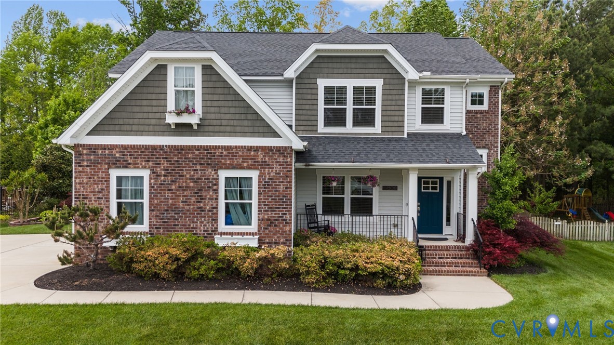
Welcome to 15018 Badestowe Drive in the highly sought-after Harpers Mill community—just steps from the clubhouse and resort-style pool, and zoned for Winterpock Elementary in the Cosby district. This move-in-ready home delivers the lifestyle buyers are looking for, with seamless indoor-outdoor living and thoughtful upgrades throughout. Step into a private backyard retreat featuring full irrigation, mature landscaping, a charming picket fence, specimen trees, and a stunning stone pergola—perfect for hosting dinner parties, movie nights, or relaxing evenings under the stars. The front yard makes an equally strong impression with its lush lawn, rock wall, and beautifully uplighted garden. Inside, you’ll find 9-foot ceilings, rich hardwood flooring, and detailed craftsman trim that elevate every space. The chef’s kitchen is the heart of the home, showcasing stainless steel appliances, a large sink, granite countertops, and a spacious island—ideal for gathering and entertaining. The adjoining nook flows effortlessly into a screened porch, extending your living space outdoors. The family room invites you to unwind with a cozy gas fireplace, while a flexible main-level space offers the perfect setup for a double office or work-from-home hub, complete with a half bath. Upstairs, a versatile loft provides the option for a fourth bedroom, playroom, or media space. Two secondary bedrooms feature en-suite baths and convenient access to the laundry area. The primary suite is a true retreat, highlighted by a tray ceiling, abundant natural light, and a luxurious bath with soaking tub, separate shower, double vanity, and private water closet. Homes like this don’t come along often. Schedule your showing today and experience everything 15018 Badestowe Drive has to offer before it’s gone.
All features
Interior details
Bedrooms & Bathrooms
- Bedrooms: 4
- Bathrooms: 3
- Full bathrooms: 2
- Half bathrooms: 1
Heating & Cooling
- Heating: Electric, Heat Pump
- Cooling: Central Air
Other Interior
- Flooring: Partially Carpeted, Wood
- Appliances: Dishwasher, Electric Cooking, Electric Water Heater, Disposal, Microwave, Stove
- Features: Breakfast Area, Separate Formal Dining Room, Eat In Kitchen, Fireplace, Granite Counters, High Ceilings, Walk In Closets
- Fireplaces: 1
Exterior details
Exterior
- Lighting, Porch, Paved Driveway
Parking
- Garage spaces: 2.0
Construction details
Type & Style
- Home type: Single Family
- Architectural style: Contemporary, Two Story
- Stories: 2
Materials
- Construction: Brick Veneer, Drywall, Frame, Vinyl Siding
- Roof: Composition, Shingle
Listed by: Julio Moncada (804) 476-2996, James River Realty Group LLC
MLS#: 2610839
Listings displayed by Propified through Rand Properties Brokerage.
To report an issue or dispute listing information, contact Rand Properties Brokerage.
All or a portion of the Listing Content is provided by the Central Virginia Regional MLS, LLC, from a copyrighted compilation of Listings. All CVR MLS Listing Content provided is deemed reliable but is not guaranteed accurate. The compilation of Listings and each individual Listing are ©2026 Central Virginia Regional MLS, LLC. All rights reserved.
Similar properties