Description
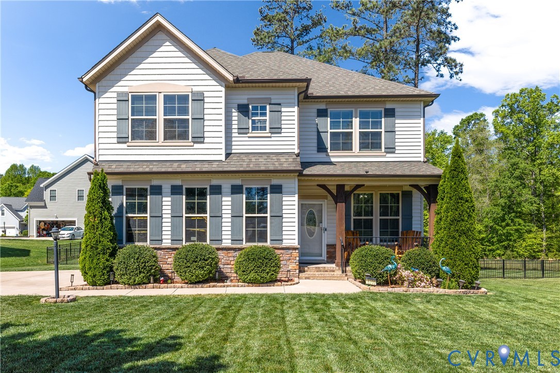
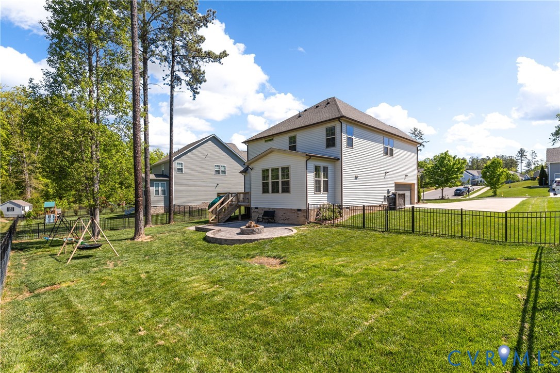
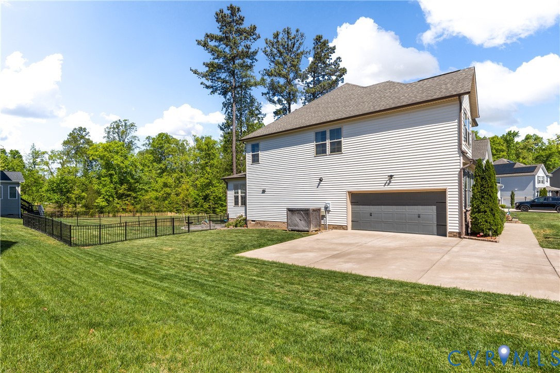
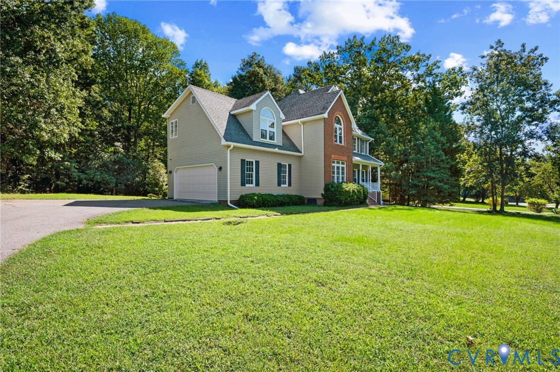
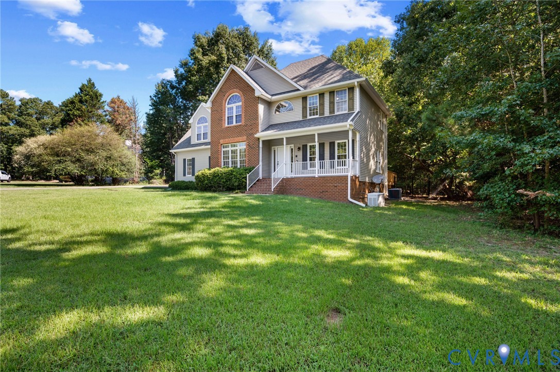
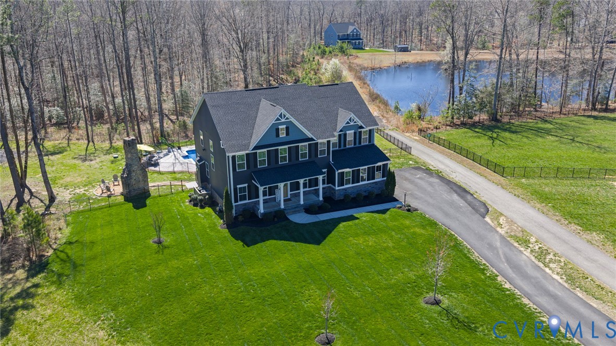
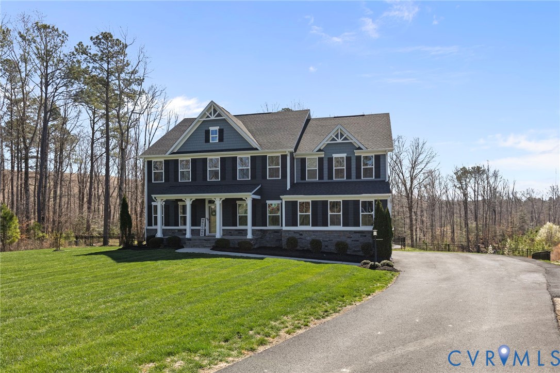
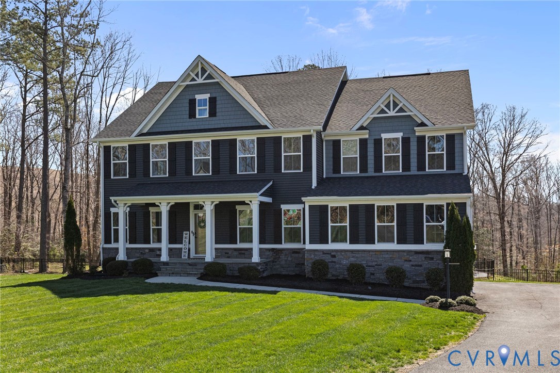
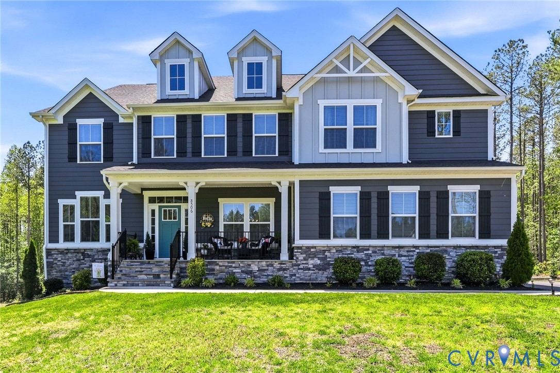
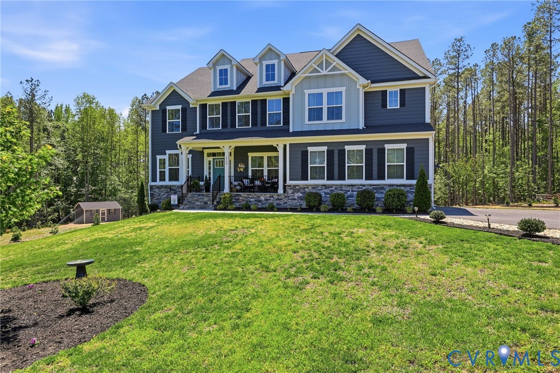
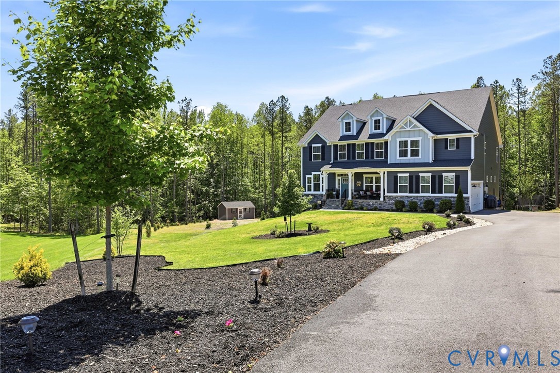
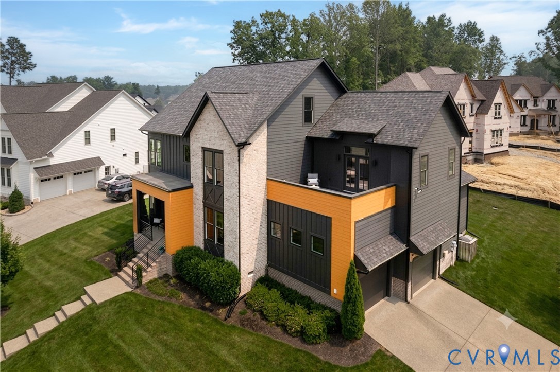
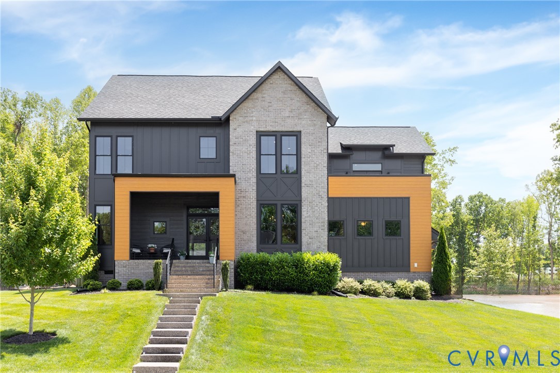
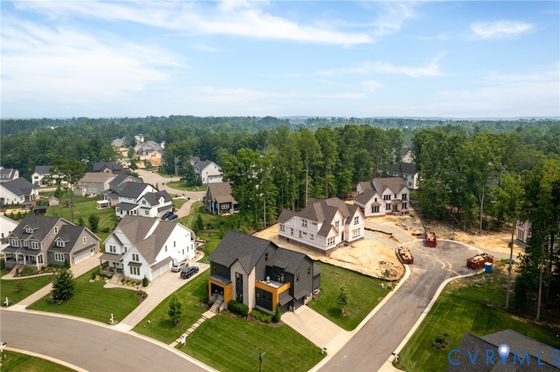
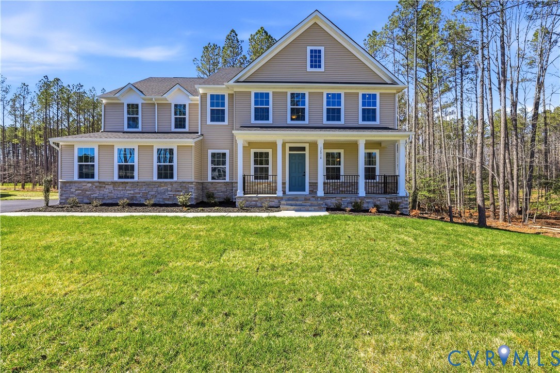
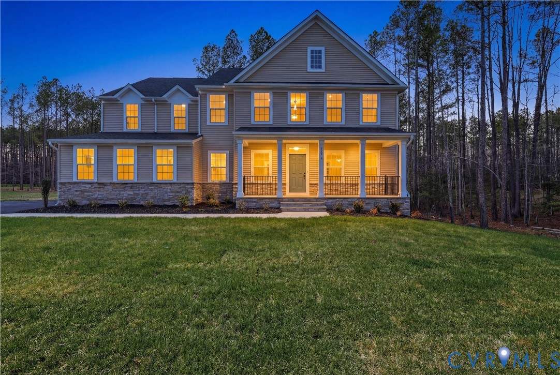
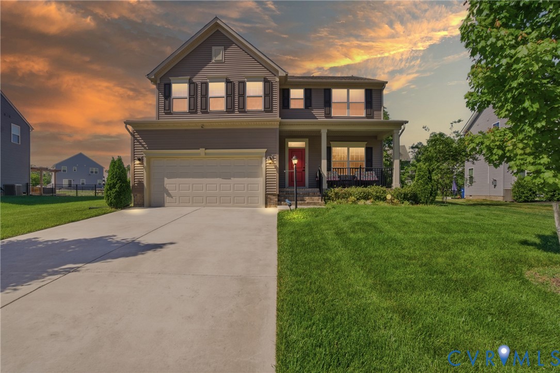
Dreams don’t just visit this home—they move in and get comfortable. Welcome to Silverleaf in North Chesterfield, where this newer stunner delivers modern luxury with just the right amount of “wow, you live here?” Inside, find 4 generously sized bedrooms with no need for closet space conflict. Boasting 3 full baths, and that open-concept layout everyone wants— Honey, this one actually delivers! The great room flows effortlessly into a gourmet kitchen that’s ready for everything from morning coffee to full-on hosting mode: granite countertops, sophisticated, cabinetry, statement island with seating, and enough space to cook, serve, and socialize with ease. Need a home office? Of course you do. The wide, welcoming foyer introduces a perfectly placed office with French doors and front-yard view—ideal for productivity or at least looking productive. Downstairs also features a bedroom with a Jack-and-Jill bath—perfect for guests, in-laws, or that “just for now” college grad who may need to stay a while. Add in a mudroom with direct 2-car garage access complete with EV charging station, and suddenly everyday life feels a lot more functional. Upstairs, the primary suite is less of a bedroom and more of a personal retreat—complete with two walk-in closets (because one is never enough), a sleek dual vanity with makeup station,5 foot tiled shower with seating, and a private water closet for those well-earned moments of peace. The additional bedrooms are spacious, yes the sprawling loft ! with its open rail design—adds just the right touch of style and flexibility! Tucked away in a quiet cul-de-sac, the backyard offers privacy and a blank canvas— think deck, patio, fire pit, outdoor oasis…your imagination gets the final say here. And when you do decide to leave (although you’d hardly want to), you have plenty of amenities - pool, clubhouse, trails and more conveniently located near Chippenham Parkway and I-95, with shopping and amenities just minutes away. In short: this home doesn’t just check boxes—it upgrades EVERY one!
All features
Interior details
Bedrooms & Bathrooms
- Bedrooms: 4
- Bathrooms: 3
- Full bathrooms: 3
Heating & Cooling
- Heating: Forced Air, Natural Gas, Zoned
- Cooling: Electric, Zoned
Other Interior
- Flooring: Partially Carpeted, Tile, Vinyl
- Appliances: Dishwasher, Gas Cooking, Gas Water Heater, Microwave, Oven, Range Hood, Stove, Water Heater
- Features: Bedroom On Main Level, Ceiling Fans, Dining Area, Double Vanity, Eat In Kitchen, En Suite Bathroom, French Doors Atrium Doors, Full Bath On Main Level, Granite Counters, High Ceilings, Pantry, Walk In Closets
Exterior details
Exterior
- Irrigation Sprinklers, Paved Driveway
- Windows: Thermal Windows
Parking
- Garage spaces: 2.0
Construction details
Type & Style
- Home type: Single Family
- Architectural style: Transitional
- Stories: 2
Materials
- Construction: Brick, Drywall, Frame, Vinyl Siding
- Roof: Asphalt
Listed by: Jascinta Emile 888-322-4368, AARE
MLS#: 2611700
Listings displayed by Propified through Rand Properties Brokerage.
To report an issue or dispute listing information, contact Rand Properties Brokerage.
All or a portion of the Listing Content is provided by the Central Virginia Regional MLS, LLC, from a copyrighted compilation of Listings. All CVR MLS Listing Content provided is deemed reliable but is not guaranteed accurate. The compilation of Listings and each individual Listing are ©2026 Central Virginia Regional MLS, LLC. All rights reserved.
Similar properties