Description
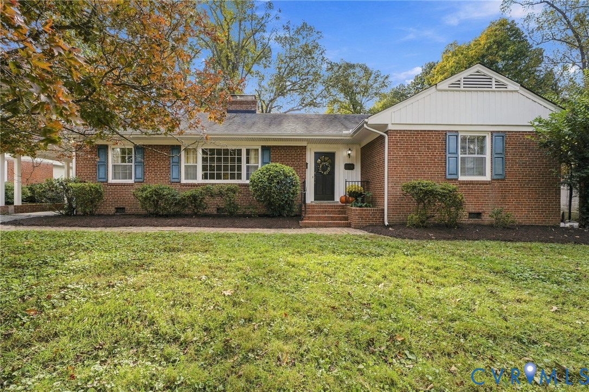
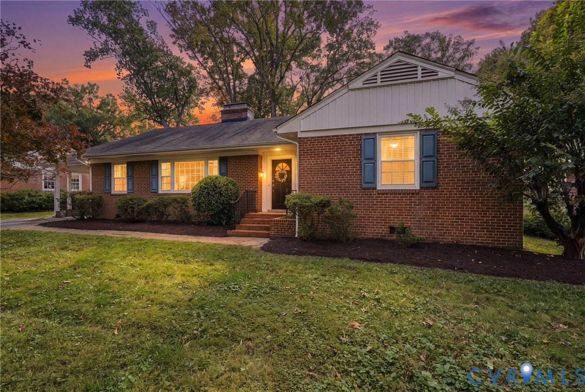
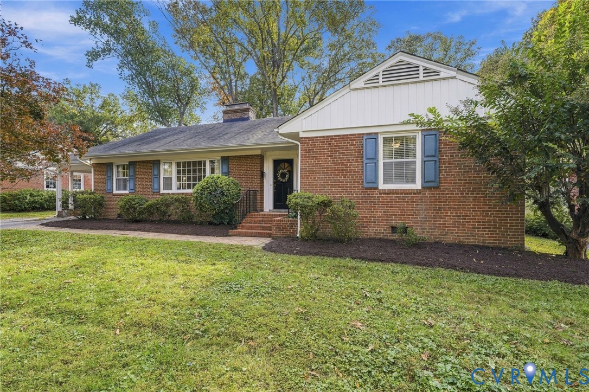
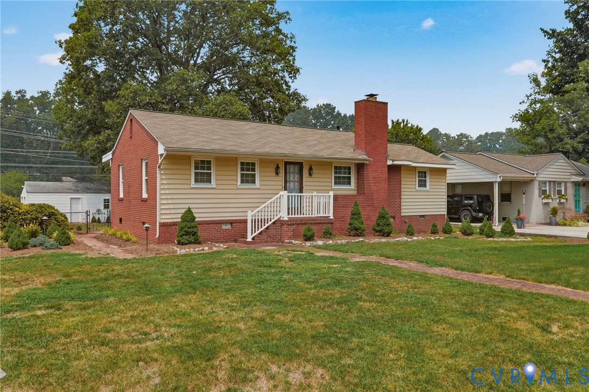
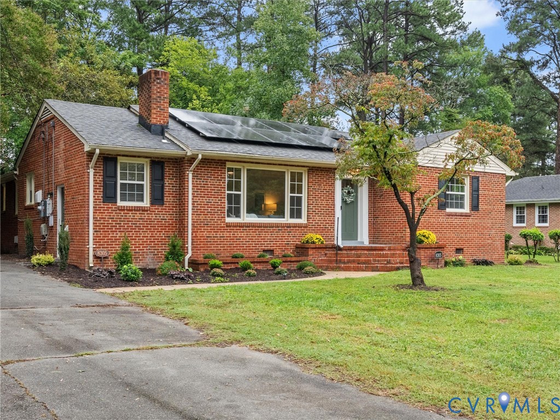
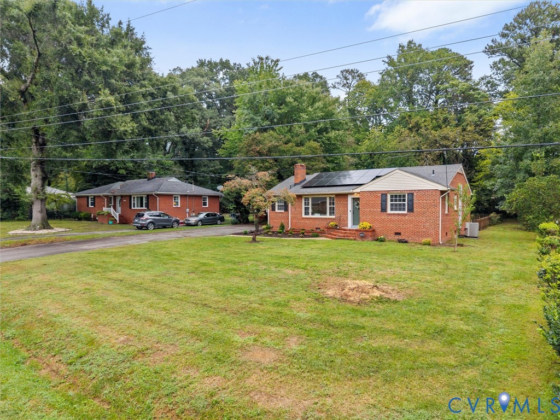
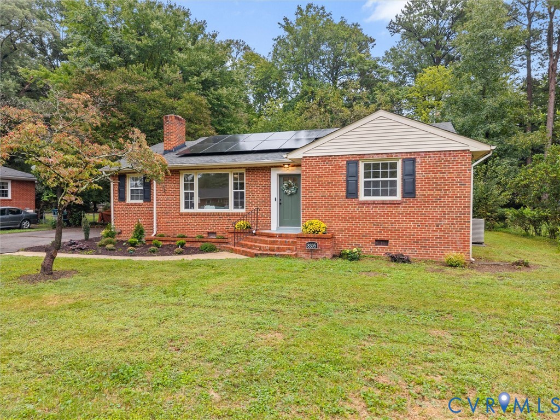
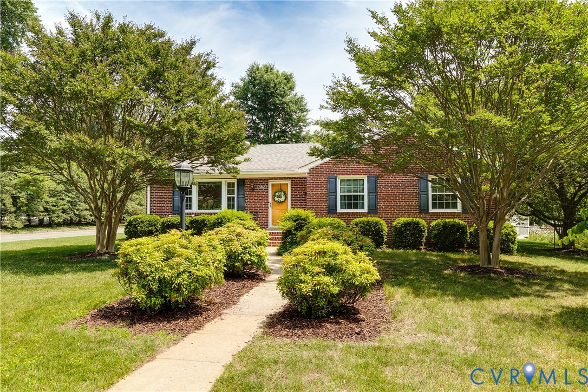
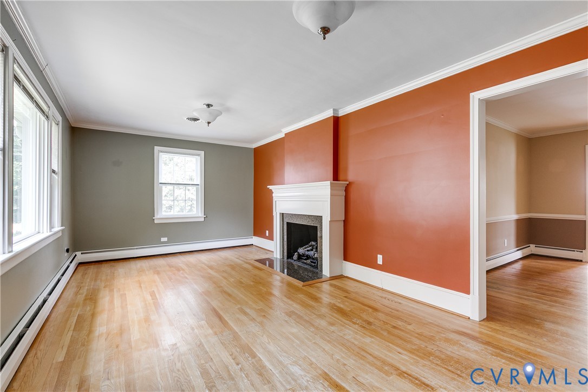
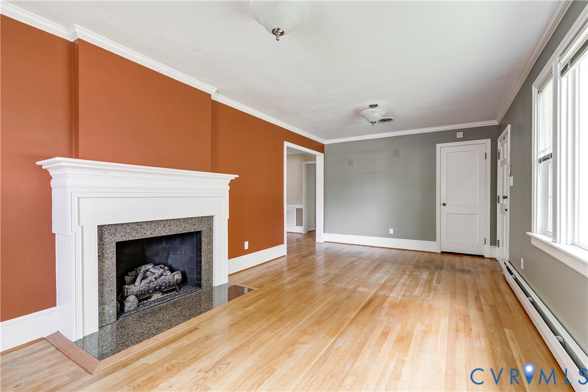
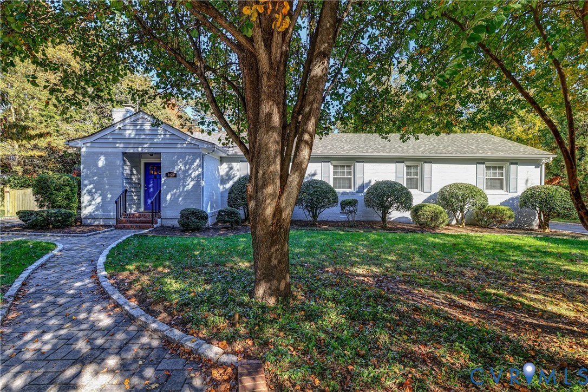
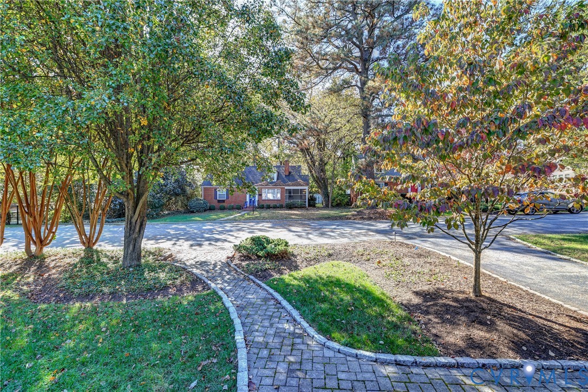
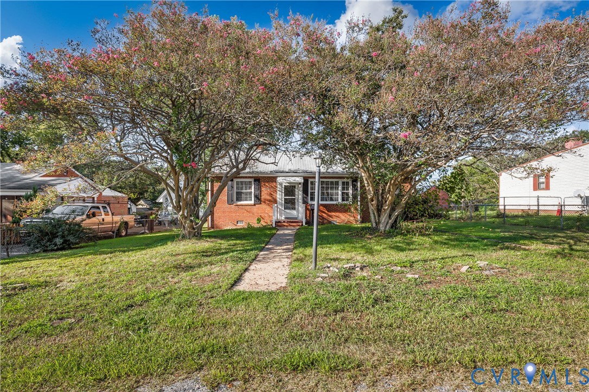
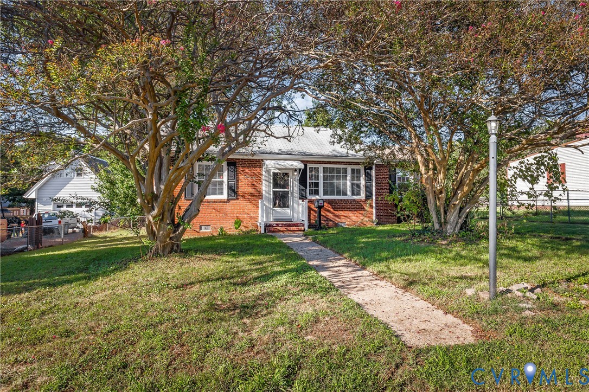
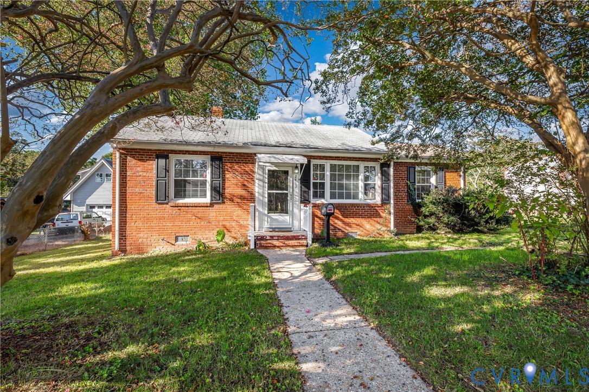
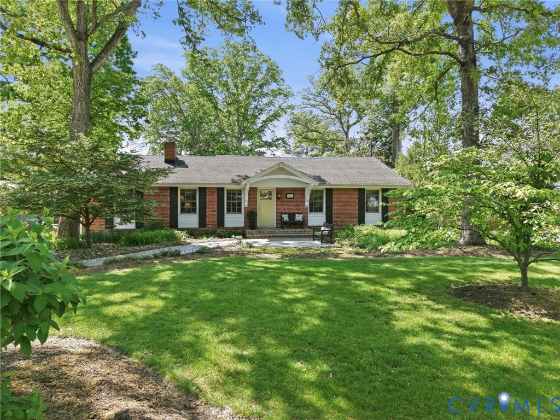
Tucked within the West End in the Tuckahoe area, ideally located just moments from Richmond’s premier dining, shopping, & cultural destinations, 9111 Burkhart Drive presents an exceptional blend of timeless design & versatile living, all thoughtfully arranged on a single level. This impeccably maintained 4-bedroom, 3-bath home offers a refined approach to comfort, w/ a flexible layout ideal for multigenerational living. The spacious living room shines w/ pristine hardwood floors creating an inviting, airy ambiance. The family room exudes warmth, centered around a classic brick fireplace & seamlessly connected to the eat-in kitchen. Here, high-end appliances, generous cabinetry, & a breakfast bar provide both style & functionality. A centrally positioned dining room offers an elegant setting for gatherings. The private bedroom wing is designed for rest & retreat. The first primary suite offers a serene escape, complete w/ an ensuite bath featuring a tiled walk-in shower. Additional bedrooms are generously sized, offering flexibility for guests, family, or a dedicated home office, & are served by a well-appointed hall bath. A standout feature of the home is the thoughtfully designed addition or in-law suite. An expansive flex space with a private entrance provides endless possibilities—whether envisioned as a secondary living area, formal dining room, or private retreat. Enhanced by soaring cathedral ceilings with wood beams & a striking brick accent wall, the adjoining second primary suite is both dramatic & inviting, complete w/ its own ensuite bath for added convenience & privacy. Outdoors, the property unfolds into a tranquil, park-like setting. Two distinct courtyard spaces offer ideal venues for alfresco dining & entertaining, while a separate brick patio—tucked beside a detached shed & framed by mature trees—creates a peaceful backdrop for relaxation. This remarkable residence offers a rare combination of elegance, flexibility, & location.
All features
Interior details
Bedrooms & Bathrooms
- Bedrooms: 4
- Bathrooms: 3
- Full bathrooms: 3
Heating & Cooling
- Heating: Electric, Heat Pump, Zoned
- Cooling: Heat Pump, Zoned
Other Interior
- Flooring: Tile, Wood
- Appliances: Dryer, Dishwasher, Exhaust Fan, Electric Water Heater, Gas Cooking, Disposal, Microwave, Oven, Refrigerator, Self Cleaning Oven, Stove, Washer
- Features: Beamed Ceilings, Bedroom On Main Level, Breakfast Area, Cathedral Ceilings, Dining Area, Separate Formal Dining Room, Double Vanity, Eat In Kitchen, Granite Counters, High Speed Internet, Bath In Primary Bedroom, Main Level Primary, Multiple Primary Suites, Pantry, Cable Tv, Wired For Data, Workshop, Window Treatments
- Fireplaces: 1
Exterior details
Exterior
- Porch, Storage, Shed, Paved Driveway
- Windows: Thermal Windows, Window Treatments
Parking
- Garage spaces: 1.0
Construction details
Type & Style
- Home type: Single Family
- Architectural style: Ranch
- Stories: 1
Materials
- Construction: Brick, Frame
- Roof: Asphalt, Shingle
Listed by: Catherine Ham (804) 282-5901, Keller Williams Realty
MLS#: 2610546
Listings displayed by Propified through Rand Properties Brokerage.
To report an issue or dispute listing information, contact Rand Properties Brokerage.
All or a portion of the Listing Content is provided by the Central Virginia Regional MLS, LLC, from a copyrighted compilation of Listings. All CVR MLS Listing Content provided is deemed reliable but is not guaranteed accurate. The compilation of Listings and each individual Listing are ©2026 Central Virginia Regional MLS, LLC. All rights reserved.
Similar properties