Description
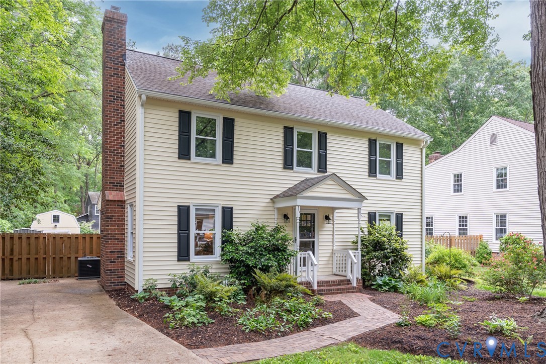
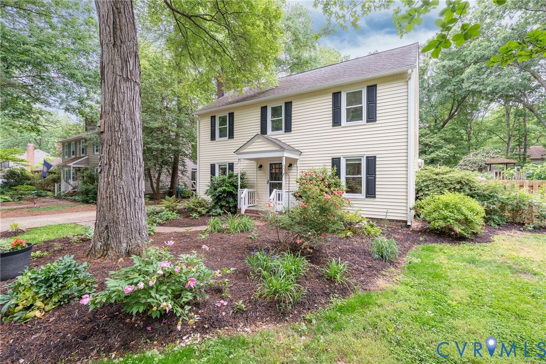
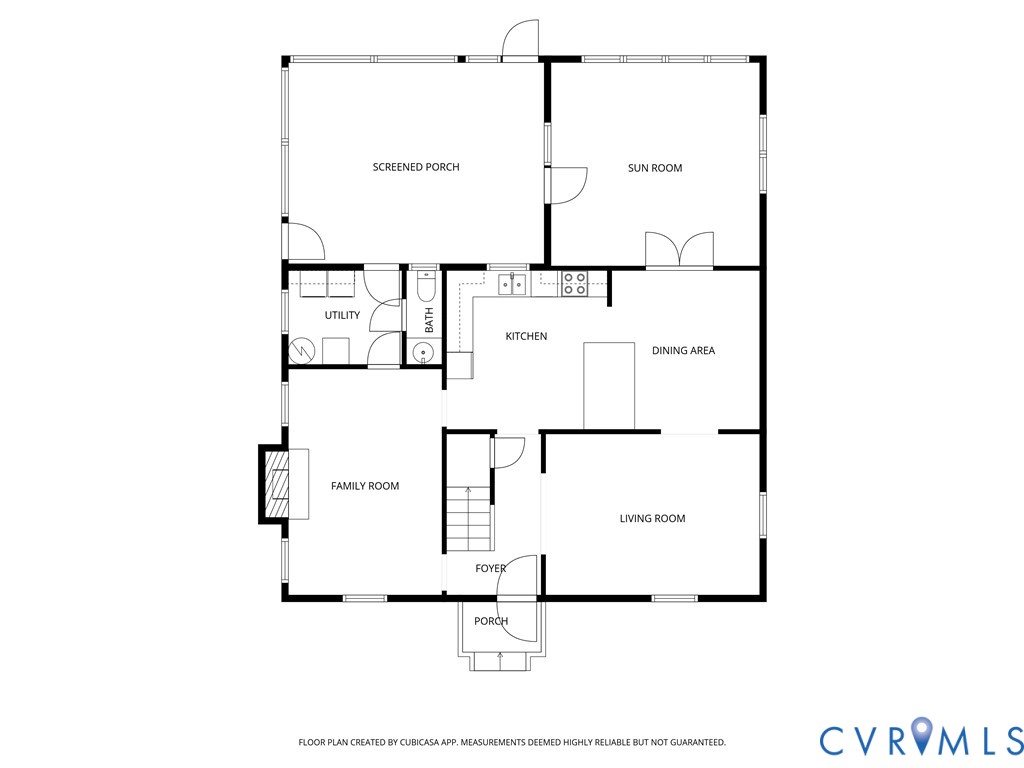
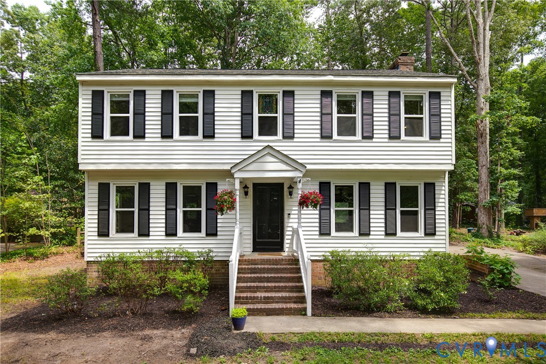
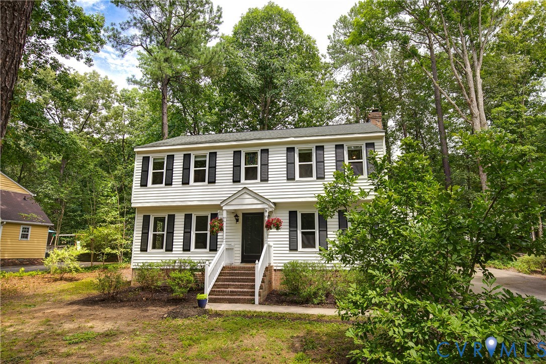
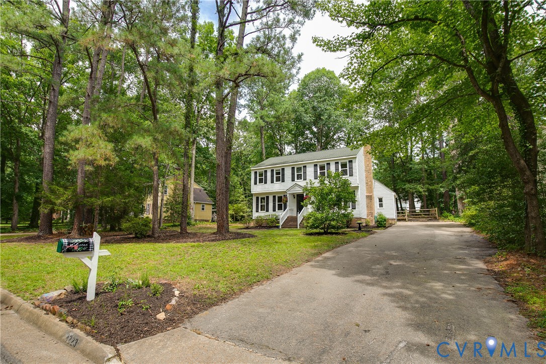
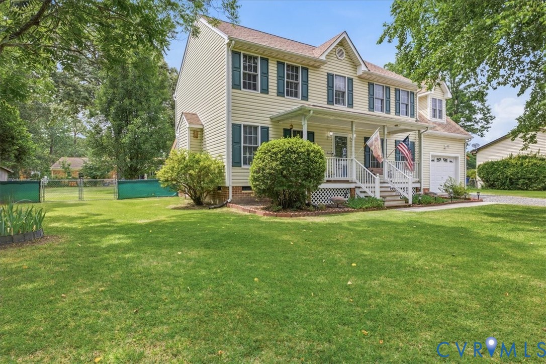
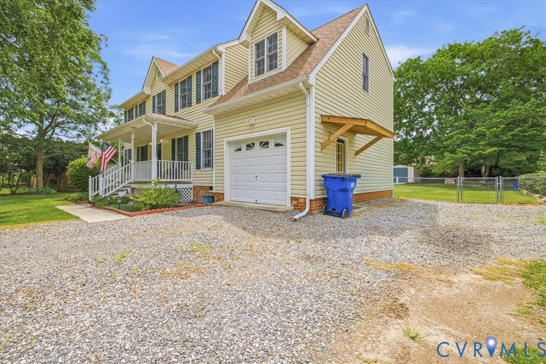
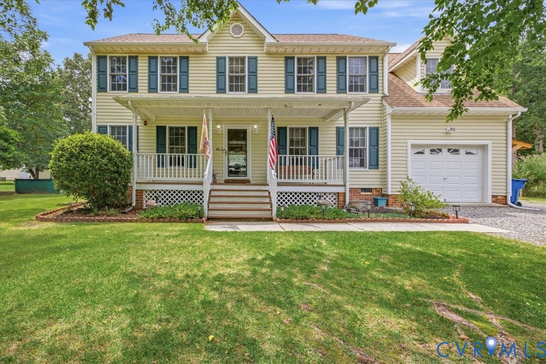
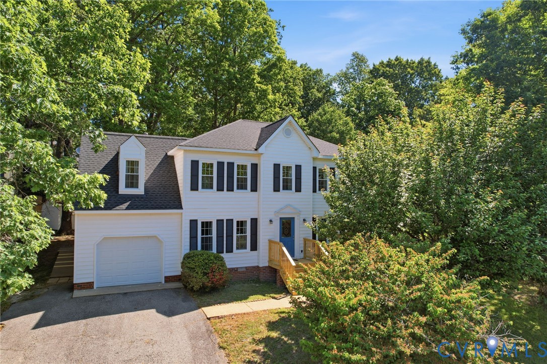
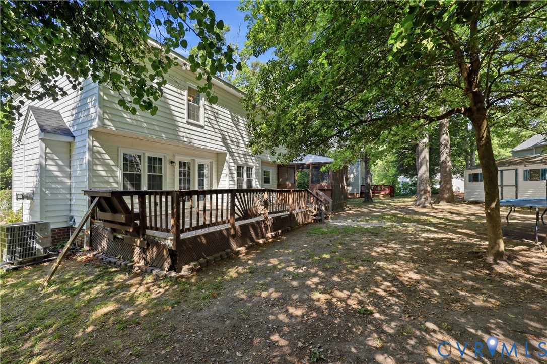
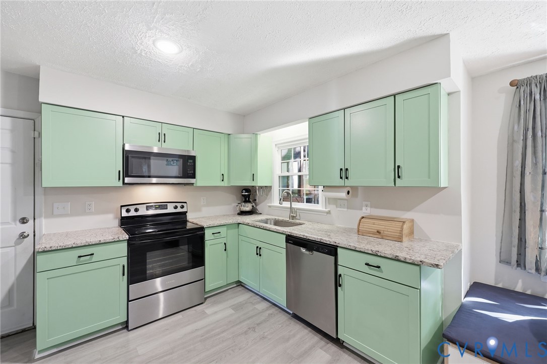
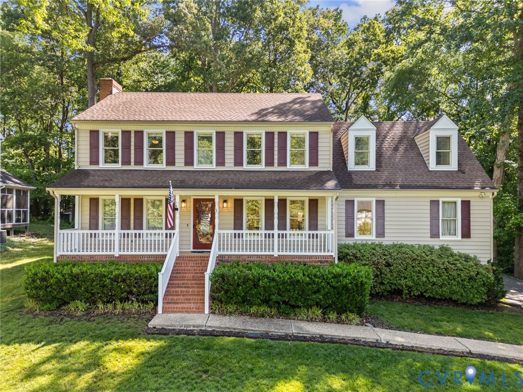
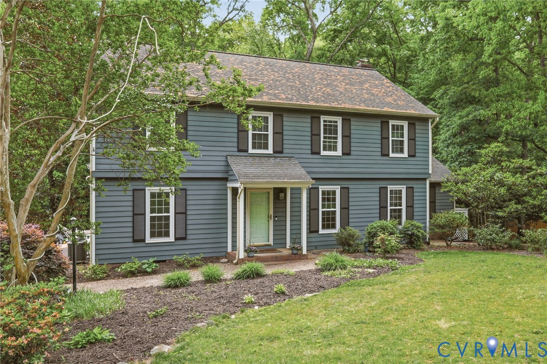
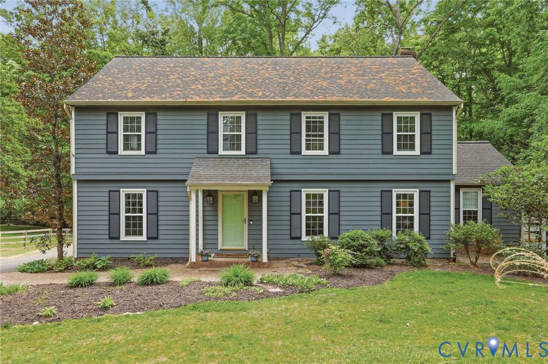
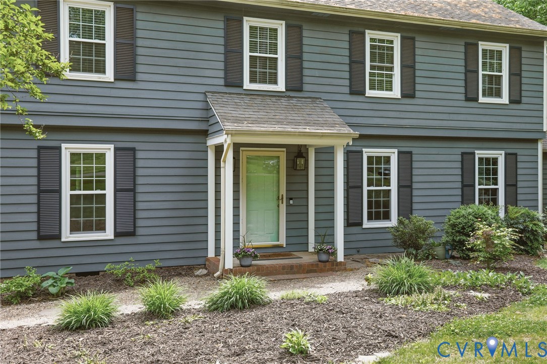
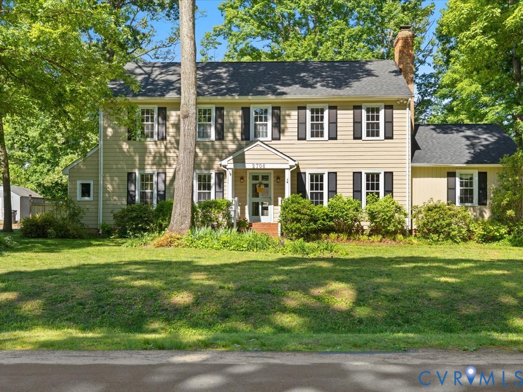
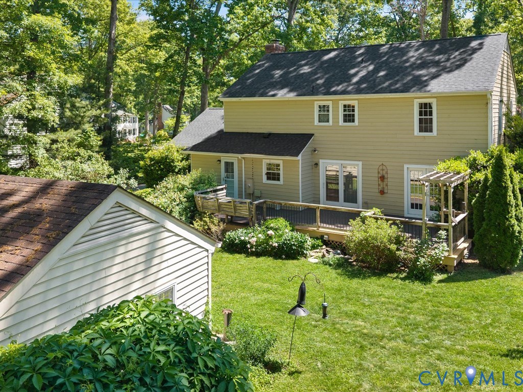
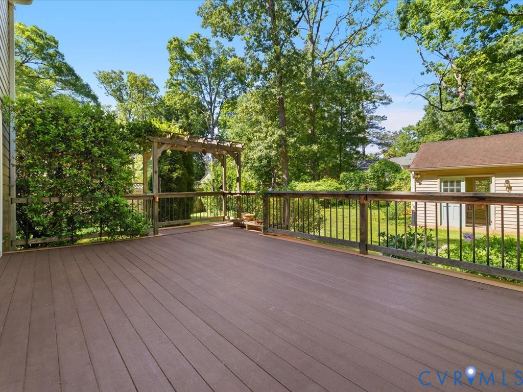
Welcome to 2708 Fillmore Rd in the sought-after Brookwood Estates community in the heart of Bon Air! This beautifully maintained 4-bedroom, 2.5-bath colonial offers 2,820 sq ft of timeless charm, quality updates, and flexible living space. A covered front stoop welcomes you into a classic foyer with hardwood floors, crown molding, and access to the 1st floor half bath. The informal living room features hardwood floors, decorative molding, and a wood-burning brick fireplace. Across the foyer, a formal living room room opens to the spacious dining room with chair rail and French doors leading to the expansive rear Trex deck. The custom kitchen was thoughtfully designed for both functionality and entertaining, featuring maple cabinetry, granite countertops, butler’s pantry, double ovens, 5-burner gas cooktop, stainless hood, recessed lighting, breakfast area, and abundant built-in storage. Just off the kitchen is a spacious flex room with LVP flooring, built-ins, custom cherry wood office area and drybar with refrigerator, and window bench seating, ideal as a den, office, media room, or playroom. Upstairs, the primary suite offers hardwood floors, dressing room, walk-in closet, and updated ensuite bath renovated in 2019. Three additional bedrooms feature hardwood floors, ceiling fans, and generous closet space. Outside, enjoy a private partially fenced backyard with mature landscaping, English gardens, Trex deck with built-in benches, firepit area, tranquil water feature, and detached outbuilding with workshop plus a 29 x 15 flex space with power and water, perfect for hobbies, storage, studio, office, or future guest setup (conveys as-is). Additional highlights include a brand new roof, dual-zone HVAC with new upstairs unit (2025) and downstairs unit (2017), replacement windows with lifetime warranty, fresh exterior paint, and attached storage. Conveniently located in the sought-after Bon Air neighborhood, this home offers easy access to shopping, dining, major highways, Bon Air schools, and the nearby James River.
All features
Interior details
Bedrooms & Bathrooms
- Bedrooms: 4
- Bathrooms: 3
- Full bathrooms: 2
- Half bathrooms: 1
Heating & Cooling
- Heating: Electric, Heat Pump
- Cooling: Central Air, Zoned
Other Interior
- Flooring: Tile, Vinyl, Wood
- Appliances: Double Oven, Dryer, Dishwasher, Exhaust Fan, Electric Water Heater, Gas Cooking, Disposal, Refrigerator, Range Hood, Washer
- Features: Bookcases, Built In Features, Butlers Pantry, Breakfast Area, Ceiling Fans, Separate Formal Dining Room, Eat In Kitchen, French Doors Atrium Doors, Fireplace, Granite Counters, Bath In Primary Bedroom, Recessed Lighting, Walk In Closets
- Fireplaces: 1
Exterior details
Exterior
- Deck, Lighting, Out Buildings, Storage, Shed, Paved Driveway
- Windows: Screens, Thermal Windows
Construction details
Type & Style
- Home type: Single Family
- Architectural style: Colonial, Two Story
- Stories: 2
Materials
- Construction: Cedar, Frame
- Roof: Composition, Shingle
Listed by: James Strum (804) 288-8888, Long & Foster REALTORS
MLS#: 2611287
Listings displayed by Propified through Rand Properties Brokerage.
To report an issue or dispute listing information, contact Rand Properties Brokerage.
All or a portion of the Listing Content is provided by the Central Virginia Regional MLS, LLC, from a copyrighted compilation of Listings. All CVR MLS Listing Content provided is deemed reliable but is not guaranteed accurate. The compilation of Listings and each individual Listing are ©2026 Central Virginia Regional MLS, LLC. All rights reserved.
Similar properties