Description
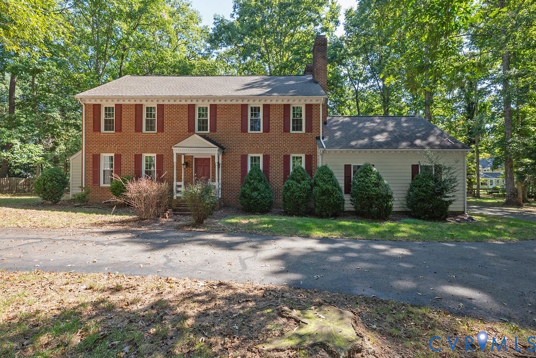
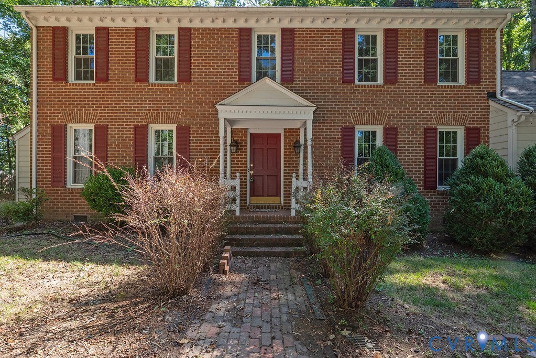
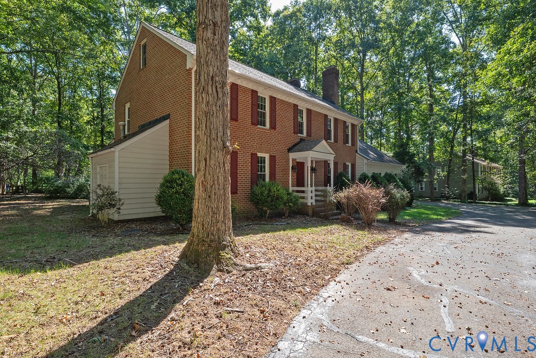
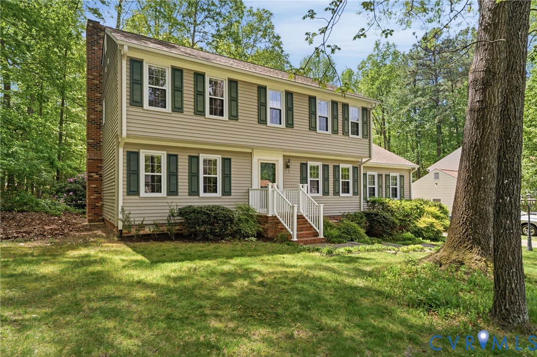
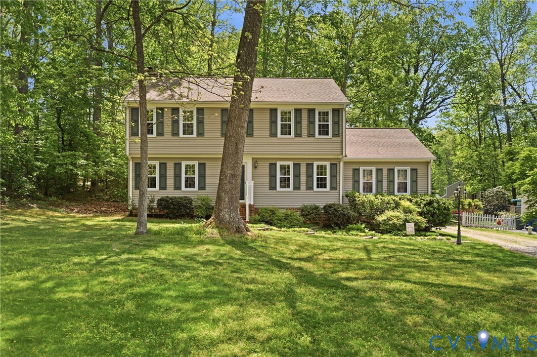
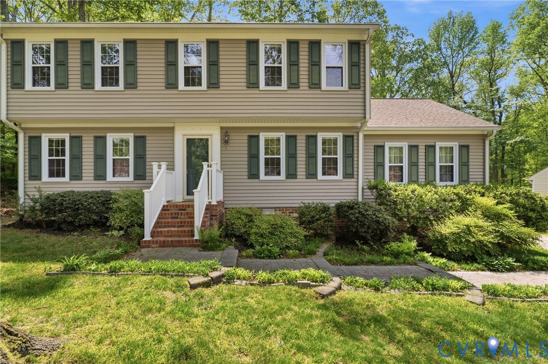
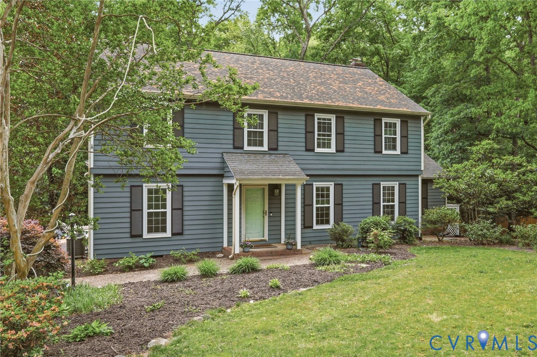
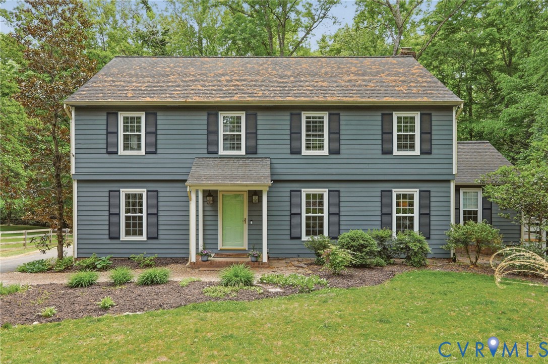
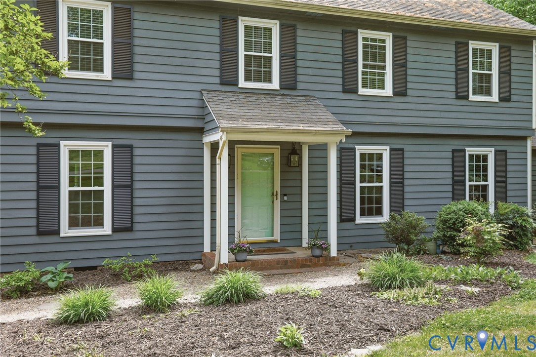
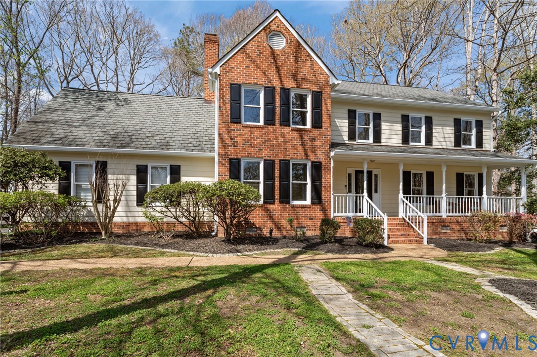
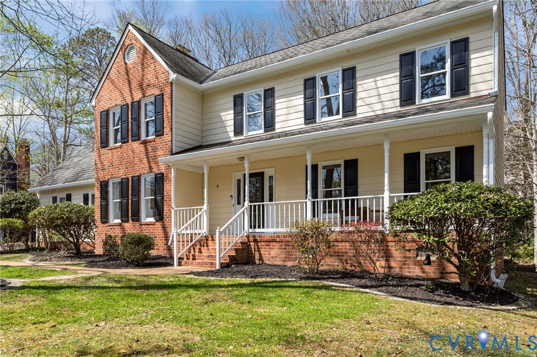
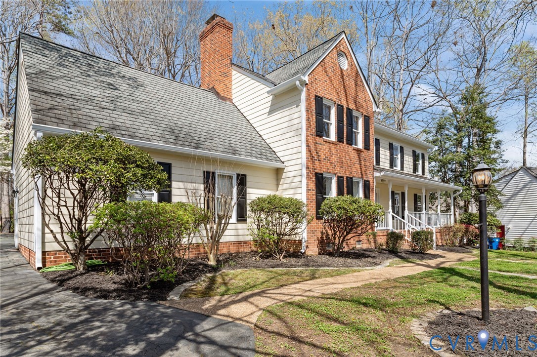
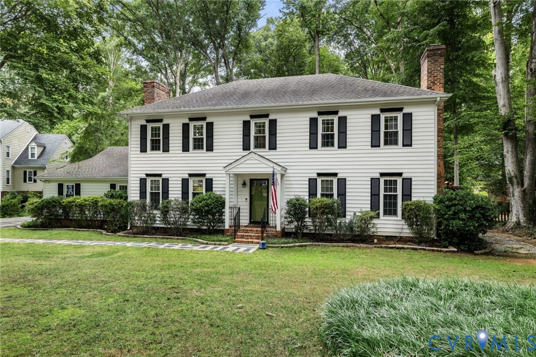
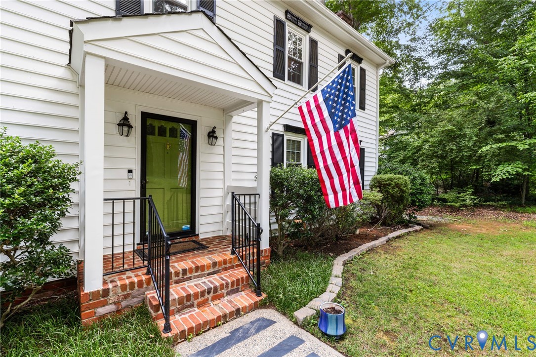
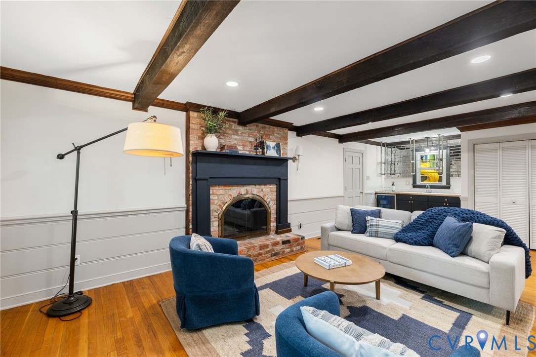
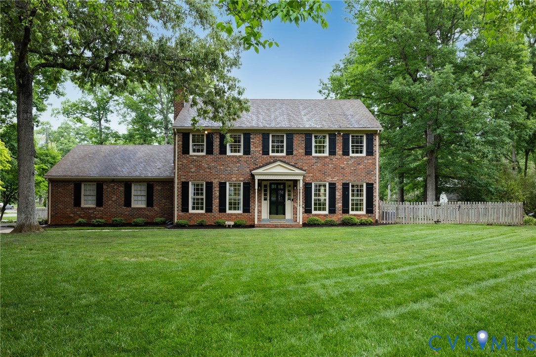
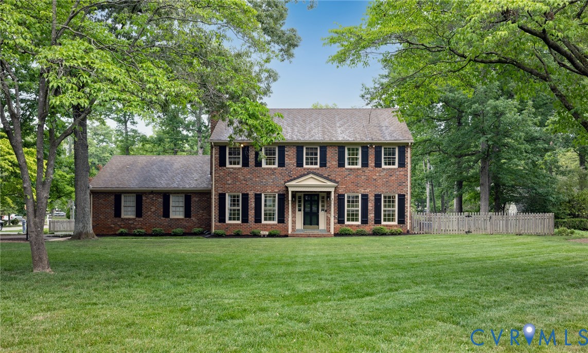
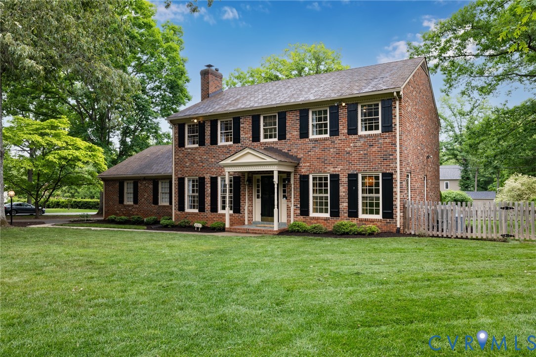
This stately brick Colonial sits just three homes from Salisbury Country Club’s golf course, offering a beautiful setting in one of Richmond’s most desirable neighborhoods. Set back on a level, park-like lot, the home features a lush front and rear yard supported by an irrigation system for easy maintenance. The fenced backyard provides a secure space for children and pets, while the spacious deck off the sunroom creates an inviting area for entertaining or simply enjoying the peaceful surroundings. Inside, hardwood floors extend throughout both the main and upper levels, complemented by four generously sized bedrooms. The family room is a warm and inviting centerpiece, featuring beamed ceilings and a fireplace that was thoughtfully converted back to wood-burning. In 2022, the owners invested in chimney repairs and comprehensive maintenance to restore the fireplace, a true focal point for cozy, everyday living. The garage features epoxy flooring, offering a clean, versatile space for storage, a home gym, or simply parking your cars. The interior has been freshly painted, and the primary suite is enhanced with designer wallpaper, adding a refined, elevated touch. The dining room has been thoughtfully refreshed with brushed gold fixtures and a striking green ceiling, creating a memorable space for gatherings. This is a rare opportunity to enjoy life in Salisbury, known for its strong sense of community, lake access, and the option for club membership featuring golf, tennis, pool, and dining. This stately brick Colonial is ready to welcome its next owners. Deck has been repaired. It would be best to let “season” before staining. (Fall Time Frame)
All features
Interior details
Bedrooms & Bathrooms
- Bedrooms: 4
- Bathrooms: 3
- Full bathrooms: 2
- Half bathrooms: 1
Heating & Cooling
- Heating: Forced Air, Natural Gas
- Cooling: Central Air
Other Interior
- Flooring: Wood
- Appliances: Gas Water Heater
- Features: Beamed Ceilings, Ceiling Fans, Dining Area, Separate Formal Dining Room, Fireplace, Granite Counters, Kitchen Island, Bath In Primary Bedroom, Walk In Closets, Central Vacuum
- Fireplaces: 1
Exterior details
Exterior
- Deck, Sprinkler Irrigation, Paved Driveway
Parking
- Garage spaces: 2.0
Construction details
Type & Style
- Home type: Single Family
- Architectural style: Colonial
- Stories: 2
Materials
- Construction: Brick, Drywall, Frame
Listed by: AC Lake (804) 288-2100, Shaheen Ruth Martin & Fonville
MLS#: 2611703
Listings displayed by Propified through Rand Properties Brokerage.
To report an issue or dispute listing information, contact Rand Properties Brokerage.
All or a portion of the Listing Content is provided by the Central Virginia Regional MLS, LLC, from a copyrighted compilation of Listings. All CVR MLS Listing Content provided is deemed reliable but is not guaranteed accurate. The compilation of Listings and each individual Listing are ©2026 Central Virginia Regional MLS, LLC. All rights reserved.
Similar properties