Description
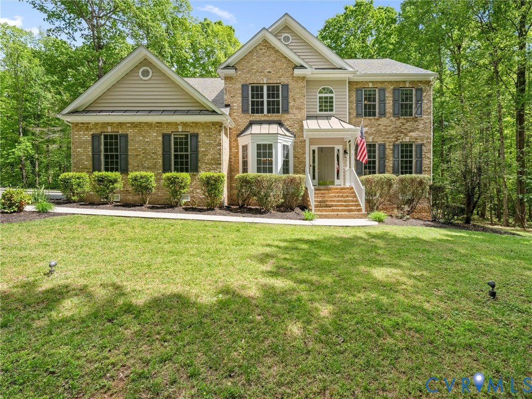
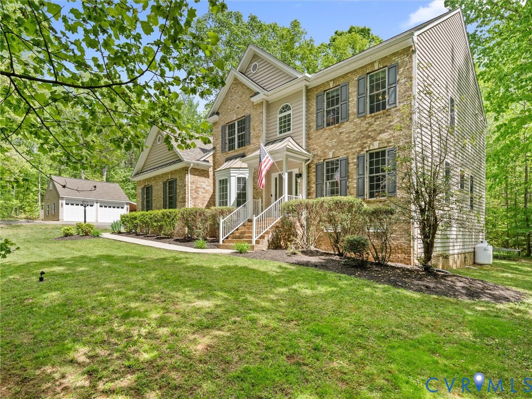
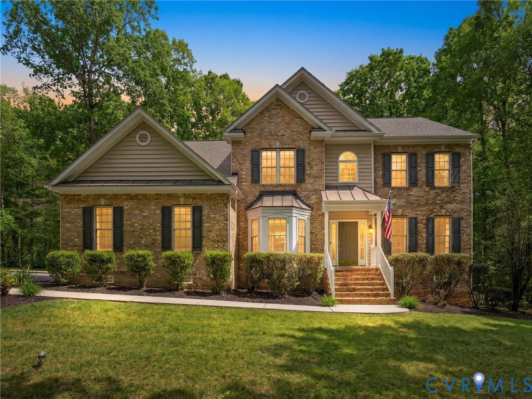
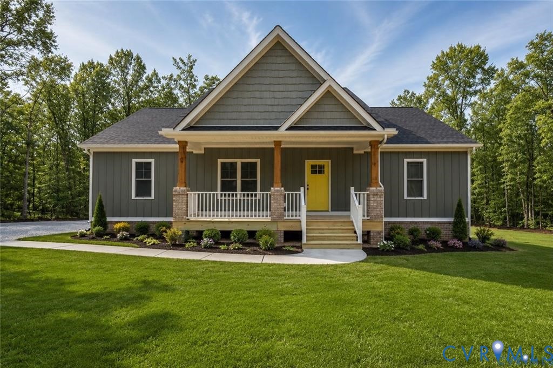
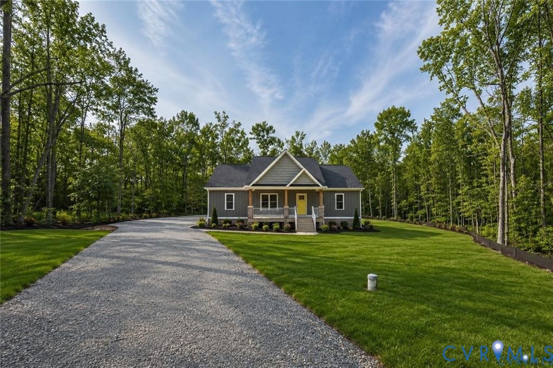
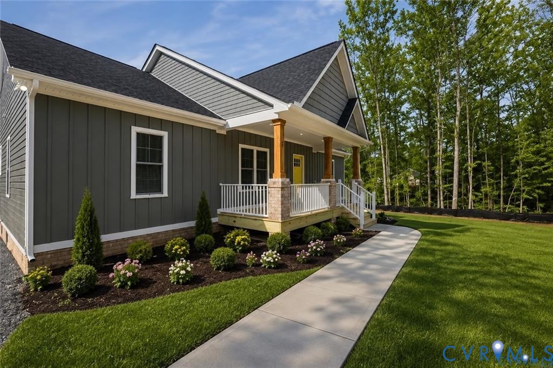
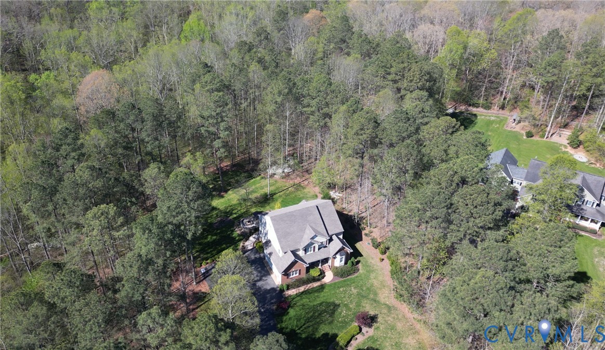
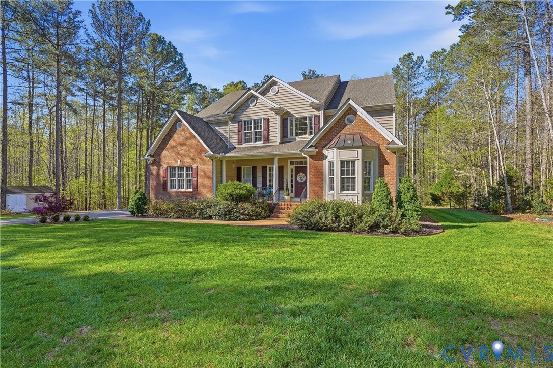
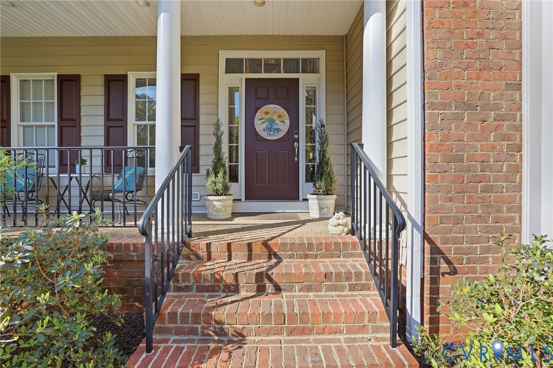
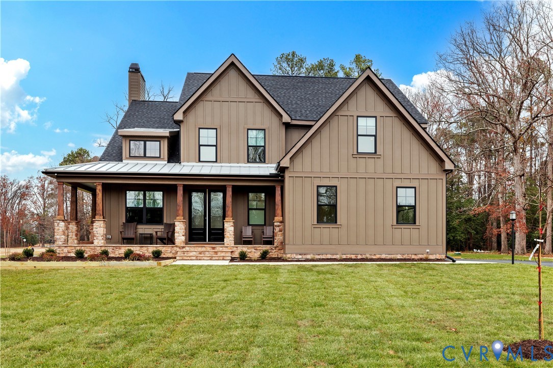
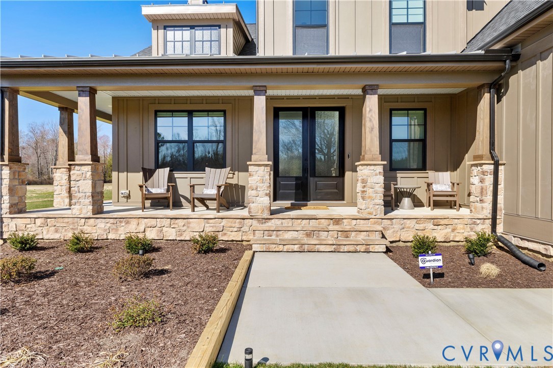
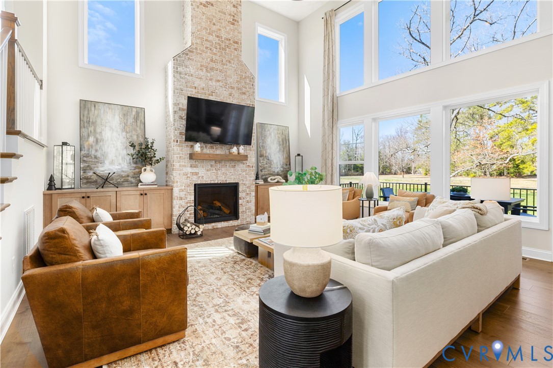
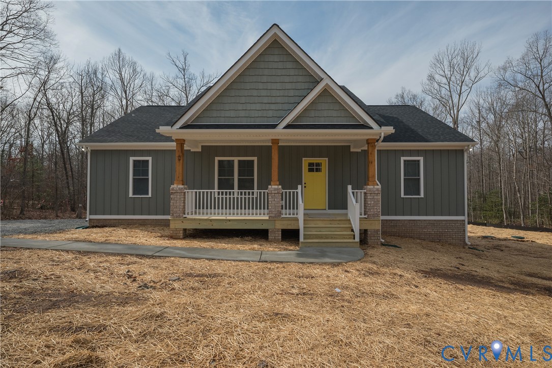
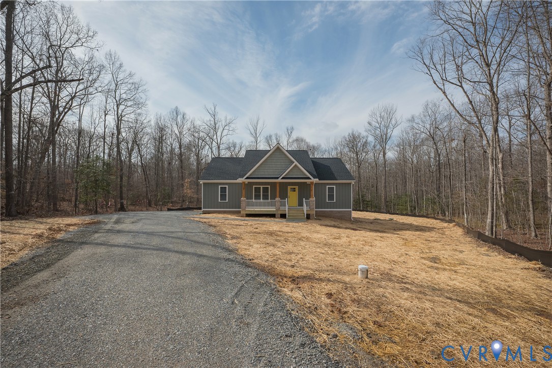
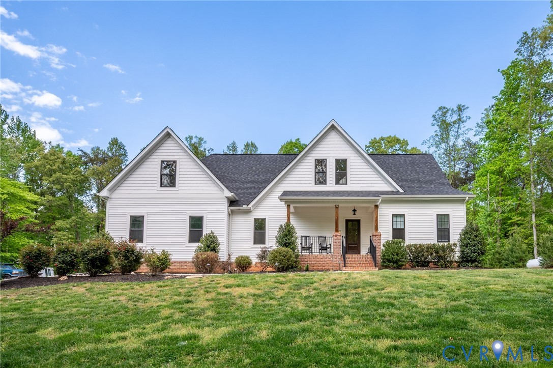
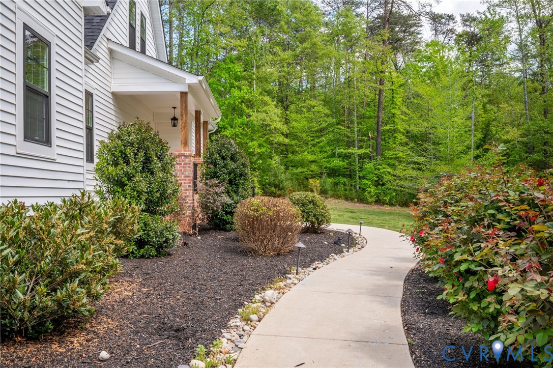
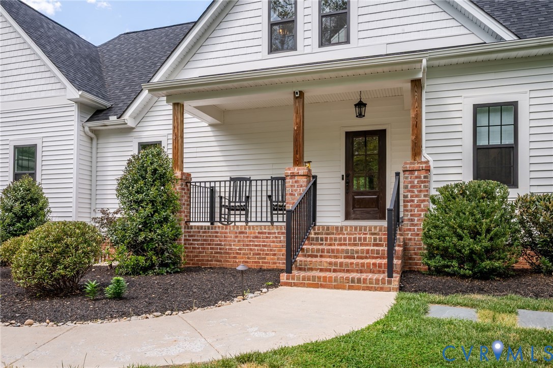
Welcome to 2964 Stone Creek Drive, a breathtaking craftsman-style retreat nestled on 6.37 private, wooded acres in the sought-after Mill Forest community of Goochland. Built in 2019, this meticulously maintained 2,804-square-foot home seamlessly blends modern farmhouse aesthetics with the tranquility of nature, featuring private trails that lead directly to a serene on-site creek. The exterior is a masterclass in curb appeal, boasting a blend of brick and Hardiplank siding, a charming front porch, and a side-load two-car garage. The heart of the home is a bright, open-concept layout designed for effortless living and entertaining, highlighted by nine-foot ceilings, recessed lighting, and a cozy gas fireplace. The gourmet kitchen features quartz countertops, a large island, gas cooking, and a spacious butler’s pantry complete with butcher block countertops. Convenience is key with a desirable first-floor primary suite, complete with a generous walk-in closet and a luxurious en suite bathroom. Accessibility is also thoughtfully integrated with wide doorways and entry-level accessible bathrooms. Upstairs, the home offers three additional spacious bedrooms, two full bathrooms, and a versatile loft space perfect for a home office or media room. The outdoor living space is a true sanctuary, featuring a screened porch and a custom bluestone patio with a built-in fire pit, all surrounded by professional landscaping and lush forest views. Modern essentials include fiber-optic internet via Xfinity, a tankless propane water heater, two-zoned HVAC, and a dedicated storage shed. This property offers the perfect balance of rural privacy and community amenities, all within the Goochland County school district.
All features
Interior details
Bedrooms & Bathrooms
- Bedrooms: 4
- Bathrooms: 4
- Full bathrooms: 3
- Half bathrooms: 1
Heating & Cooling
- Heating: Electric, Heat Pump, Zoned
- Cooling: Electric, Heat Pump, Zoned
Other Interior
- Flooring: Carpet, Tile, Wood
- Appliances: Built In Oven, Cooktop, Dryer, Dishwasher, Exhaust Fan, Gas Cooking, Disposal, Ice Maker, Microwave, Oven, Propane Water Heater, Range, Refrigerator, Range Hood, Stove, Water Softener, Tankless Water Heater, Water Purifier, Washer
- Features: Bookcases, Built In Features, Bedroom On Main Level, Butlers Pantry, Breakfast Area, Ceiling Fans, Double Vanity, Eat In Kitchen, Fireplace, Granite Counters, High Ceilings, High Speed Internet, Kitchen Island, Loft, Main Level Primary, Pantry, Recessed Lighting, Solid Surface Counters, Cable Tv, Wired For Data, Walk In Closets
- Fireplaces: 1
Exterior details
Exterior
- Deck, Sprinkler Irrigation, Lighting, Play Structure, Porch, Storage, Shed, Unpaved Driveway
- Windows: Screens, Window Treatments
Parking
- Garage spaces: 2.0
Construction details
Type & Style
- Home type: Single Family
- Architectural style: Bungalow, Cottage, Craftsman, Farmhouse
- Stories: 2
Materials
- Construction: Brick, Drywall, Vinyl Siding, Wood Siding
- Roof: Shingle
Listed by: Rachel Porter (804) 567-7905, Keeton & Co Real Estate
MLS#: 2611887
Listings displayed by Propified through Rand Properties Brokerage.
To report an issue or dispute listing information, contact Rand Properties Brokerage.
All or a portion of the Listing Content is provided by the Central Virginia Regional MLS, LLC, from a copyrighted compilation of Listings. All CVR MLS Listing Content provided is deemed reliable but is not guaranteed accurate. The compilation of Listings and each individual Listing are ©2026 Central Virginia Regional MLS, LLC. All rights reserved.
Similar properties