Description
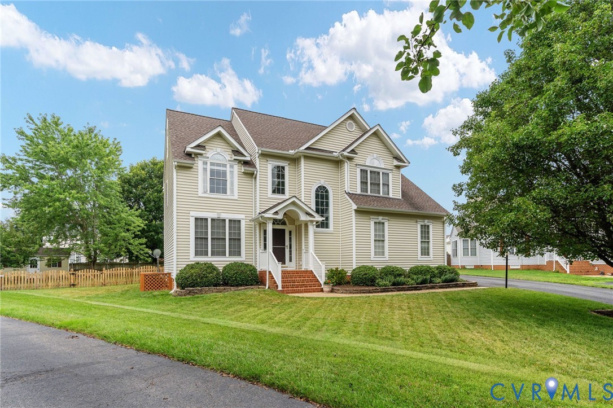
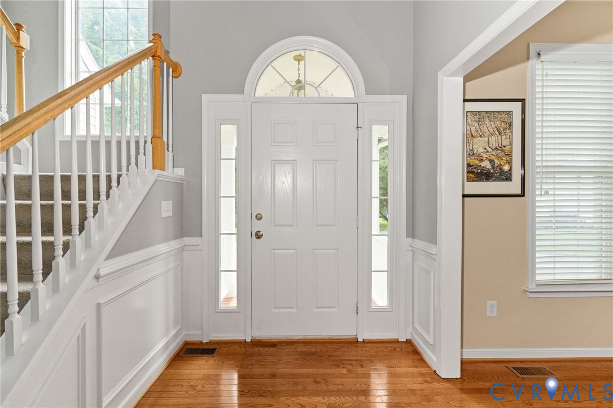
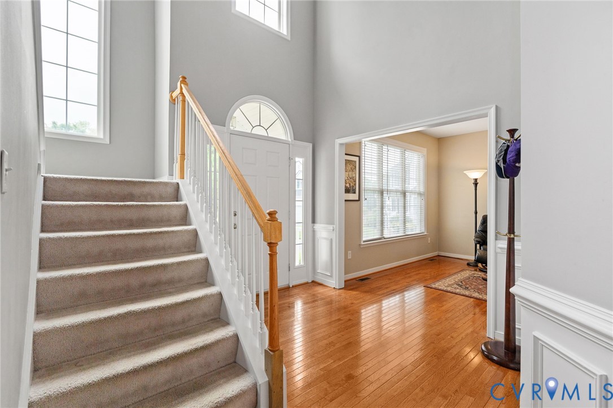
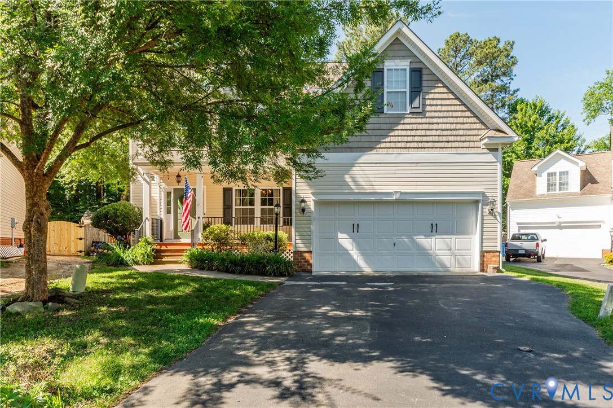
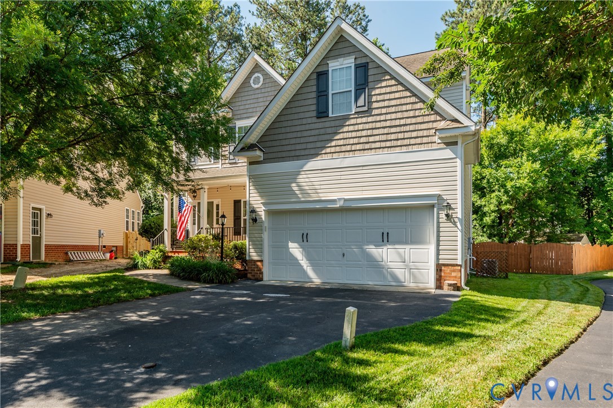
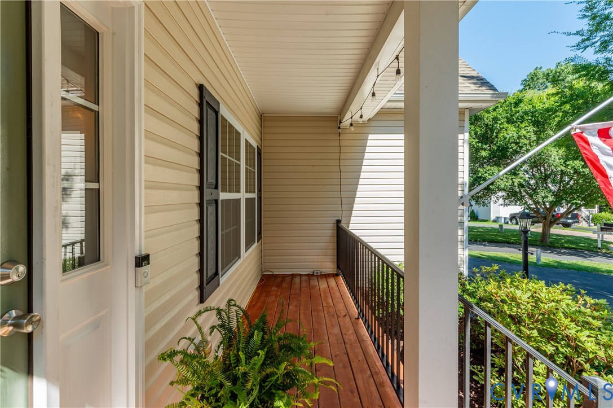
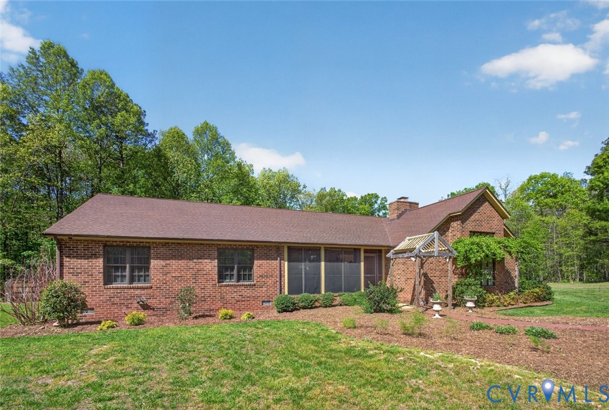
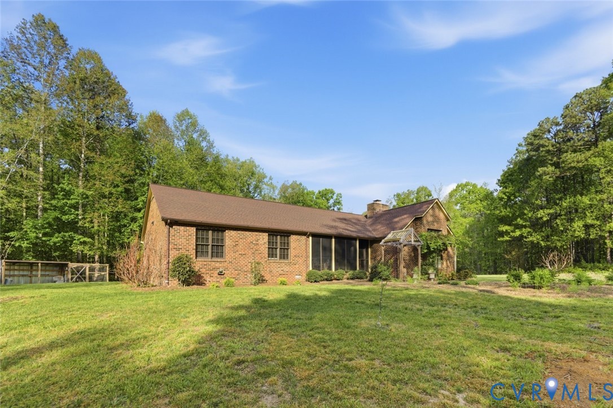
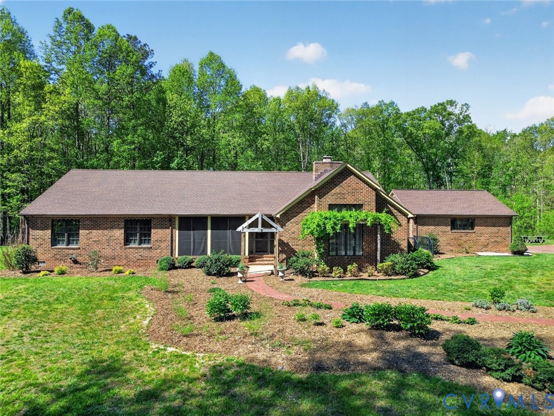
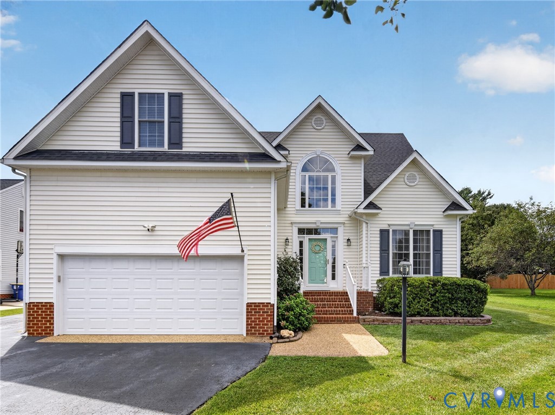
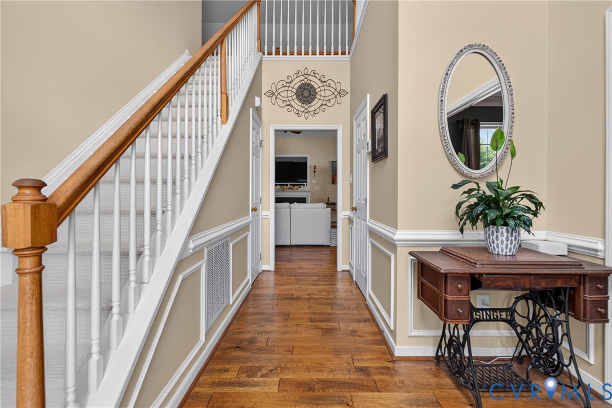
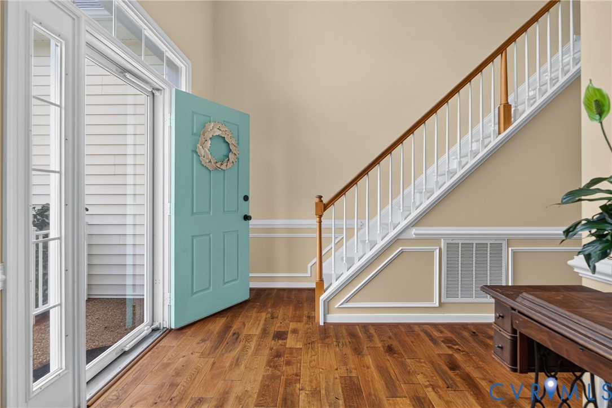
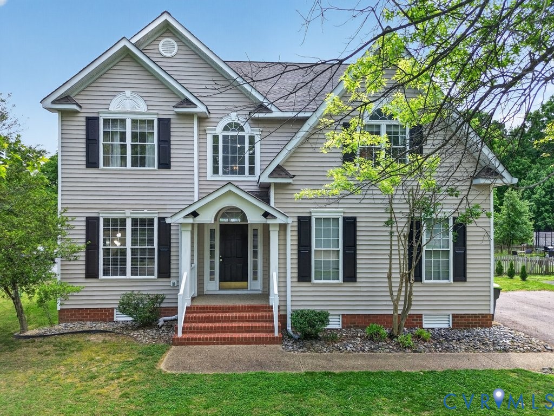
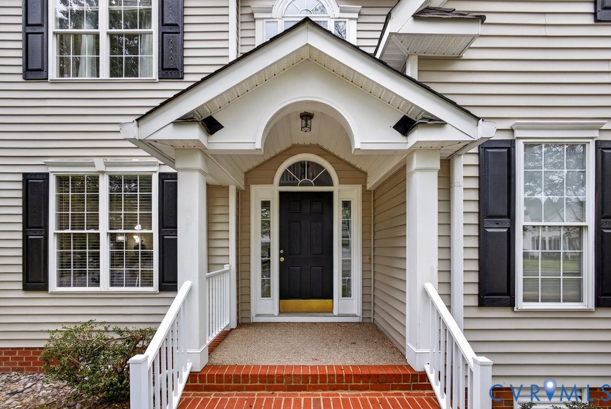
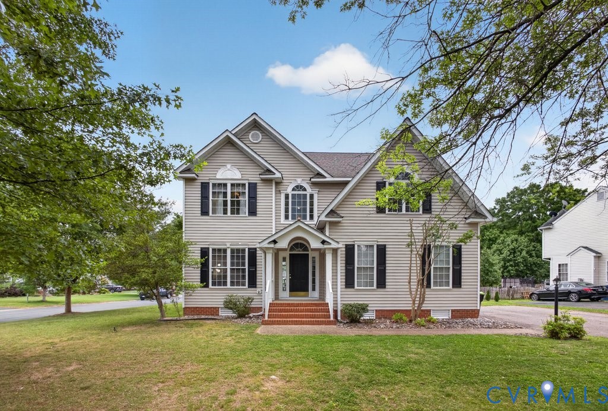
Welcome to this Beautiful two story home nestled on a corner-lot in the sought-after Cedarlea Park Community. This spacious 4-bedroom, 2.5-bath home offers a bright, open floor plan with a two-story foyer, private office, formal dining room, and a large family room with gas fireplace. The kitchen features granite countertops, tile backsplash, stainless steel appliances, tile flooring, and ample cabinet space-perfect for everyday living and entertaining. Upstairs, you'll find four generously sized bedrooms, including a primary suite with walk-in closet and en-suite bath. Both full baths have modern vanities with modern finishes. Enjoy outdoor living in the fully fenced in backyard with a deck, paver patio with fire pit, 6-person hot tub, detached shed, and full irrigation system. Additional features include an attached garage with lots of storage, upstairs laundry room, large extra storage area and abundant natural light throughout the home. Cedarlea Park is a family friendly community offering exceptional amenities including gas-lit streetlights, a pavilion, sports courts, playground, and pond. Conveniently located near shopping, dining, and major commuter routes I-95 & 1-295, and top-rated Hanover County schools. This home offers the best of comfort, community, and convenience. DON”T miss your chance to call this HOME yours!!!
All features
Interior details
Bedrooms & Bathrooms
- Bedrooms: 4
- Bathrooms: 3
- Full bathrooms: 2
- Half bathrooms: 1
Heating & Cooling
- Heating: Forced Air, Natural Gas
- Cooling: Central Air
Other Interior
- Flooring: Laminate, Partially Carpeted, Tile, Wood
- Appliances: Dryer, Washer Dryer Stacked, Dishwasher, Exhaust Fan, Disposal, Ice Maker, Microwave, Refrigerator, Smooth Cooktop, Self Cleaning Oven, Water Purifier, Washer
- Features: Tray Ceilings, Ceiling Fans, Dining Area, Separate Formal Dining Room, Double Vanity, Eat In Kitchen, French Doors Atrium Doors, Fireplace, Granite Counters, Garden Tub Roman Tub, High Ceilings, Bath In Primary Bedroom, Pantry, Walk In Closets
- Fireplaces: 1
Exterior details
Exterior
- Deck, Hot Tub Spa, Storage, Shed, Paved Driveway
- Windows: Screens
Parking
- Garage spaces: 2.0
Construction details
Type & Style
- Home type: Single Family
- Architectural style: Two Story, Transitional
- Stories: 2
Materials
- Construction: Drywall, Vinyl Siding, Wood Siding
- Roof: Asphalt
Listed by: Kelly Pardue (804) 353-0009, Samson Properties
MLS#: 2610290
Listings displayed by Propified through Rand Properties Brokerage.
To report an issue or dispute listing information, contact Rand Properties Brokerage.
All or a portion of the Listing Content is provided by the Central Virginia Regional MLS, LLC, from a copyrighted compilation of Listings. All CVR MLS Listing Content provided is deemed reliable but is not guaranteed accurate. The compilation of Listings and each individual Listing are ©2026 Central Virginia Regional MLS, LLC. All rights reserved.
Similar properties