Description
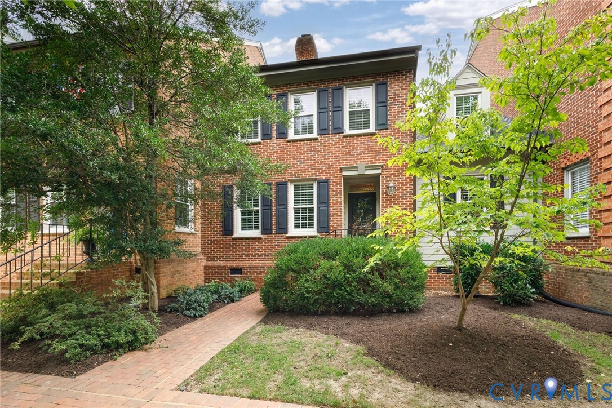
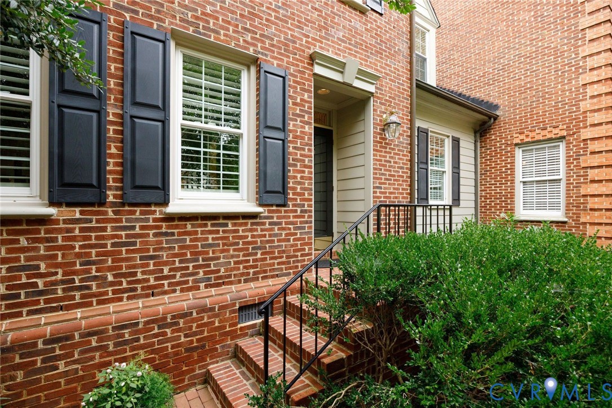
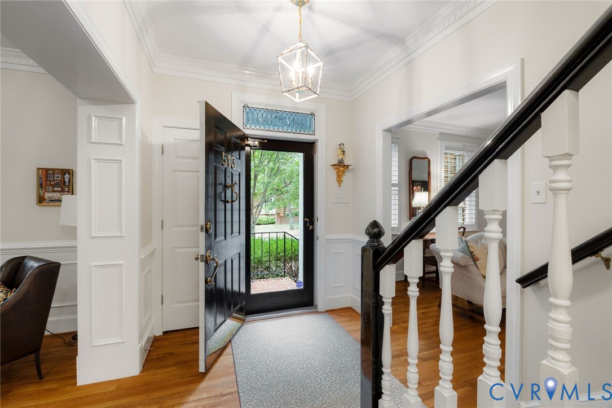
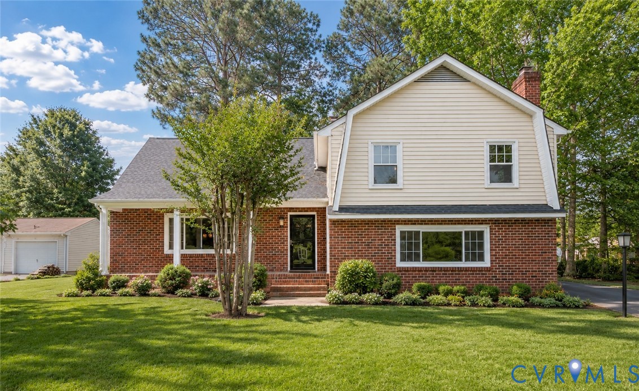
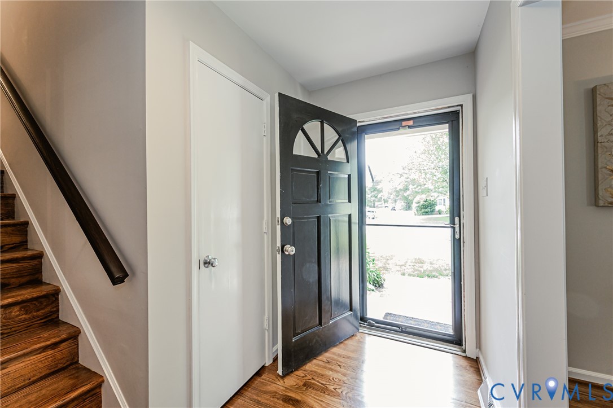
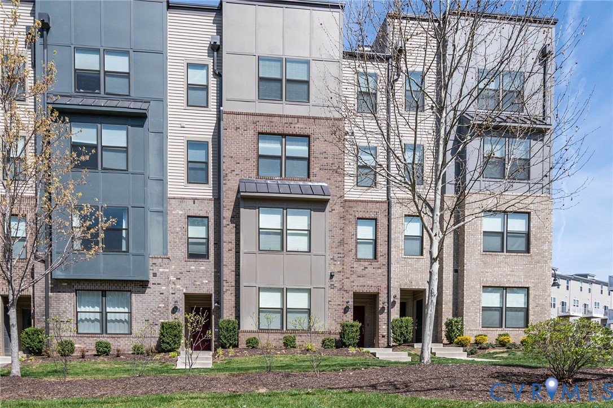
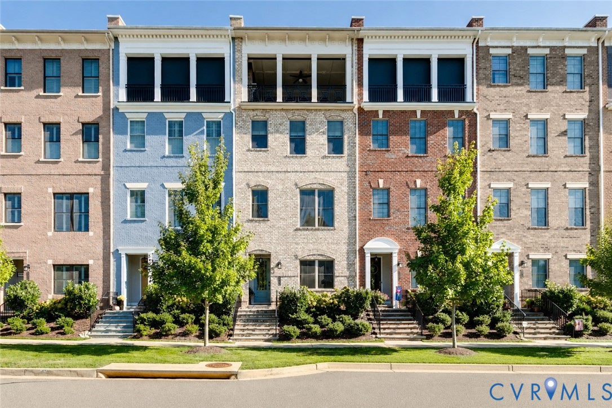
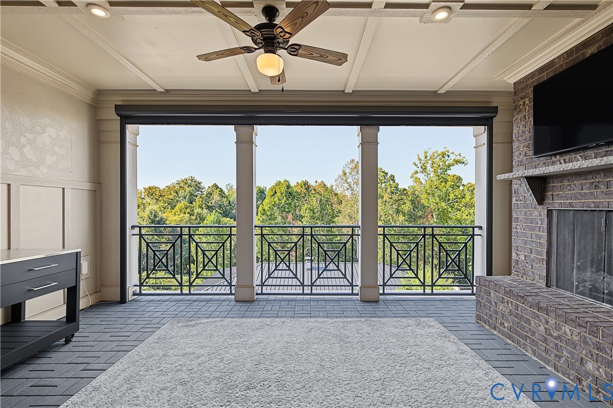
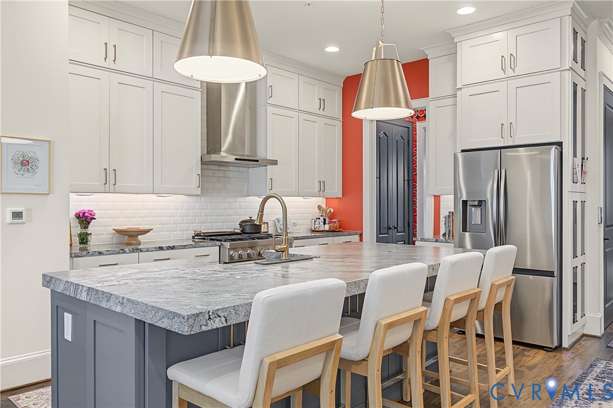
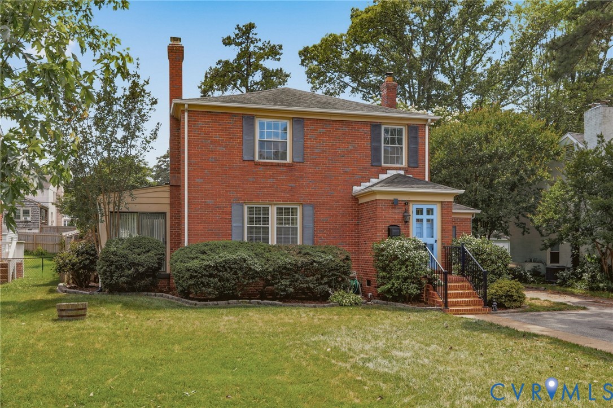
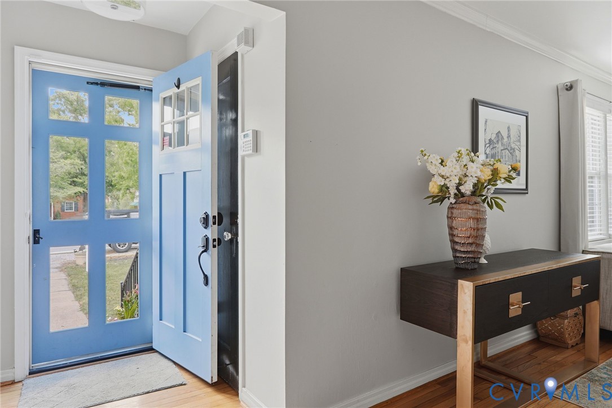
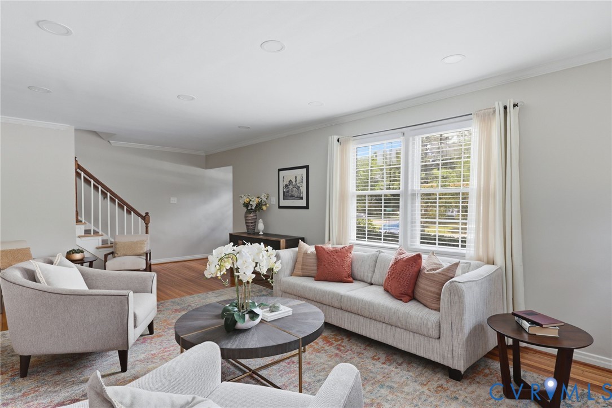
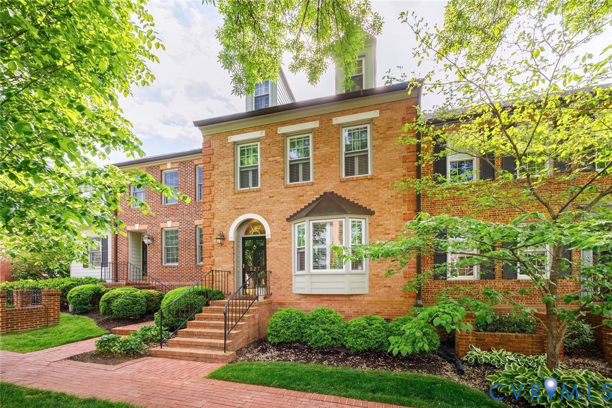
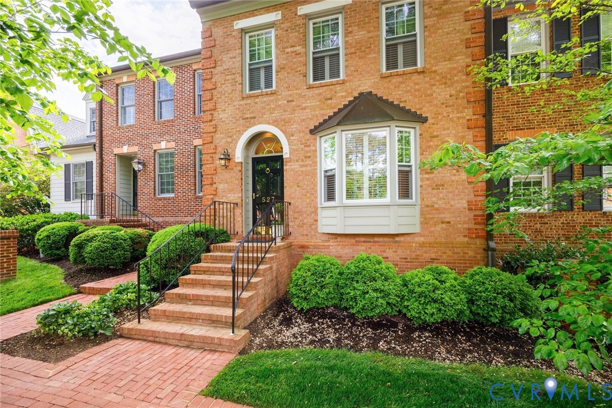
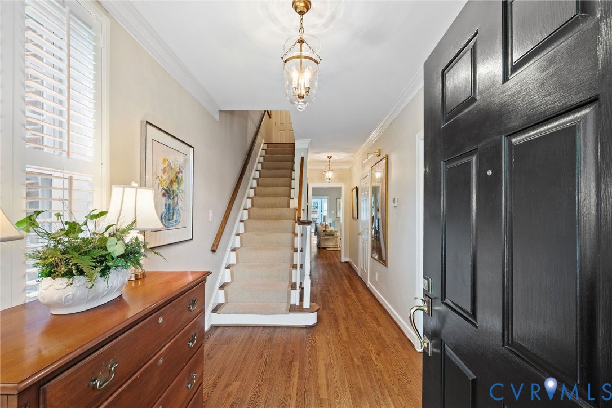
Welcome to this fully renovated condo in St. Albans, in close proximity to shopping, dining, and schools in the Westham/University of Richmond area. An arched entry opens to a light-filled interior with 9-foot ceilings, hardwood floors, and refined finishes. The welcoming foyer leads to an elegant dining room with a bay window and detailed moldings. The stunning kitchen features marble countertops, high-end appliances, and custom white cabinetry, and opens to a sophisticated living room with a fireplace and bar area. Two wide openings connect to a bright, airy family room with walls of windows and custom bookcases. Upstairs, the serene primary suite offers a marble bath and extensive storage, including 2 double-door closets as well as a full wall of built-in cabinets, drawers, and mirrored closets. A second bedroom is served by another marble bath, and the laundry is efficiently integrated into cabinetry along the hallway.The expansive third floor provides flexible space for an office, rec room, or third bedroom. Outside, a picturesque brick terrace is bordered by lush landscaping and connects to a garage and a separate garden room. Enjoy the ease of low-maintenance living in this special, convenient community!
All features
Interior details
Bedrooms & Bathrooms
- Bedrooms: 2
- Bathrooms: 3
- Full bathrooms: 2
- Half bathrooms: 1
Heating & Cooling
- Heating: Electric, Heat Pump, Zoned
- Cooling: Heat Pump, Zoned
Other Interior
- Flooring: Marble, Partially Carpeted, Tile, Wood
- Appliances: Dryer, Dishwasher, Electric Water Heater, Gas Cooking, Disposal, Microwave, Refrigerator, Range Hood, Wine Cooler, Washer
- Features: Bookcases, Built In Features, Bay Window, Fireplace, Granite Counters, High Ceilings, Bath In Primary Bedroom, Recessed Lighting, Skylights
- Fireplaces: 1
Exterior details
Exterior
- Storage, Shed
- Windows: Screens, Skylights, Thermal Windows
Parking
- Garage spaces: 1.0
Construction details
Type & Style
- Home type: Condo
- Architectural style: Colonial
- Stories: 3
Materials
- Construction: Brick, Block, Drywall
- Roof: Composition
Listed by: Susan Jones (804) 282-3136, The Steele Group
MLS#: 2610513
Listings displayed by Propified through Rand Properties Brokerage.
To report an issue or dispute listing information, contact Rand Properties Brokerage.
All or a portion of the Listing Content is provided by the Central Virginia Regional MLS, LLC, from a copyrighted compilation of Listings. All CVR MLS Listing Content provided is deemed reliable but is not guaranteed accurate. The compilation of Listings and each individual Listing are ©2026 Central Virginia Regional MLS, LLC. All rights reserved.
Similar properties