Description
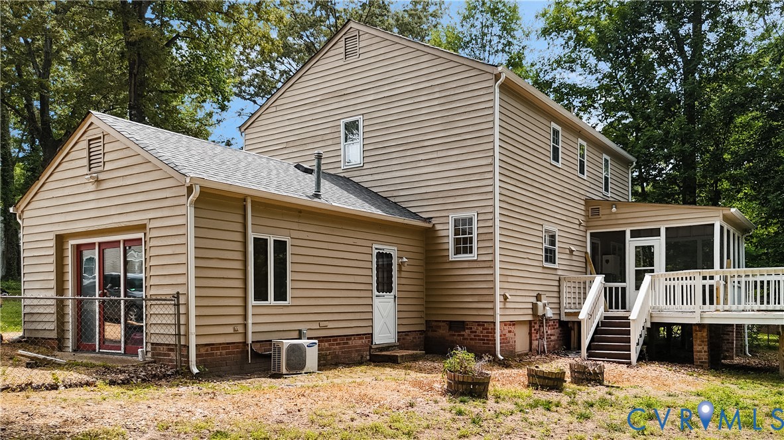
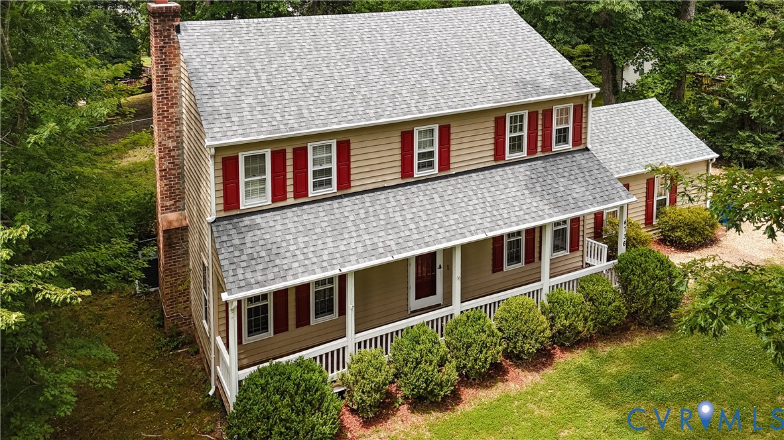
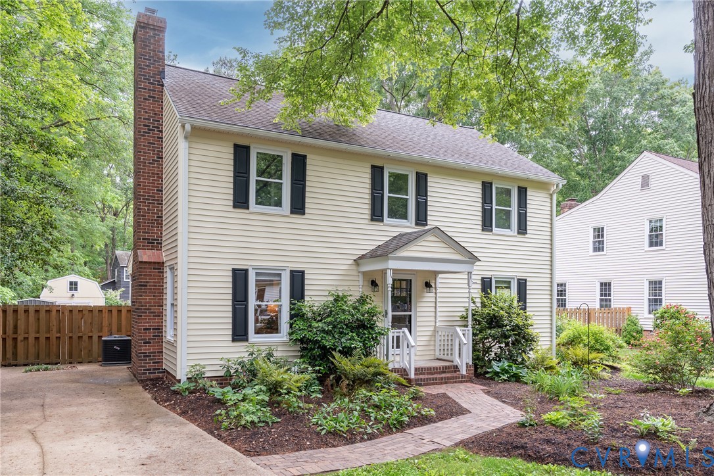
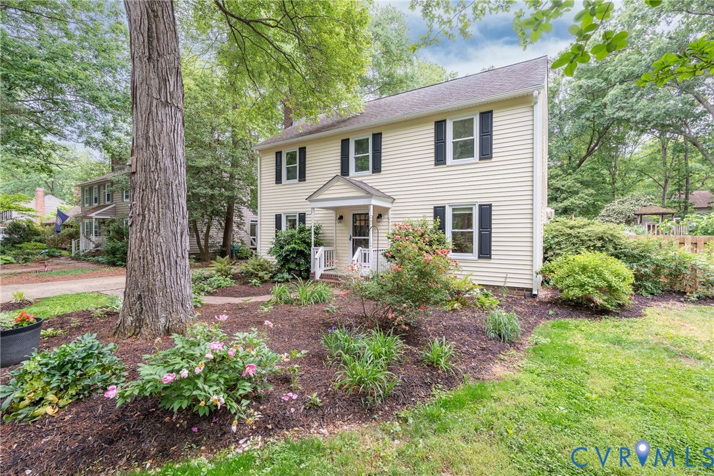
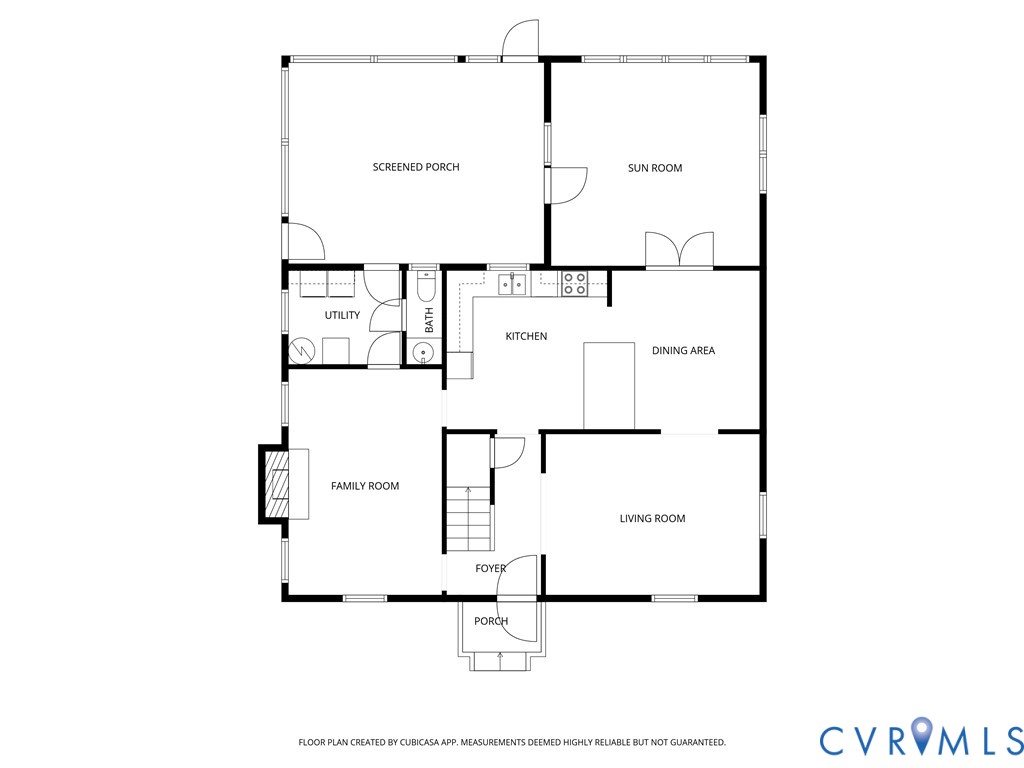
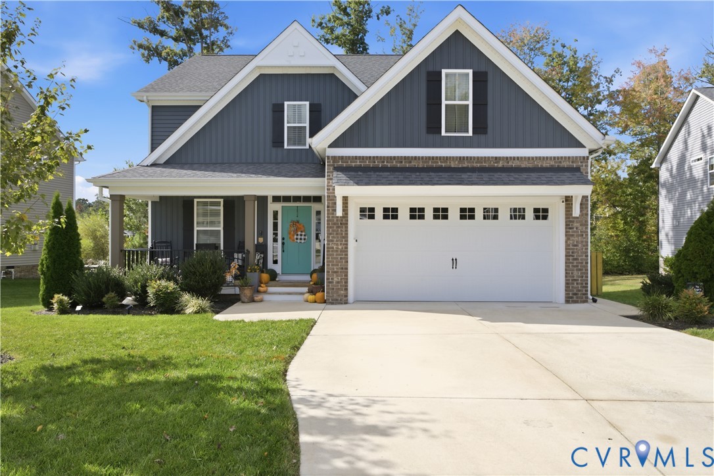
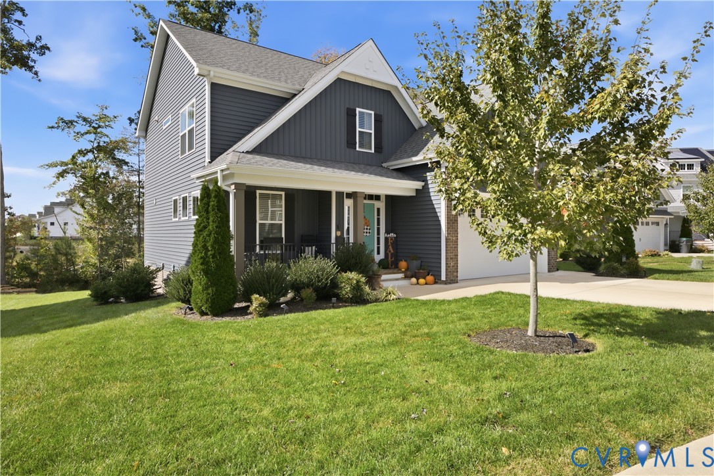
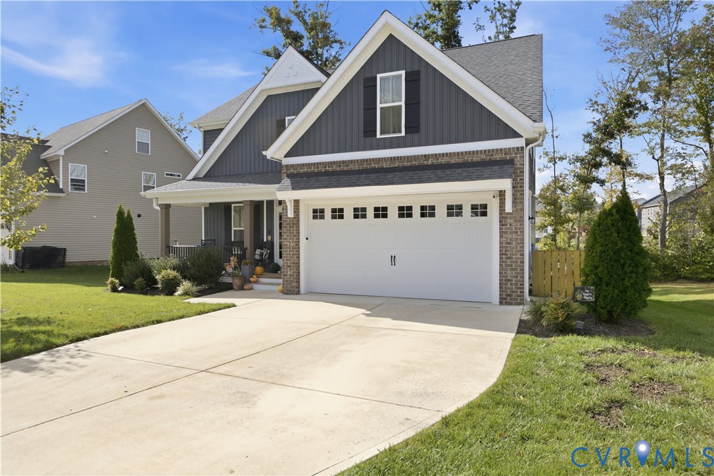
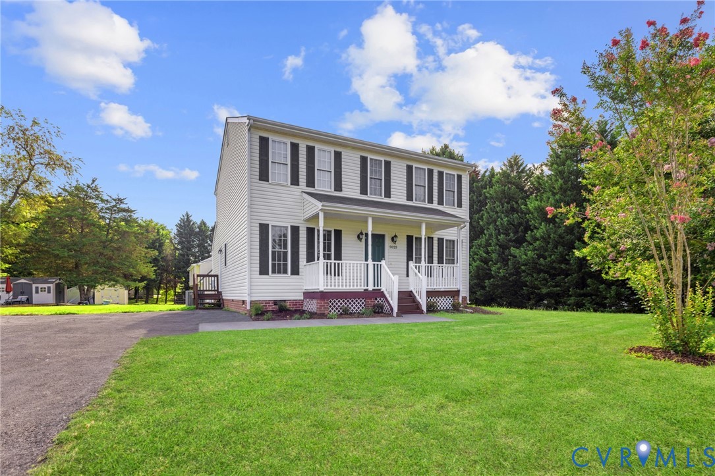
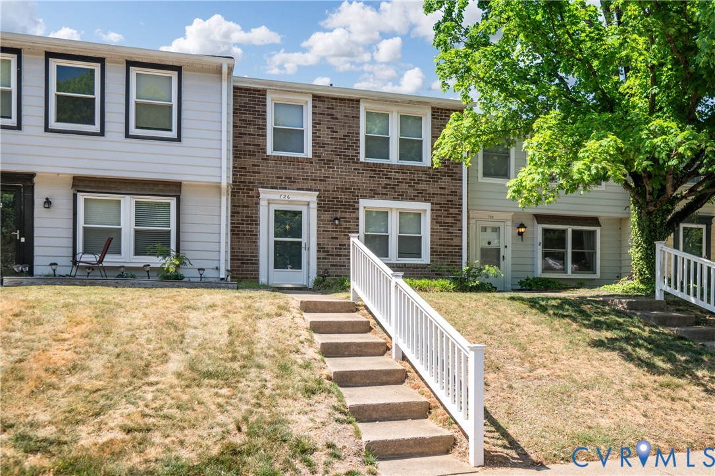
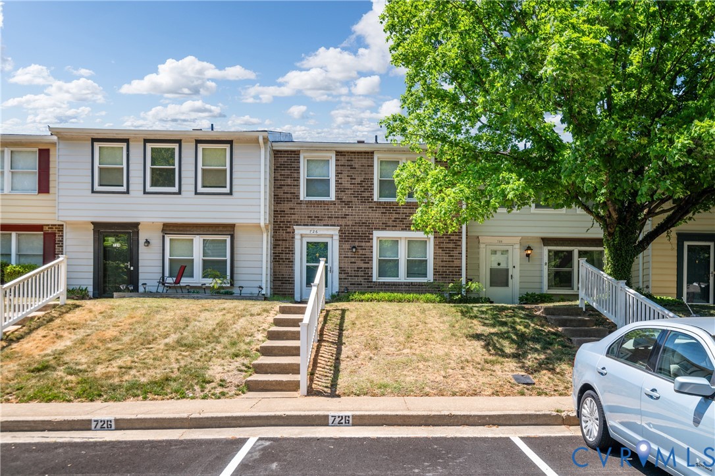
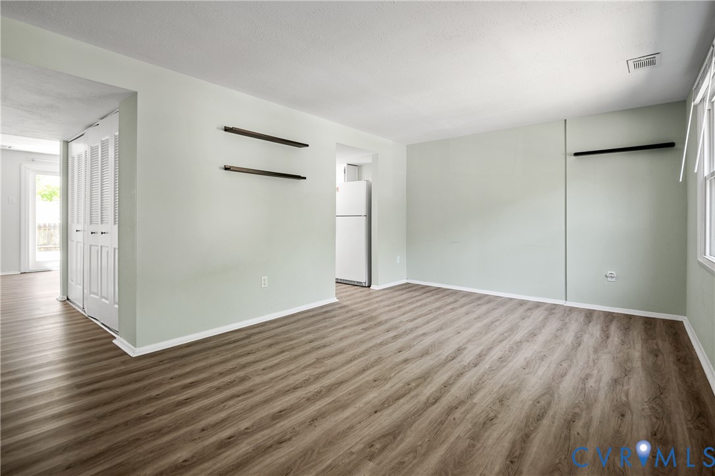
Welcome to 726 Sturgis Drive, a thoughtfully updated home just minutes from Chesterfield Towne Center and surrounded by shopping, dining, markets, and entertainment along Midlothian Turnpike! This charming brick-front townhome opens into a bright and comfortable living space featuring updated LVP flooring, neutral sea salt paint, and a mirrored coat closet that adds both function and openness. The kitchen offers ample cabinet storage along with white appliances including stove, oven, and refrigerator, flowing seamlessly into the dining area with continued LVP flooring, ceiling fan, and sliding glass doors that fill the space with plenty of natural light, leading directly to the fenced backyard. Outside, enjoy a spacious rear deck ideal for relaxing or entertaining, a detached storage shed, and additional rear parking availability, while two assigned parking spaces are conveniently located directly in front of the home. The main level also features a half bathroom with a modern vanity, lighting, and in-unit washer and dryer appliances for everyday convenience. Upstairs, carpeted flooring extends throughout the stairway and second level, leading to three comfortable bedrooms, including a primary suite with generous proportions, and a closet complete with shelving that can easily be customized to fit your needs. The upstairs full bathroom offers another updated vanity, brushed nickel accents, and access to a nearby linen closet. Additional highlights include a brand new 2026 water heater and updated Champion vinyl windows and flashing that create a clean, refreshed feel from room to room. Blending comfortable living space with functional storage and private outdoor areas, 726 Sturgis Drive offers a move-in ready opportunity that feels both welcoming and easy to enjoy from day one. If you’re searching for a home in an unbeatable location with the opportunity to personalize and elevate the space to your own vision, this is one you won’t want to miss out on seeing in person. Schedule your private tour today!
All features
Interior details
Bedrooms & Bathrooms
- Bedrooms: 3
- Bathrooms: 2
- Full bathrooms: 1
- Half bathrooms: 1
Heating & Cooling
- Heating: Electric, Heat Pump
- Cooling: Central Air
Other Interior
- Flooring: Partially Carpeted, Vinyl
- Appliances: Dryer, Dishwasher, Electric Cooking, Electric Water Heater, Disposal, Oven, Refrigerator, Stove, Washer
- Features: Ceiling Fans, Dining Area, Laminate Counters, Cable Tv
Exterior details
Exterior
- Deck, Storage, Shed
Construction details
Type & Style
- Home type: Townhouse
- Architectural style: Row House, Two Story
- Stories: 2
Materials
- Construction: Brick, Drywall, Frame, Vinyl Siding
- Roof: Shingle
- Foundation: Slab
Listed by: Rocio Espericueta 703-665-3362, EXP Realty LLC
MLS#: 2612159
Listings displayed by Propified through Rand Properties Brokerage.
To report an issue or dispute listing information, contact Rand Properties Brokerage.
All or a portion of the Listing Content is provided by the Central Virginia Regional MLS, LLC, from a copyrighted compilation of Listings. All CVR MLS Listing Content provided is deemed reliable but is not guaranteed accurate. The compilation of Listings and each individual Listing are ©2026 Central Virginia Regional MLS, LLC. All rights reserved.
Similar properties