Description
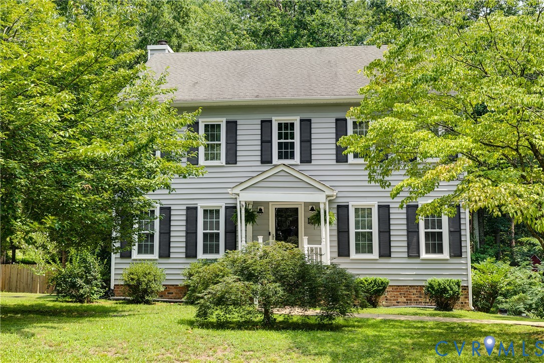
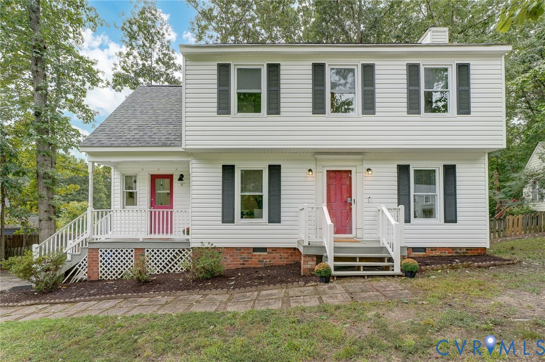
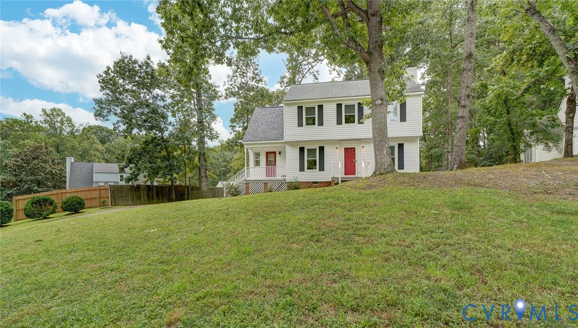
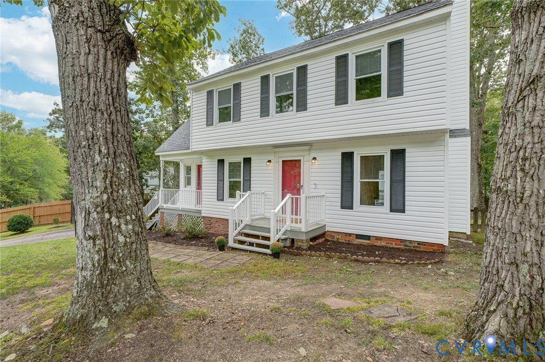
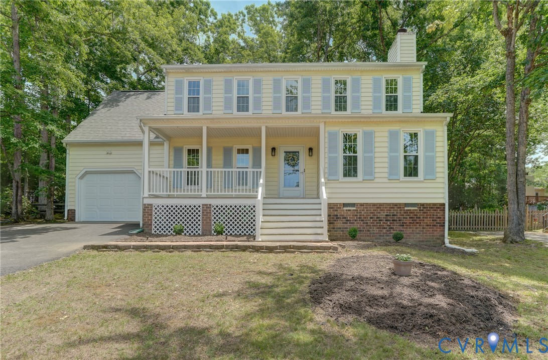
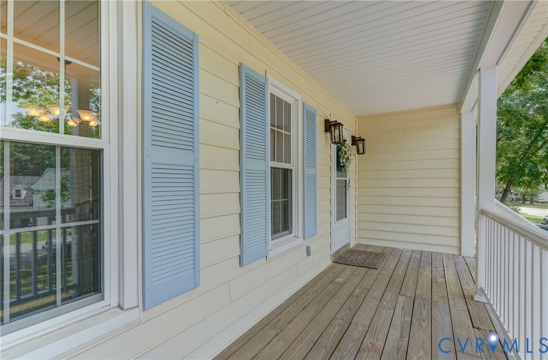
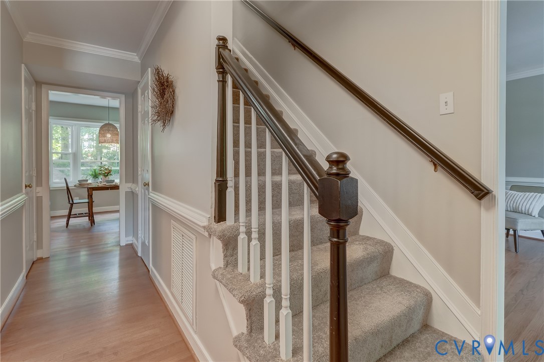
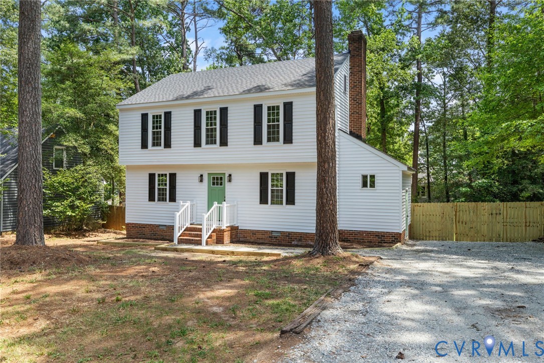
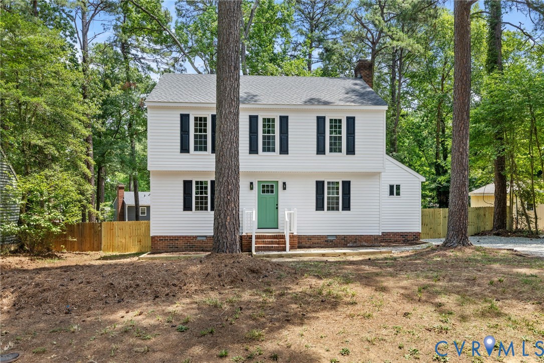
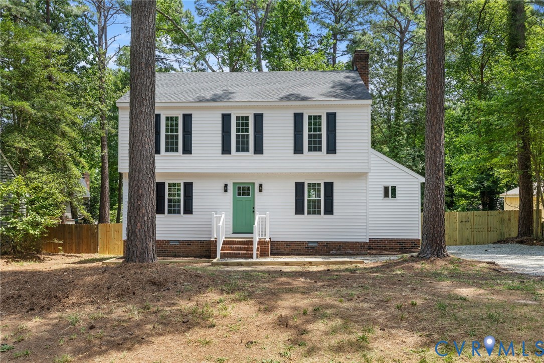
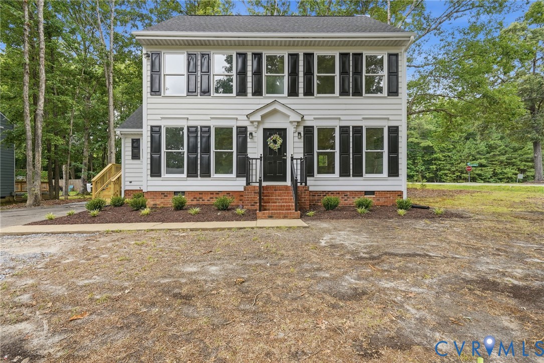
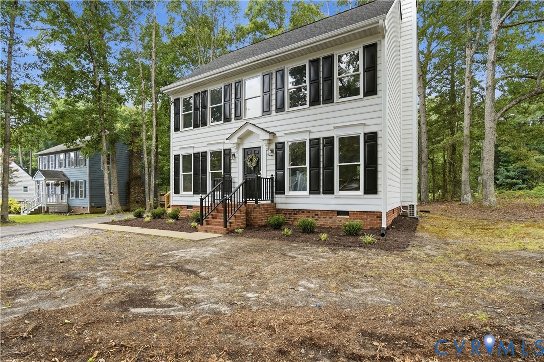
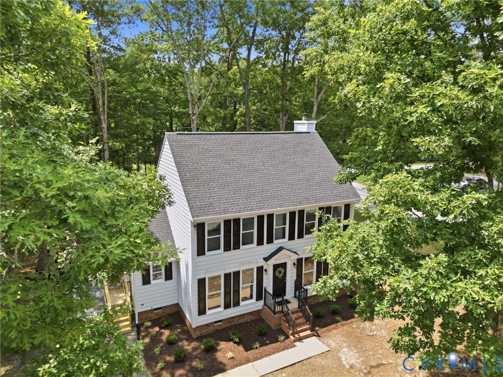
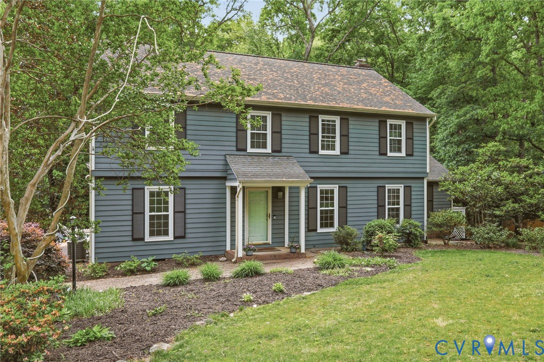
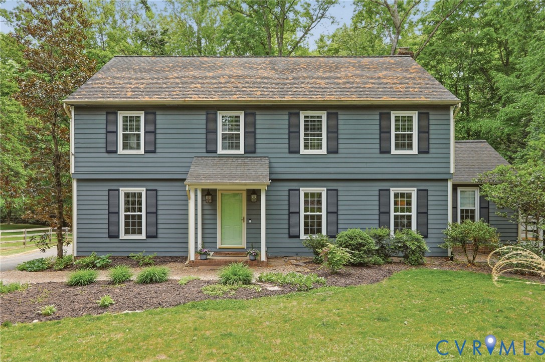
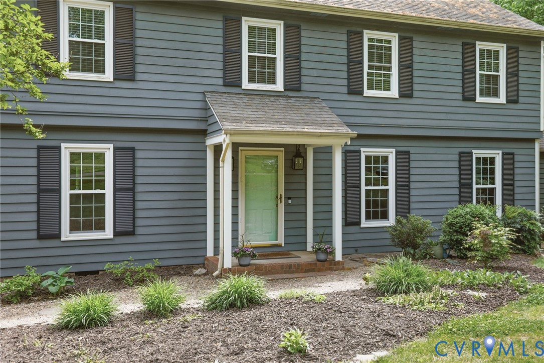
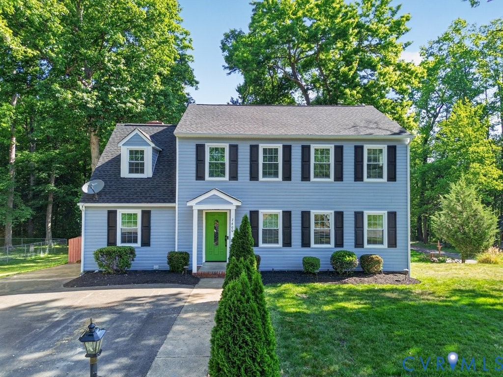
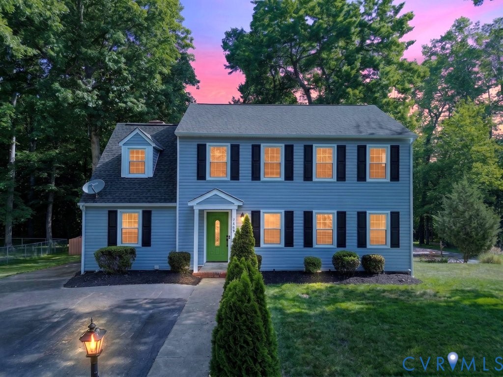
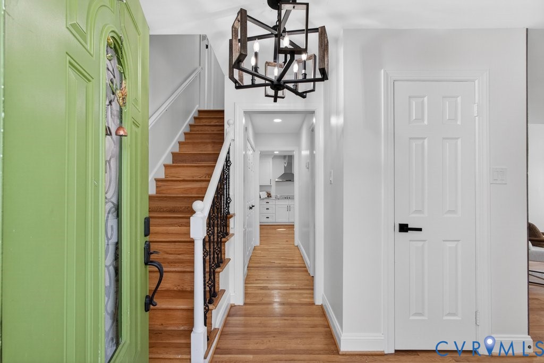
Welcome to 7400 Cheltenham Drive. Thoughtfully renovated from top to bottom, this spacious 4-bedroom, 2.5-bath home offers 2,200 square feet of stylish, move-in ready living space designed for both comfort and entertaining. From the moment you arrive, you’ll feel the warmth and care that have gone into every detail of this beautifully updated home. The heart of the home is the stunning designer kitchen, featuring quartz countertops, custom cabinetry, stainless steel appliances, double wall ovens, and a spacious peninsula breakfast bar that opens seamlessly to the main living and dining areas. Just beyond, the cozy family room offers the perfect place to unwind, complete with a fireplace and built-in wet bar—ideal for relaxing evenings or hosting guests. The seamless flow between spaces makes entertaining feel natural and effortless. If you love hosting, this is the home for you. Upstairs, the primary suite provides a peaceful retreat with a custom walk-in closet, built-in vanity, and a spa-inspired bathroom featuring modern finishes, double vanity sinks, and a sleek LED wall-mounted vanity mirror. A Bluetooth-enabled bath fan with integrated LED lighting and ambient night lights adds both comfort and modern convenience. Thoughtful upgrades continue throughout the home, including LED dimmer switches that create customizable lighting and ambiance across multiple living spaces. Step outside to a spacious, fully fenced backyard—perfect for cookouts, relaxing under the gazebo, or enjoying time with pets and loved ones. The deck, irrigation system, and storage shed further enhance the outdoor living experience. This home also features two separate paved driveways: one in the front offering double-width parking, and a second driveway along the side of the home with direct backyard access. Major updates, including roof, siding, HVAC, and interior improvements completed within the past four years, offer added peace of mind. Beautifully updated and move-in ready, this is one you don’t want to miss.
All features
Interior details
Bedrooms & Bathrooms
- Bedrooms: 4
- Bathrooms: 3
- Full bathrooms: 2
- Half bathrooms: 1
Heating & Cooling
- Heating: Electric, Heat Pump
- Cooling: Heat Pump
Other Interior
- Flooring: Wood
- Appliances: Built In Oven, Cooktop, Double Oven, Dryer, Dishwasher, Exhaust Fan, Electric Water Heater, Range, Refrigerator, Smooth Cooktop, Wine Cooler, Water Heater, Washer
- Features: Wet Bar, Breakfast Area, Ceiling Fans, Dining Area, Double Vanity, Eat In Kitchen, Fireplace, Granite Counters, Bath In Primary Bedroom, Recessed Lighting, Walk In Closets
- Fireplaces: 1
Exterior details
Exterior
- Deck, Sprinkler Irrigation, Lighting, Storage, Shed, Paved Driveway
Construction details
Type & Style
- Home type: Single Family
- Architectural style: Colonial, Two Story
- Stories: 2
Materials
- Construction: Brick, Block, Drywall, Vinyl Siding
- Roof: Shingle
Listed by: Karen Calderon (804) 729-5188, EXP Realty, LLC
MLS#: 2611190
Listings displayed by Propified through Rand Properties Brokerage.
To report an issue or dispute listing information, contact Rand Properties Brokerage.
All or a portion of the Listing Content is provided by the Central Virginia Regional MLS, LLC, from a copyrighted compilation of Listings. All CVR MLS Listing Content provided is deemed reliable but is not guaranteed accurate. The compilation of Listings and each individual Listing are ©2026 Central Virginia Regional MLS, LLC. All rights reserved.
Similar properties