Description
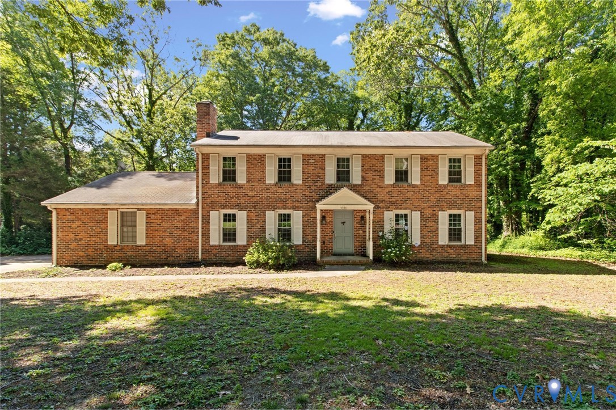
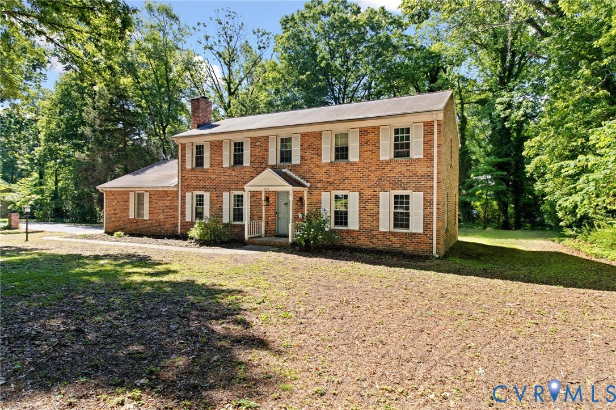
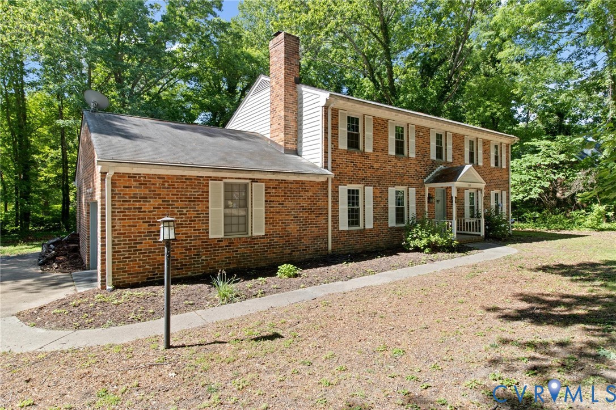
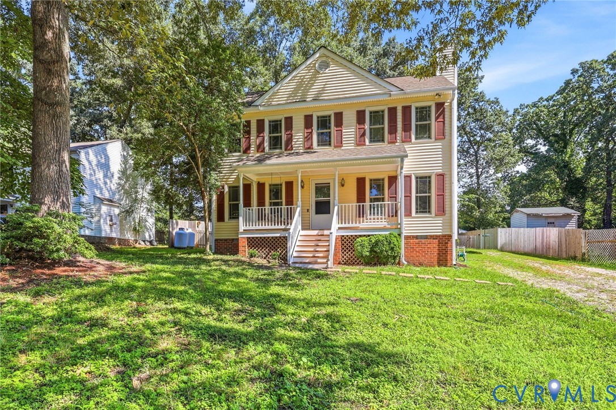
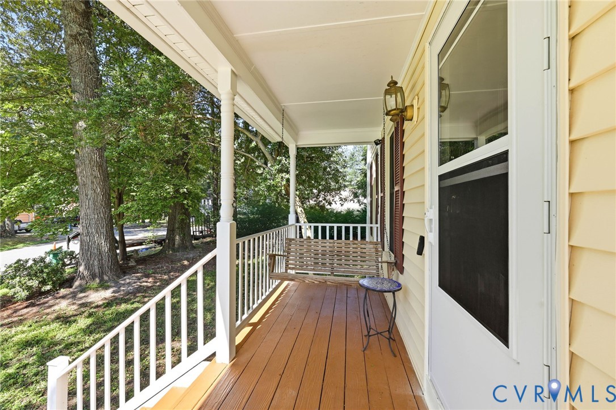
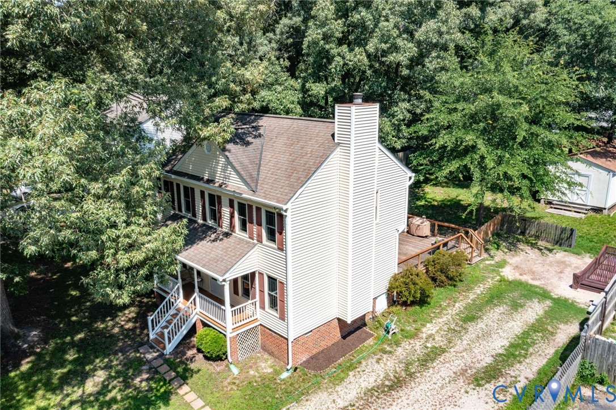
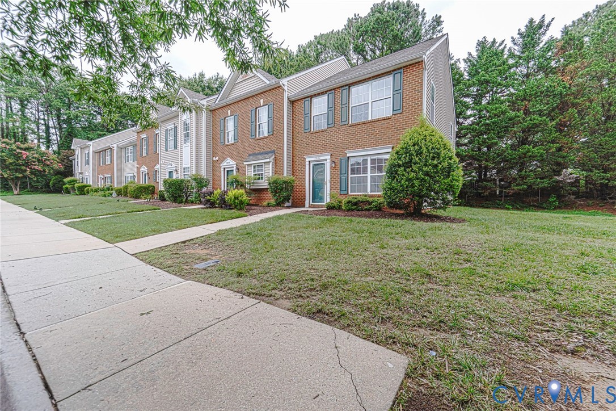
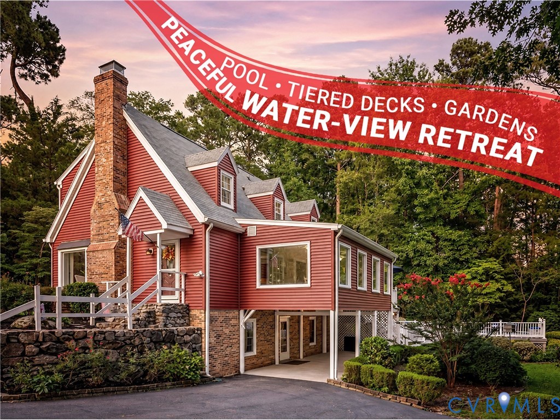
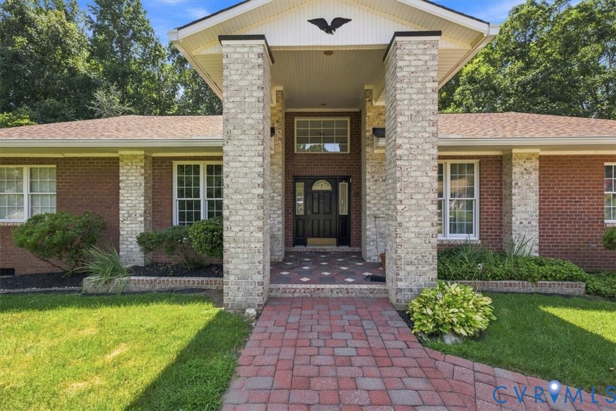
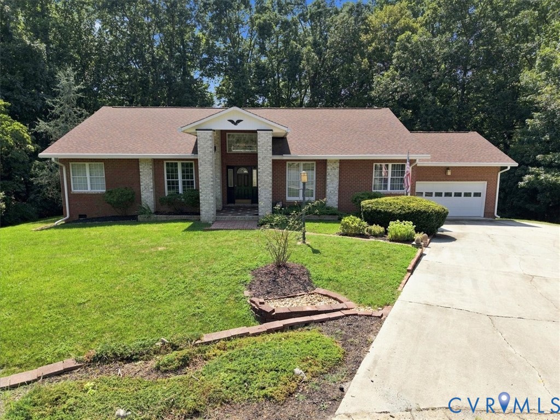
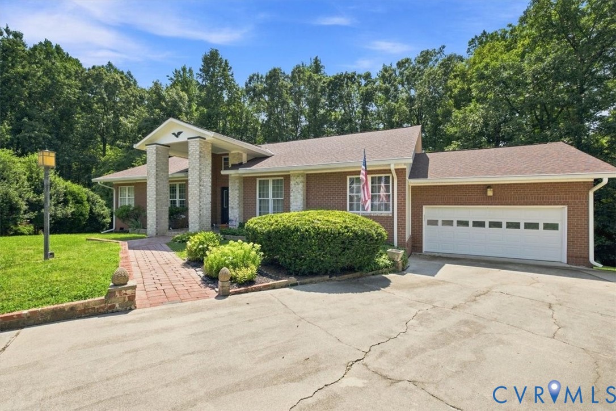
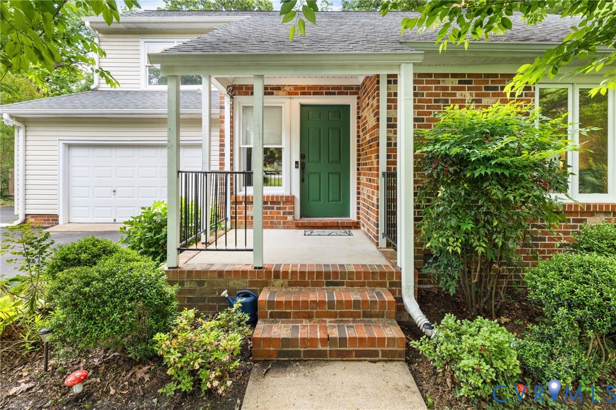
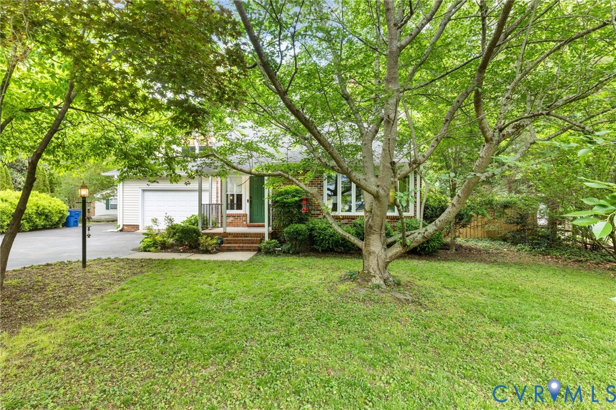
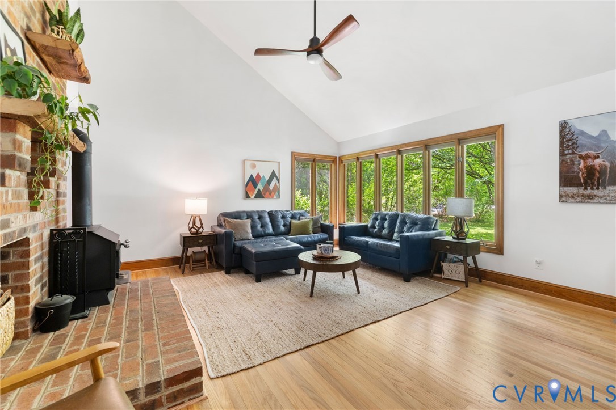
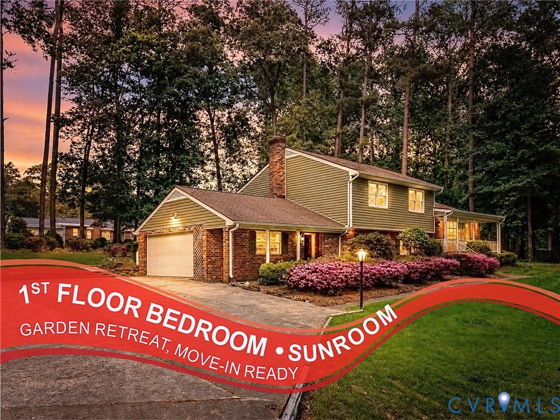
FIRST-FLOOR BEDROOM. IMMACULATE condition. No wasted space. Welcome to 12911 Percival St, a TIMELESS CHESTER home offering 4 bedrooms, 3 full baths, 2,422 sq ft, and 0.78 acres in a location close to EVERYDAY CONVENIENCES. From the 26-foot country porch to the SUNROOM wrapped in windows, this home feels warm, practical, and easy to live in. Inside, the flexible split-level layout offers comfortable living spaces upstairs and down, including a FIRST-FLOOR BEDROOM, SOLID WOOD kitchen cabinetry, MOLDING throughout key rooms, and HARDWOOD flooring on the upper level. Downstairs, CEDAR PANELING in the bedroom and SPACIOUS family room adds warmth and character, while the BRICK FIREPLACE creates a classic, inviting gathering space. UPDATED HVAC adds comfort and peace of mind. The primary bedroom includes a WALK-IN CLOSET and full bath, while the FLOORED WALK-UP ATTIC adds valuable storage inside the home. Outside, the property feels like a carefully maintained GARDEN RETREAT, with MATURE landscaping, colorful AZALEAS, a ZOYSIA grass lawn, a 2-car garage with Pedestrian door, and a LARGE 55x40 PARKING pad. Located in the heart of Chester NEAR shopping, dining, grocery options, Route 1, I-95 access, and Chesterfield schools, this home offers character, flexibility, storage, and convenience in one well-kept package.
All features
Interior details
Bedrooms & Bathrooms
- Bedrooms: 4
- Bathrooms: 3
- Full bathrooms: 3
Heating & Cooling
- Heating: Forced Air, Oil
- Cooling: Central Air, Electric
Other Interior
- Flooring: Partially Carpeted, Tile, Wood
- Appliances: Dryer, Dishwasher, Exhaust Fan, Electric Cooking, Electric Water Heater, Disposal, Microwave, Oven, Refrigerator, Smooth Cooktop, Stove, Washer
- Features: Bedroom On Main Level, Ceiling Fans, Dining Area, Separate Formal Dining Room, Eat In Kitchen, Fireplace, Loft, Bath In Primary Bedroom, Recessed Lighting, Walk In Closets, Window Treatments
- Fireplaces: 1
Exterior details
Exterior
- Porch, Paved Driveway
- Windows: Thermal Windows, Window Treatments
Parking
- Garage spaces: 2.0
Construction details
Type & Style
- Home type: Single Family
- Architectural style: Two Story
- Stories: 2
Materials
- Construction: Brick, Drywall, Frame, Vinyl Siding
- Roof: Asphalt
Listed by: Matthew Henry (804) 858-9000, KW Metro Center
MLS#: 2611830
Listings displayed by Propified through Rand Properties Brokerage.
To report an issue or dispute listing information, contact Rand Properties Brokerage.
All or a portion of the Listing Content is provided by the Central Virginia Regional MLS, LLC, from a copyrighted compilation of Listings. All CVR MLS Listing Content provided is deemed reliable but is not guaranteed accurate. The compilation of Listings and each individual Listing are ©2026 Central Virginia Regional MLS, LLC. All rights reserved.
Similar properties