Description
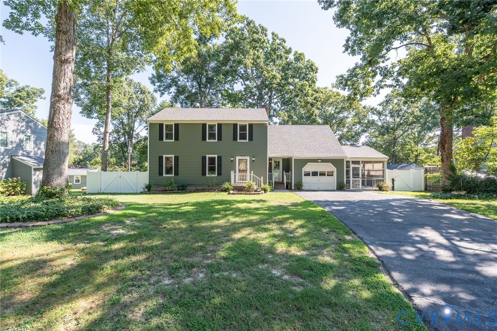
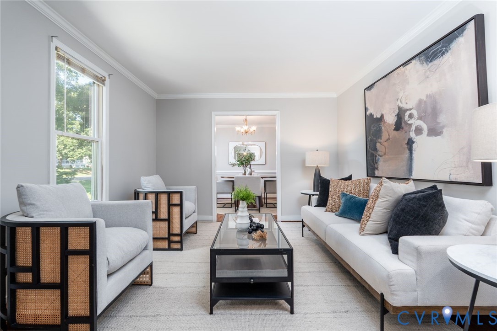
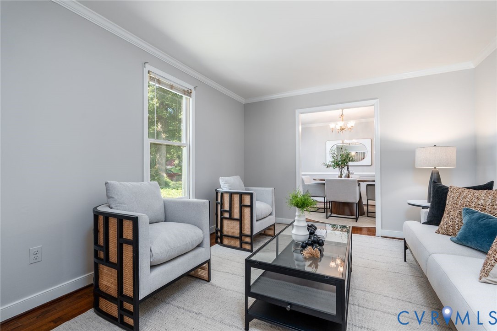
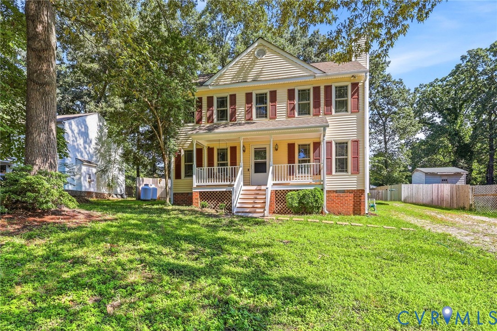
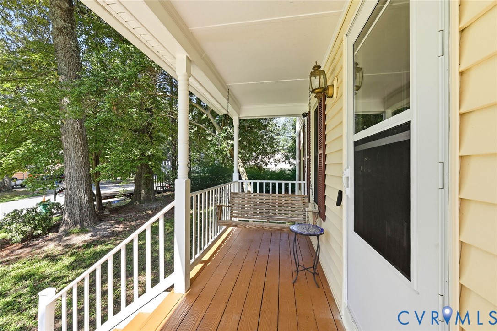
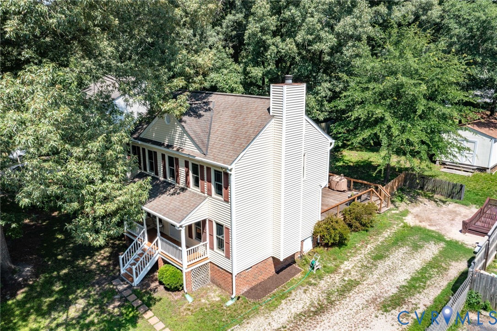
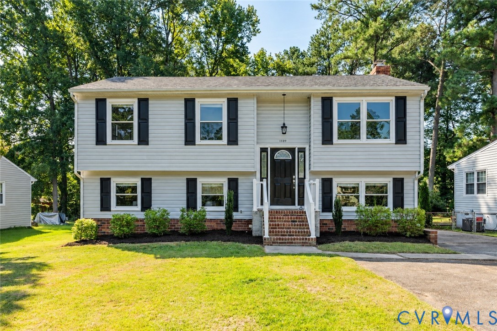
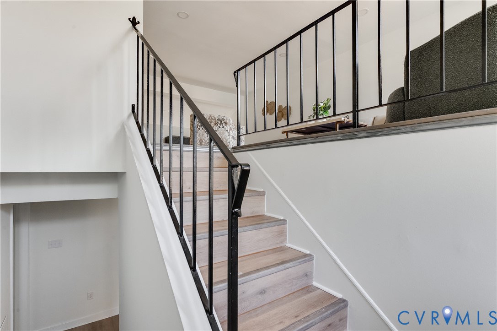
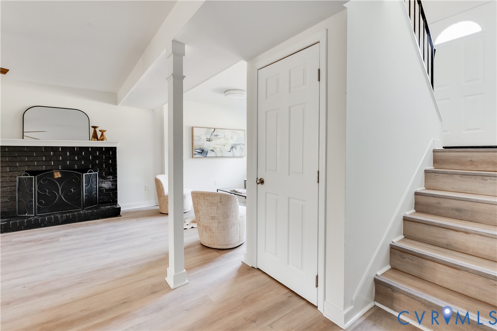
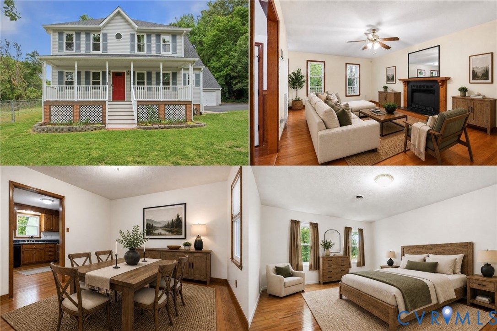
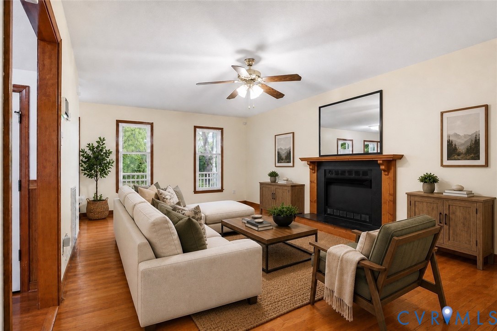
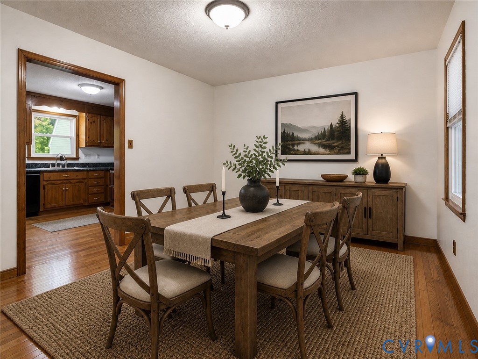
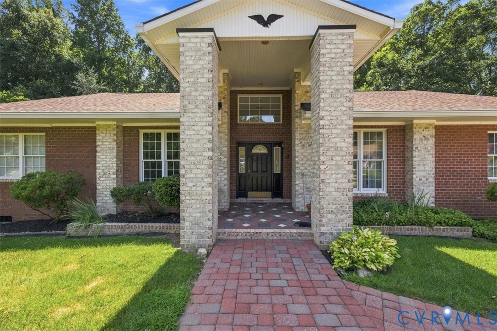
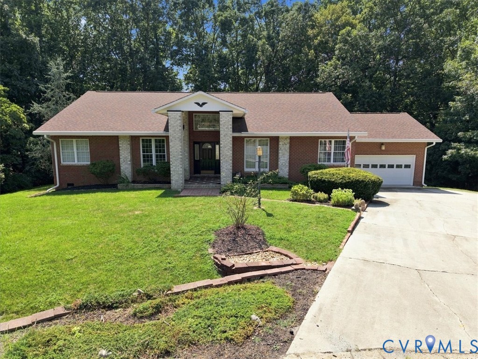
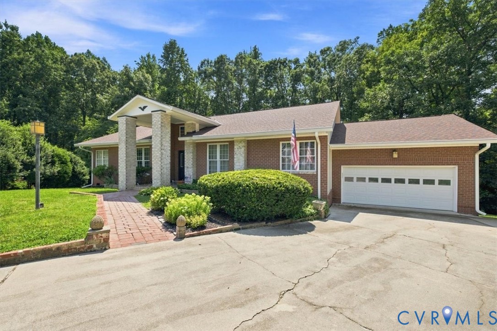
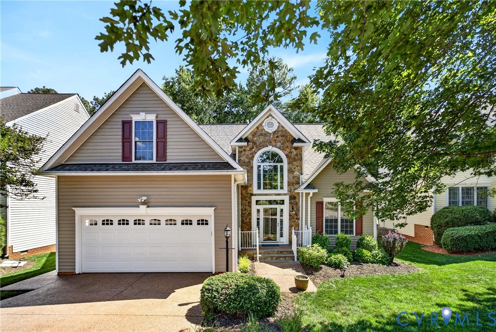
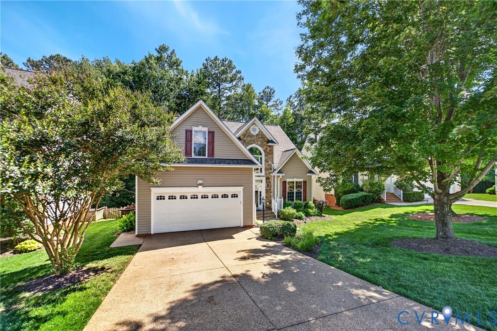
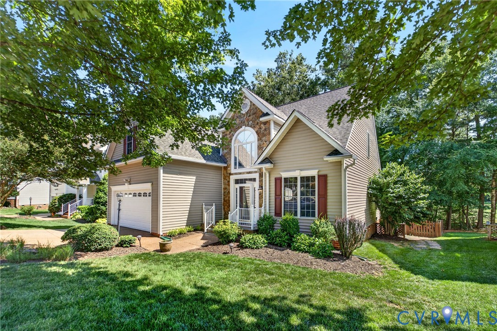
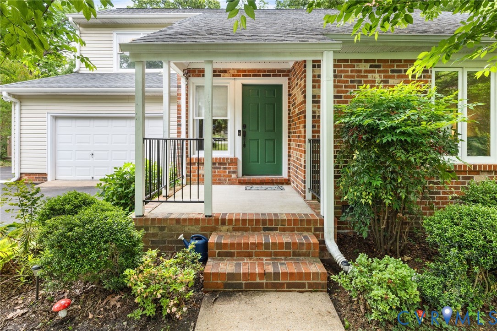
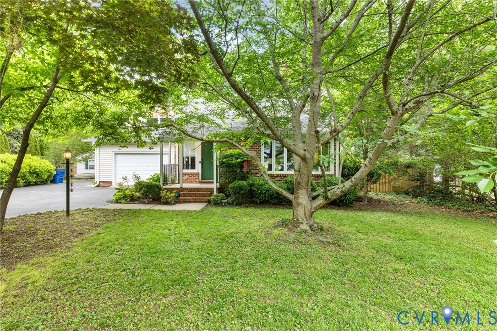
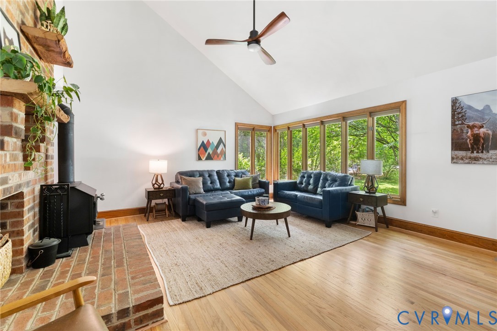
Welcome to 10460 Shumark Drive, a charming home where thoughtful design and inviting outdoor spaces come together beautifully. From the moment you arrive, the curb appeal sets the tone, framed by a picturesque front yard and a backyard designed for everyday enjoyment. Inside, newly refinished hardwood floors run throughout, creating a warm and cohesive feel. The living room is a standout, featuring a vaulted ceiling and a cozy fireplace that anchors the space while still feeling open and airy. Just beyond, the kitchen and dining area flow seamlessly together, offering both function and style with a peninsula counter, range with hood, and an easy connection for daily living or entertaining. Freshly painted, with updated light fixtures throughout. Step outside to the brand new deck overlooking a fully fenced backyard, ideal for relaxing evenings, weekend gatherings, or simply enjoying a little extra privacy. Upstairs, the primary suite offers a comfortable retreat with a walk-in closet and en suite bath. Two additional bedrooms are well-sized and share a hall bath, providing flexibility for guests, work-from-home needs, or additional living space. A home that balances comfort, charm, and livability in all the right ways.
All features
Interior details
Bedrooms & Bathrooms
- Bedrooms: 3
- Bathrooms: 3
- Full bathrooms: 2
- Half bathrooms: 1
Heating & Cooling
- Heating: Electric
- Cooling: Central Air
Other Interior
- Flooring: Carpet, Wood
- Appliances: Dishwasher, Electric Cooking, Disposal, Microwave, Oven, Refrigerator, Range Hood, Stove, Water Heater
- Features: Bay Window, Ceiling Fans, Cathedral Ceilings, Dining Area, Eat In Kitchen, Fireplace, High Ceilings, Laminate Counters, Loft, Bath In Primary Bedroom, Pantry, Walk In Closets
- Fireplaces: 1
Exterior details
Exterior
- Paved Driveway
Parking
- Garage spaces: 1.5
Construction details
Type & Style
- Home type: Single Family
- Architectural style: Contemporary, Two Story
- Stories: 2
Materials
- Construction: Brick, Drywall, Frame, Vinyl Siding
- Roof: Composition, Shingle
Listed by: Hailey Nielsen (804) 639-4663, Long & Foster REALTORS
MLS#: 2611513
Listings displayed by Propified through Rand Properties Brokerage.
To report an issue or dispute listing information, contact Rand Properties Brokerage.
All or a portion of the Listing Content is provided by the Central Virginia Regional MLS, LLC, from a copyrighted compilation of Listings. All CVR MLS Listing Content provided is deemed reliable but is not guaranteed accurate. The compilation of Listings and each individual Listing are ©2026 Central Virginia Regional MLS, LLC. All rights reserved.
Similar properties