Description
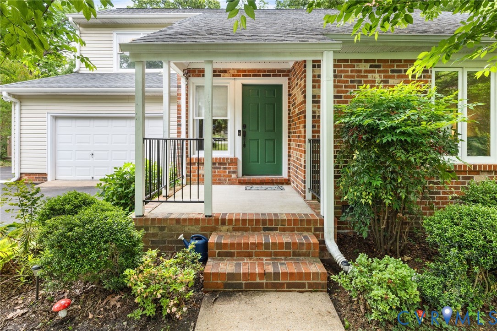
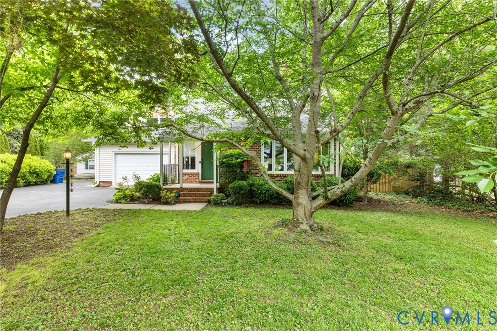
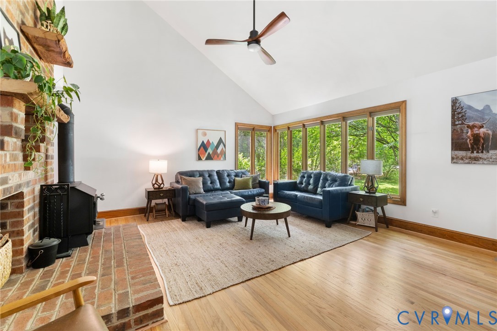
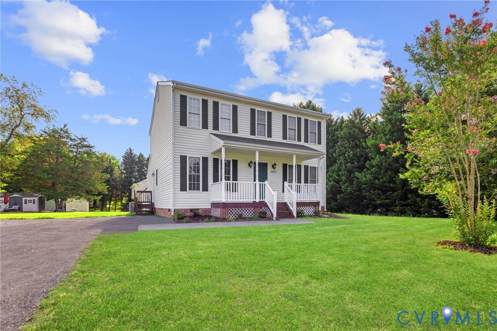
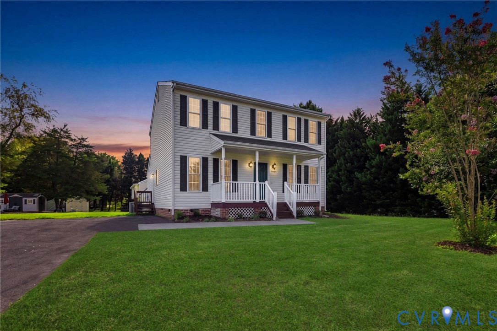
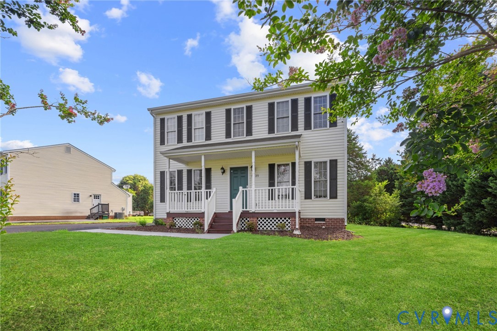
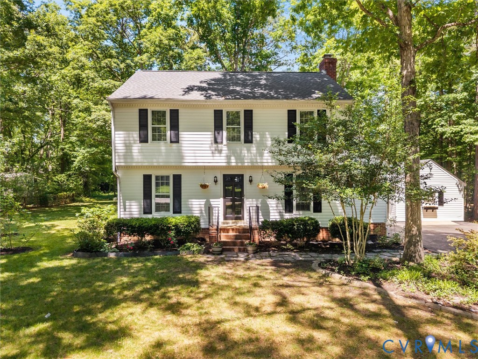
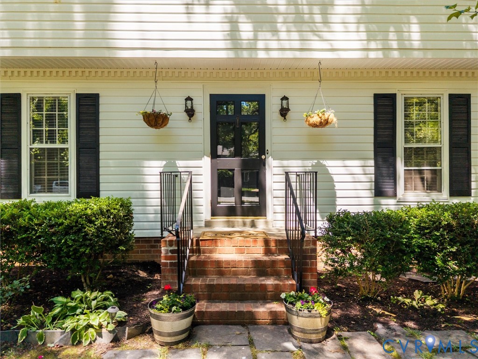
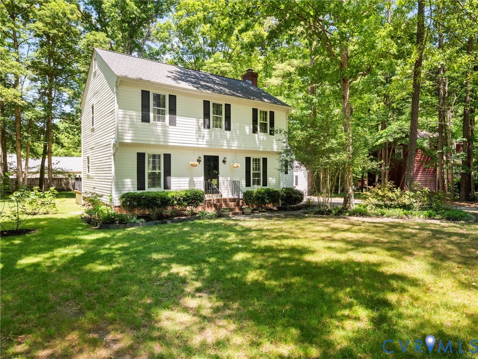
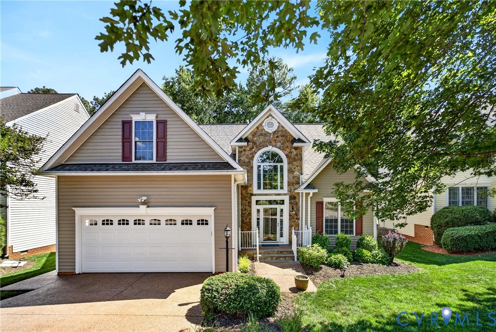
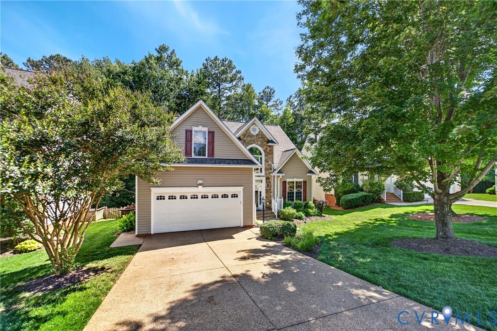
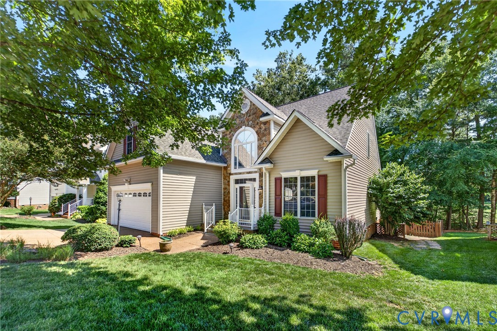
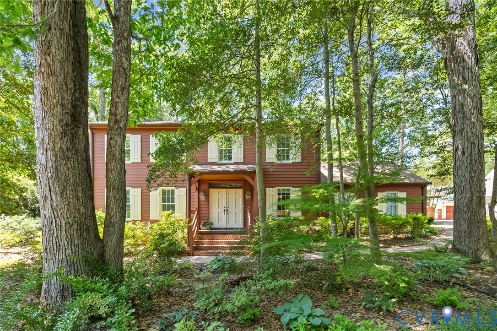
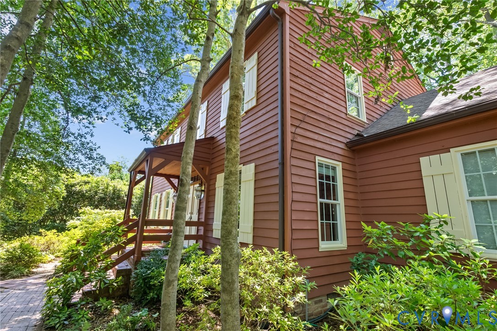
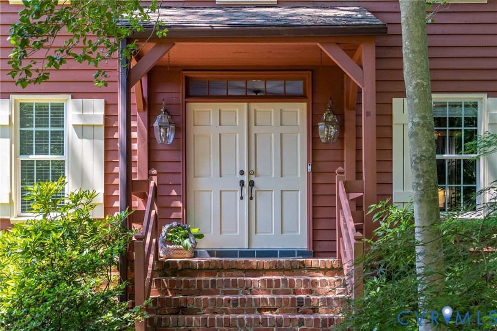
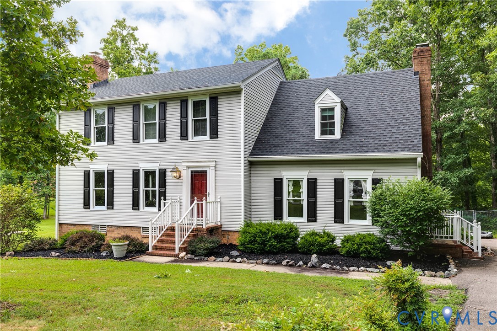
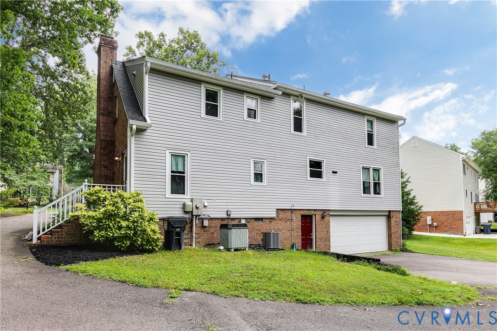
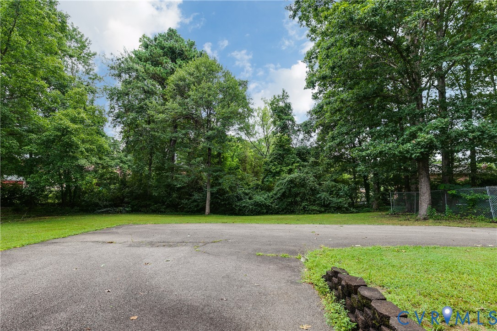
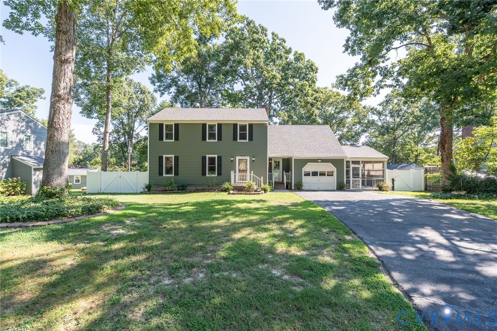
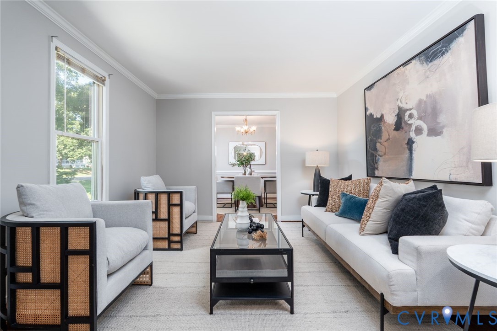
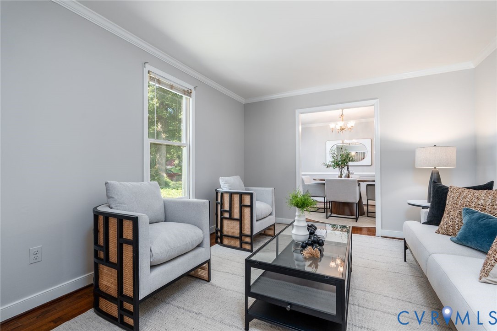
Welcome to this beautifully maintained 3-bedroom, 2.5-bath, 2-story home in Prestwould Farms, offering 1670 square feet of light-filled living space and timeless hardwood floors throughout. An abundance of windows spanning the rear of the home fills the interior with natural light and creates a wonderful connection to the outdoors. The spacious great room provides an inviting gathering space, while the family room features a cozy fireplace and opens to the screened-in porch and deck—perfect for relaxing or entertaining. A separate dining area adds versatility for both everyday living and special occasions. The generous primary suite and two additional bedrooms provide comfortable accommodations, while the one-car garage offers convenience and storage. Outside, enjoy a flat, fenced backyard with two sheds, offering plenty of space for gardening, play, pets, or outdoor projects. Conveniently located just 3 minutes from Enon Elementary School and near an array of recreational and cultural destinations, including R. Garland Dodd Park at Point of Rocks, Dutch Gap Conservation Area, Pocahontas State Park, Henricus Historical Park, Petersburg National Battlefield, Magnolia Grange House Museum, Grant’s Headquarters at City Point, and the Cultural Center of India. A wonderful opportunity to enjoy comfortable living, abundant natural light, and easy access to some of the area’s most treasured parks and historic destinations.
All features
Interior details
Bedrooms & Bathrooms
- Bedrooms: 3
- Bathrooms: 3
- Full bathrooms: 2
- Half bathrooms: 1
Heating & Cooling
- Heating: Electric
- Cooling: Central Air, Electric
Other Interior
- Flooring: Vinyl, Wood
- Appliances: Cooktop, Dishwasher, Electric Water Heater, Microwave, Range, Refrigerator
- Features: Bay Window, Separate Formal Dining Room, Fireplace, Kitchen Island, Walk In Closets
- Fireplaces: 1
Exterior details
Exterior
- Deck, Porch, Storage, Shed, Paved Driveway
Parking
- Garage spaces: 1.0
Construction details
Type & Style
- Home type: Single Family
- Architectural style: Two Story, Transitional
- Stories: 2
Materials
- Construction: Block, Drywall, Frame, Vinyl Siding
- Roof: Shingle
Listed by: Sharon Nicholson (804) 282-3136, The Steele Group
MLS#: 2620740
Listings displayed by Propified through Rand Properties Brokerage.
To report an issue or dispute listing information, contact Rand Properties Brokerage.
All or a portion of the Listing Content is provided by the Central Virginia Regional MLS, LLC, from a copyrighted compilation of Listings. All CVR MLS Listing Content provided is deemed reliable but is not guaranteed accurate. The compilation of Listings and each individual Listing are ©2026 Central Virginia Regional MLS, LLC. All rights reserved.
Similar properties