Description
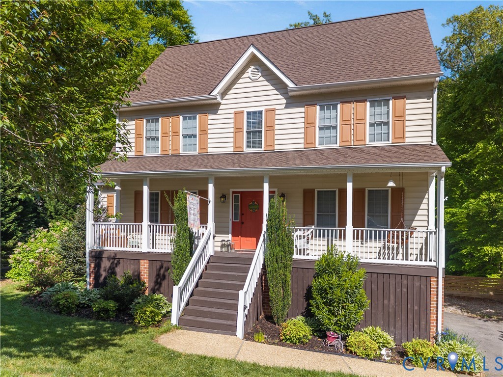
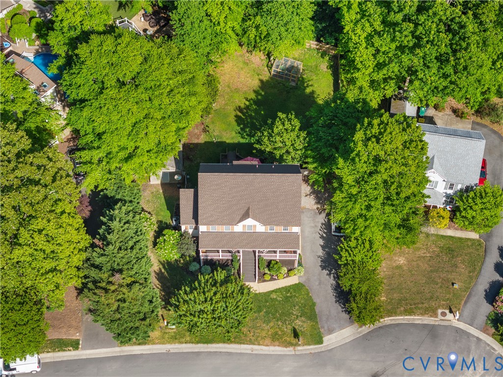
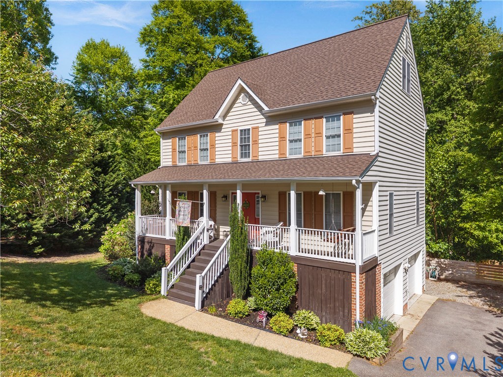
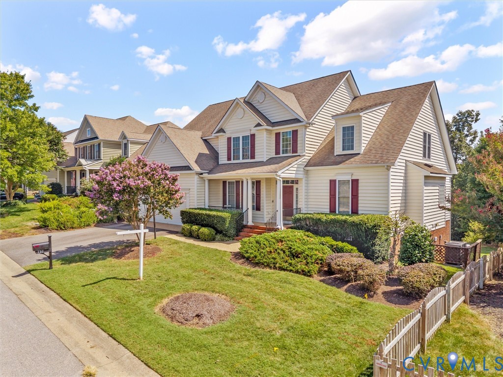
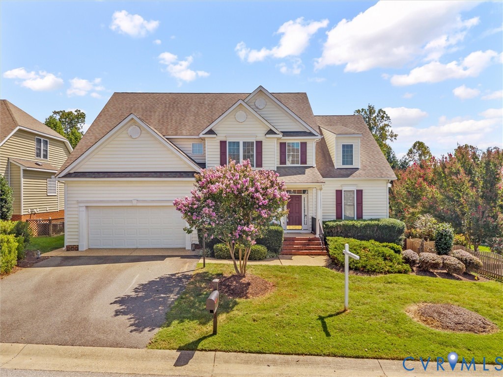
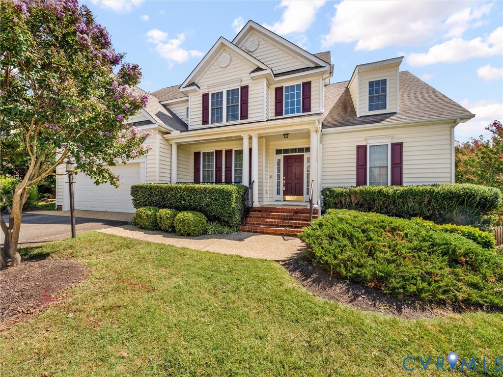
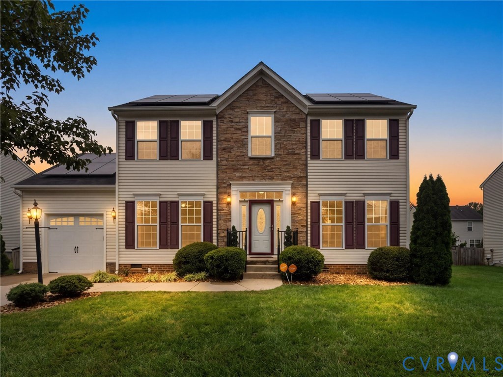
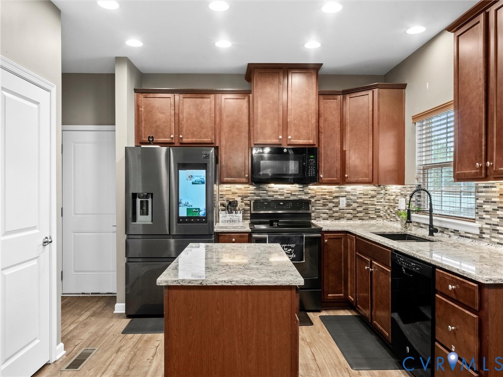
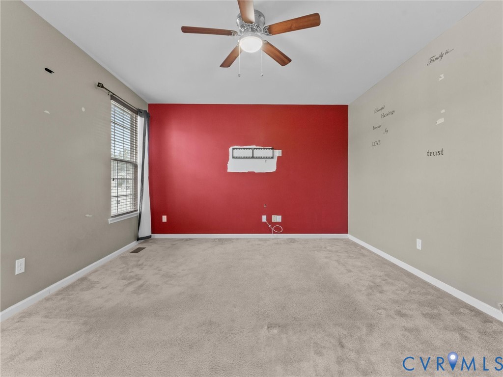
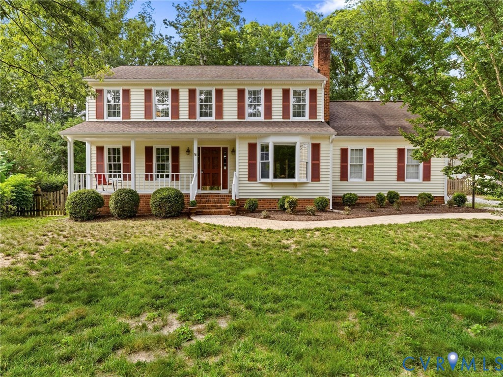
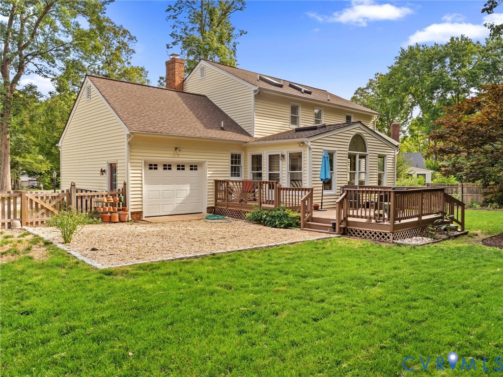
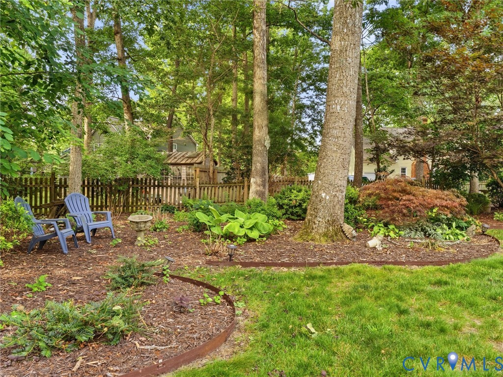
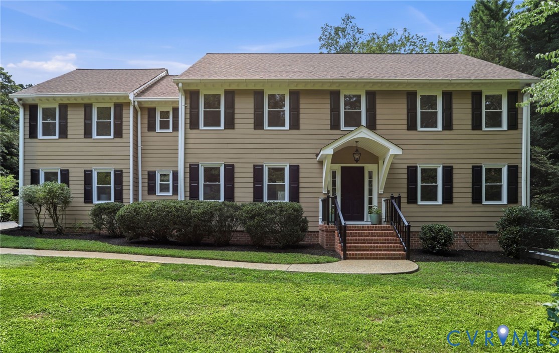
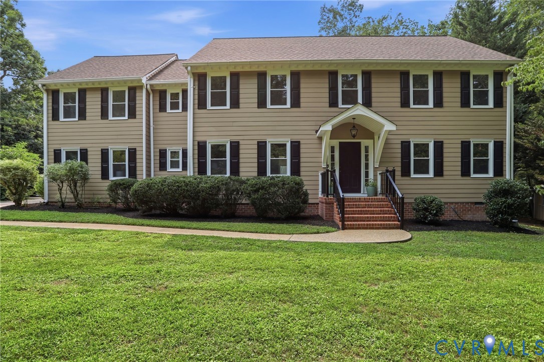
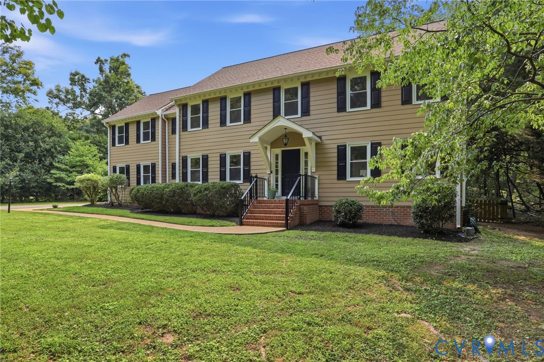
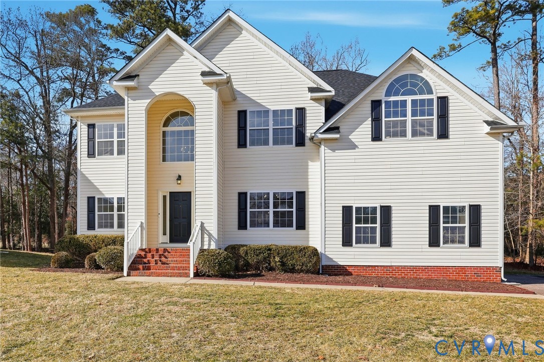
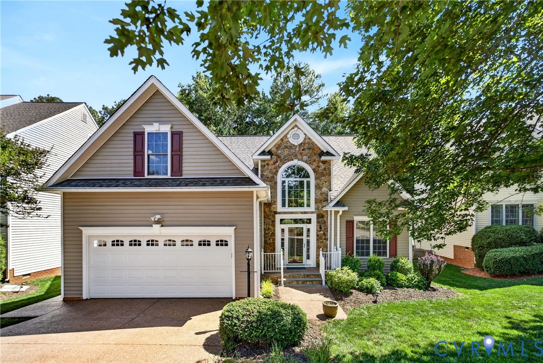
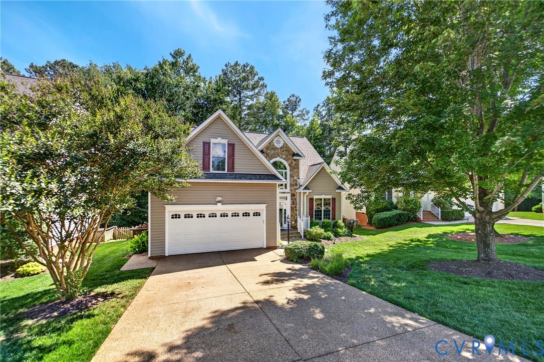
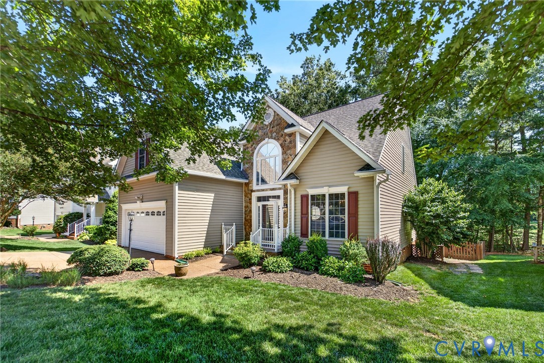
Welcome to 14421 Mission Hills Circle, an exceptional former model home ideally situated on the 6th hole of the prestigious Birkdale Golf Club community. This beautifully maintained 4-bedroom, 2.5-bath residence offers approximately 2,438 square feet of thoughtfully designed living space, combining elegant finishes, a highly desirable first-floor primary suite, and stunning golf course views. From the moment you arrive, you'll appreciate the striking stone-front exterior, aggregate driveway and walkway, professional landscaping, and irrigation system. Inside, a dramatic two-story foyer, rich hardwood floors, custom millwork, plantation shutters, recessed lighting, and abundant natural light create an inviting atmosphere throughout. The spacious kitchen features granite countertops, stainless steel appliances, a gas cooktop, breakfast bar, and sunny eat-in area, all opening to the comfortable family room with a gas fireplace—perfect for everyday living and entertaining. The formal dining room showcases elegant columns and a tray ceiling, providing the ideal setting for gatherings and special occasions. The first-floor primary suite offers a private retreat with an updated en-suite bath featuring dual vanities, a tiled shower, and thoughtful upgrades. Upstairs, you'll find three additional bedrooms, a versatile loft space, and a full bath, providing flexibility for guests, home offices, hobbies, or play areas. One of the home's standout features is the screened porch overlooking the golf course, offering the perfect place to enjoy morning coffee, evening sunsets, or year-round outdoor living. The fenced backyard provides privacy while maintaining beautiful fairway views. Located in the sought-after Birkdale community, residents enjoy access to neighborhood amenities, walking trails, lakes, community events, and optional country club memberships. Conveniently located near shopping, dining, and major commuter routes, this home offers the perfect combination of luxury, comfort, and lifestyle.
All features
Interior details
Bedrooms & Bathrooms
- Bedrooms: 4
- Bathrooms: 3
- Full bathrooms: 2
- Half bathrooms: 1
Heating & Cooling
- Heating: Forced Air, Natural Gas, Zoned
- Cooling: Central Air, Zoned
Other Interior
- Flooring: Ceramic Tile, Partially Carpeted, Wood
- Appliances: Dryer, Dishwasher, Gas Cooking, Gas Water Heater, Microwave, Refrigerator, Stove, Washer
- Features: Breakfast Area, Ceiling Fans, Cathedral Ceilings, Separate Formal Dining Room, Double Vanity, Fireplace, Granite Counters, Bath In Primary Bedroom, Main Level Primary, Pantry, Walk In Closets
- Fireplaces: 1
Exterior details
Exterior
- Paved Driveway
Parking
- Garage spaces: 2.0
Construction details
Type & Style
- Home type: Single Family
- Architectural style: Two Story
- Stories: 1
Materials
- Construction: Drywall, Frame, Vinyl Siding
- Roof: Shingle
Listed by: Jennifer Velasco (804) 729-5188, EXP Realty, LLC
MLS#: 2616739
Listings displayed by Propified through Rand Properties Brokerage.
To report an issue or dispute listing information, contact Rand Properties Brokerage.
All or a portion of the Listing Content is provided by the Central Virginia Regional MLS, LLC, from a copyrighted compilation of Listings. All CVR MLS Listing Content provided is deemed reliable but is not guaranteed accurate. The compilation of Listings and each individual Listing are ©2026 Central Virginia Regional MLS, LLC. All rights reserved.
Similar properties