Description
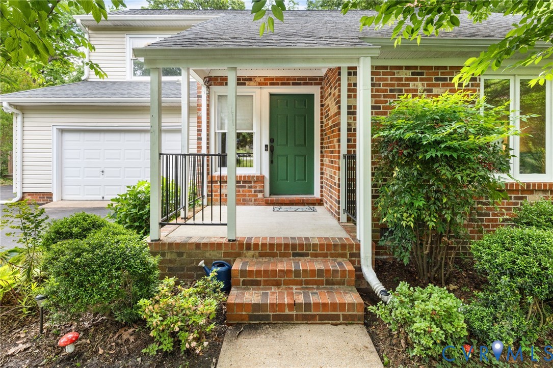
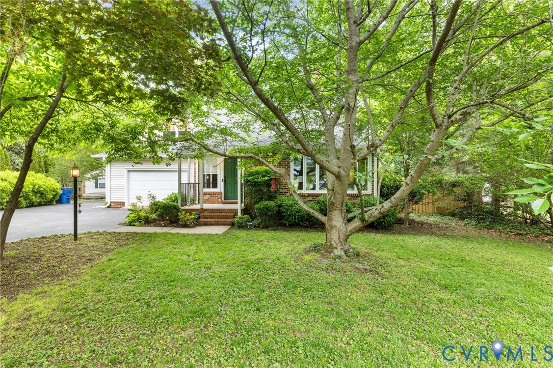
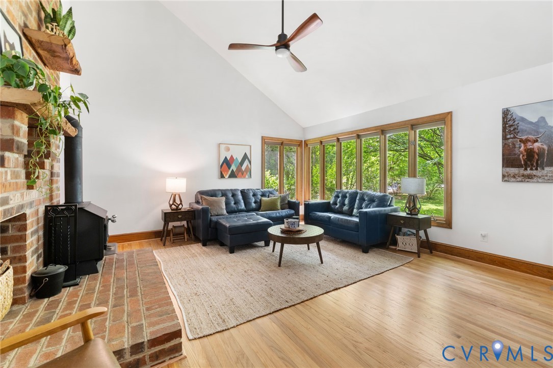
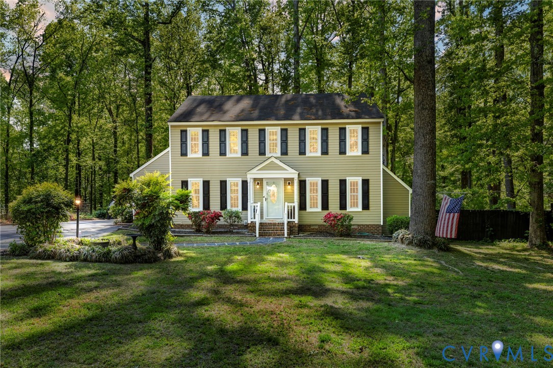
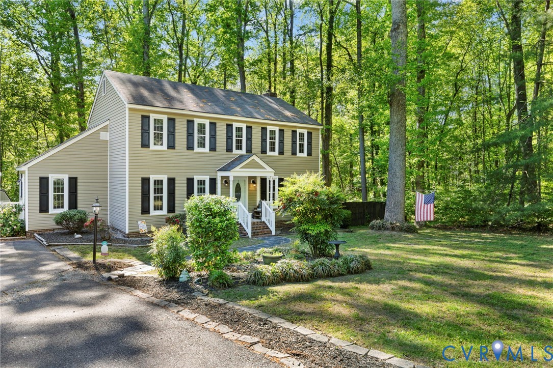
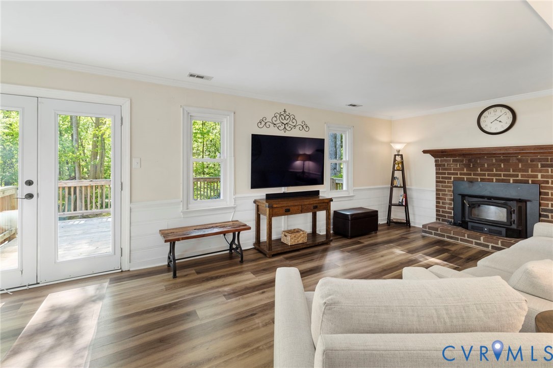
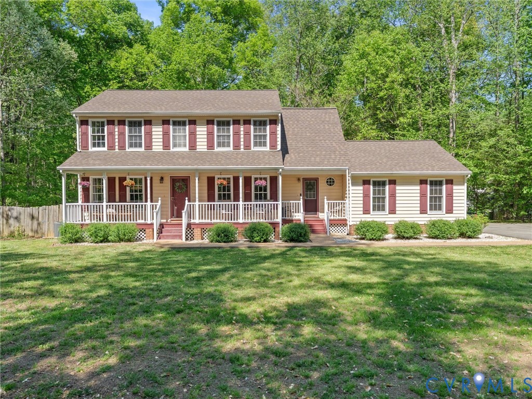
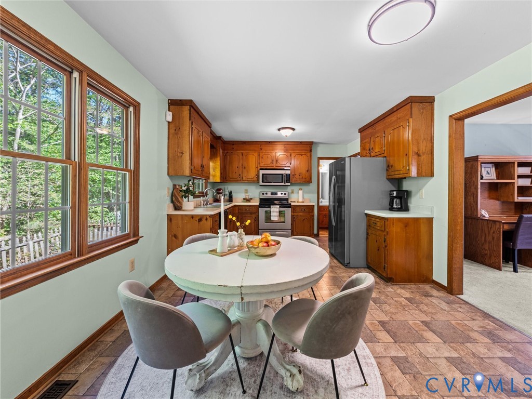
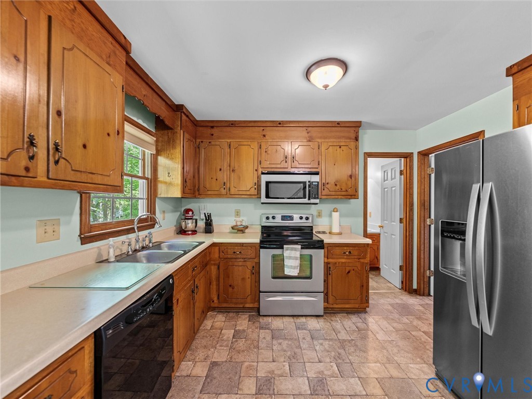
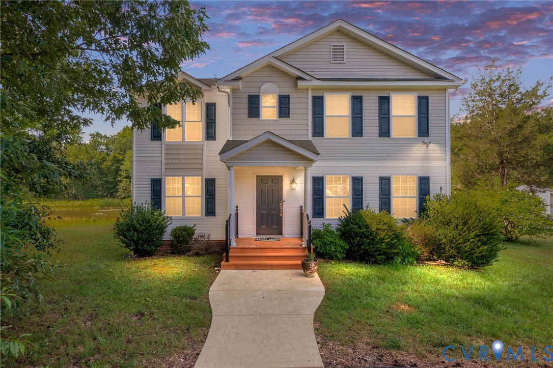
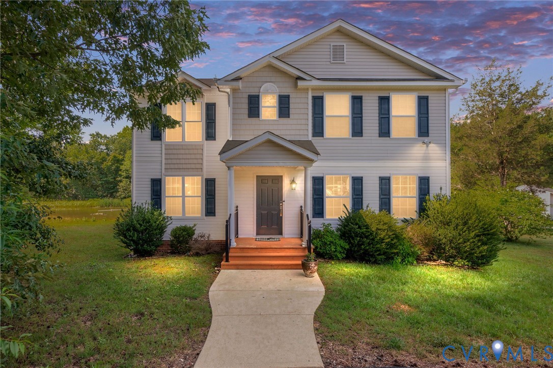
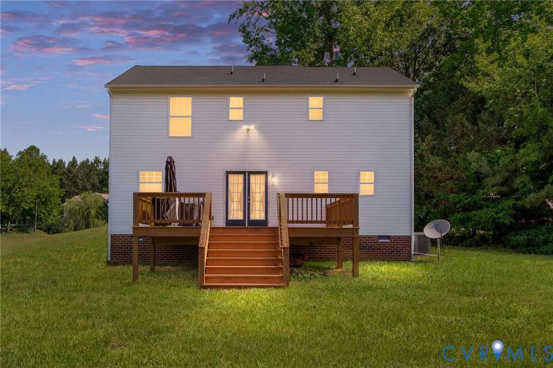
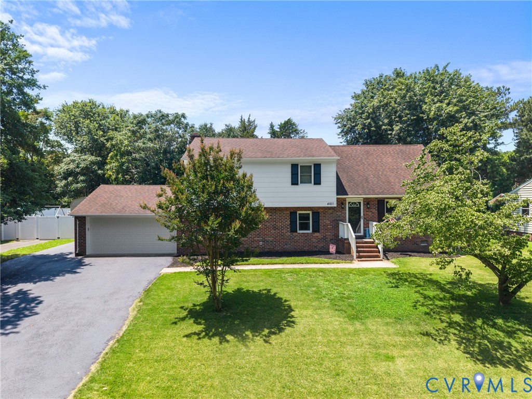
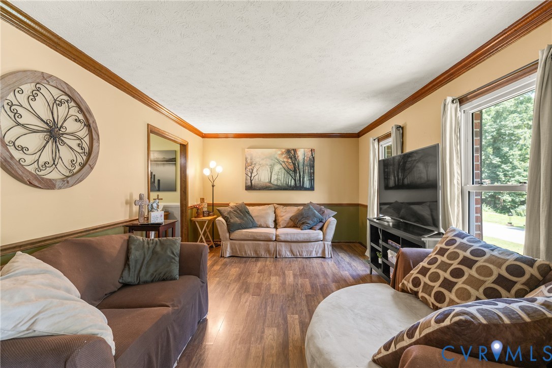
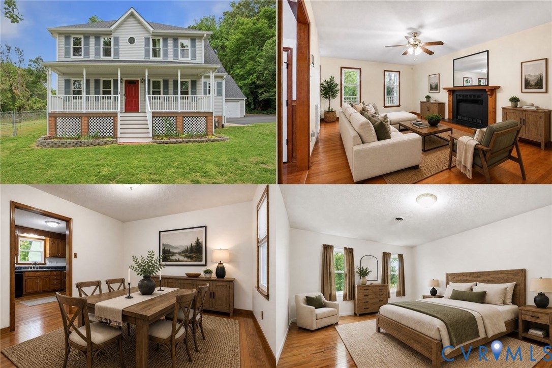
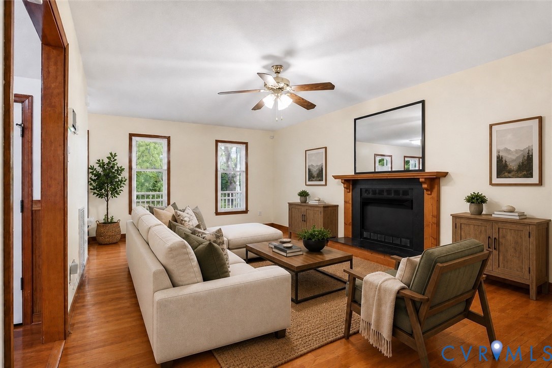
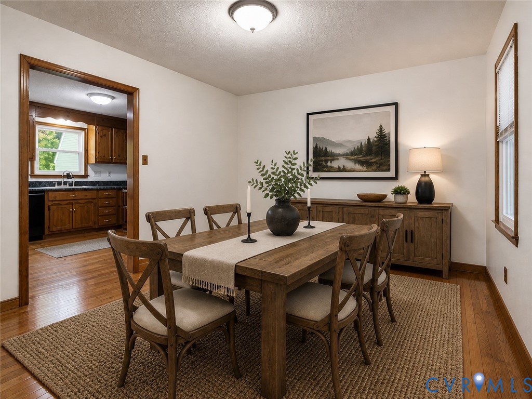
Step into a home that feels like a true retreat from the moment you arrive. Surrounded by the quiet whisper of mature trees on a spacious lot, this property offers a rare sense of privacy and breathing room while keeping you anchored to everything you need. The paved driveway and detached garage add a sense of ease to your daily rhythm, setting the tone for a lifestyle that is both intentional and serene. Inside, natural light dances across the original hardwood floors, creating a warm, golden glow that instantly feels like home. The heart of the house balances timeless charm with modern peace of mind. The eat-in kitchen, featuring its original shaker cabinetry, stands as a beautiful canvas, a space that honors the home's heritage while staying open to the new homeowner’s creative touch. While you dream up your perfect culinary space, you can breathe easy knowing the "heavy lifting" has already been handled. From the updated bathrooms and windows to the newer roof and HVAC system, every essential element has been modernized to ensure your comfort for years to come. Outside, the experience only deepens. Whether you are sipping morning coffee on the new front porch or hosting a sunset dinner on the maintenance-free Trex back deck, the transition between indoor and outdoor living is seamless. A fully fenced backyard offers a private sanctuary for play or reflection, while thoughtful additions like gutter guards and a Generac generator provide a quiet sense of security. Perfectly positioned with quick access to I-95, Route 150, and Route 288, this home offers the rare gift of a quiet, private life without sacrificing the convenience of the city. This is more than just a house; it is a place where classic soul meets modern effortless living. Opportunities this special are rare, come experience the feeling for yourself before it’s gone.
All features
Interior details
Bedrooms & Bathrooms
- Bedrooms: 3
- Bathrooms: 3
- Full bathrooms: 2
- Half bathrooms: 1
Heating & Cooling
- Heating: Forced Air, Natural Gas
- Cooling: Central Air
Other Interior
- Flooring: Tile, Wood
- Appliances: Dryer, Dishwasher, Electric Water Heater, Disposal, Refrigerator, Stove, Washer
- Features: Ceiling Fans, Separate Formal Dining Room, Eat In Kitchen, Fireplace, High Speed Internet, Laminate Counters, Bath In Primary Bedroom, Pantry, Cable Tv, Wired For Data, Walk In Closets
- Fireplaces: 1
Exterior details
Exterior
- Deck, Storage, Shed, Paved Driveway
Parking
- Garage spaces: 2.0
Construction details
Type & Style
- Home type: Single Family
- Architectural style: Colonial, Two Story
- Stories: 2
Materials
- Construction: Frame, Vinyl Siding
- Roof: Composition
Listed by: Deborah Reynolds (804) 282-5901, Keller Williams Realty
MLS#: 2611052
Listings displayed by Propified through Rand Properties Brokerage.
To report an issue or dispute listing information, contact Rand Properties Brokerage.
All or a portion of the Listing Content is provided by the Central Virginia Regional MLS, LLC, from a copyrighted compilation of Listings. All CVR MLS Listing Content provided is deemed reliable but is not guaranteed accurate. The compilation of Listings and each individual Listing are ©2026 Central Virginia Regional MLS, LLC. All rights reserved.
Similar properties