Description
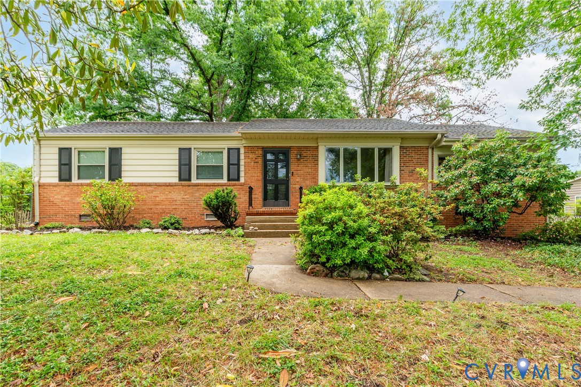
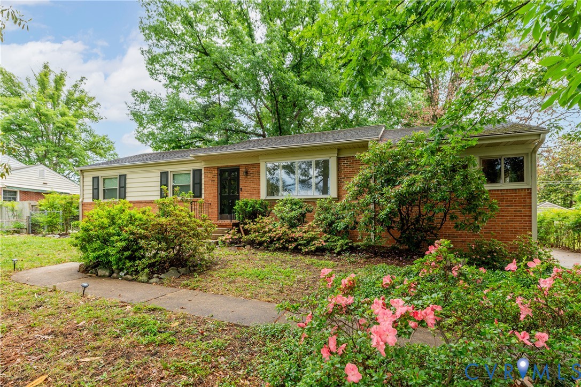
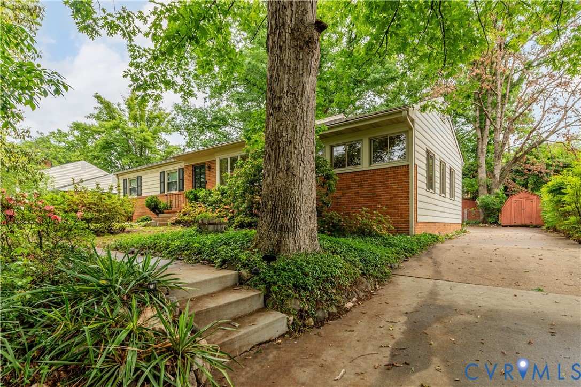
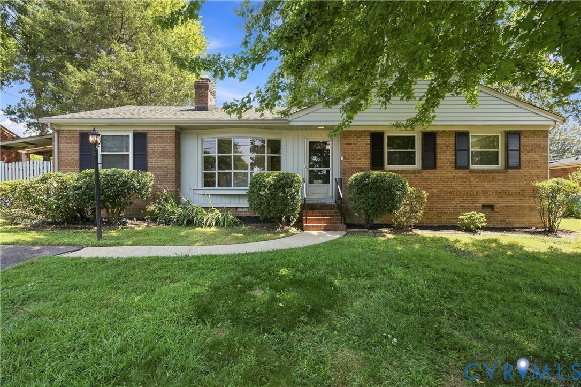
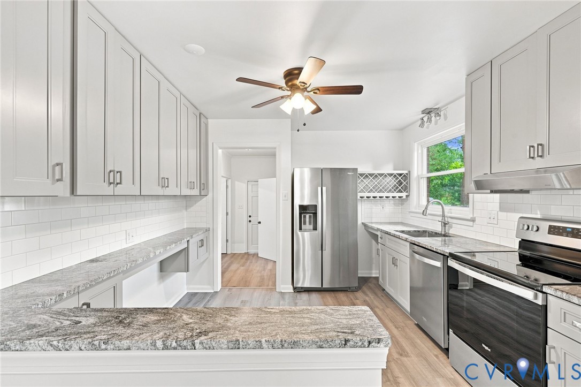
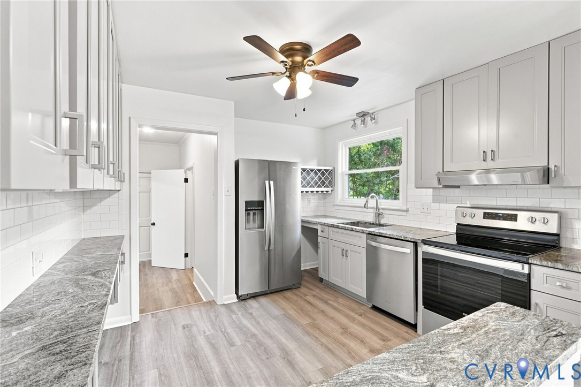
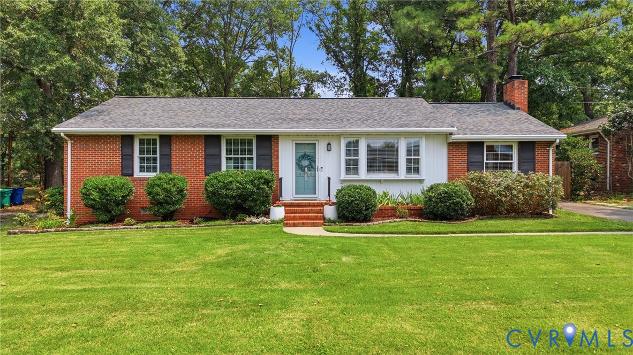
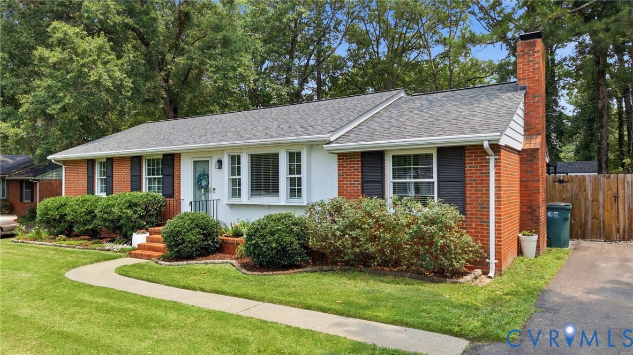
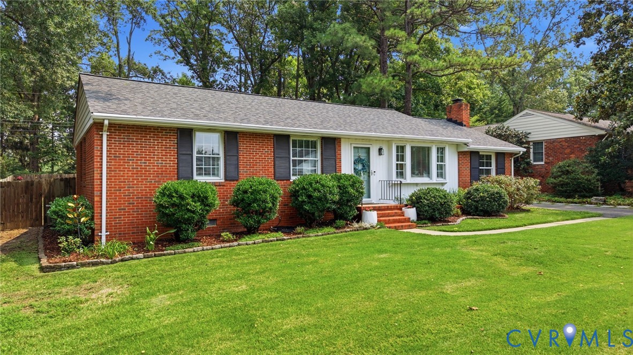
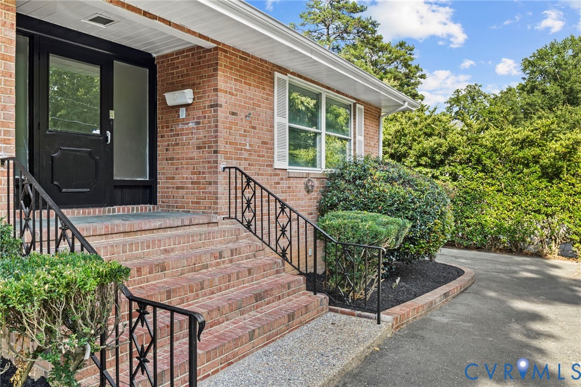
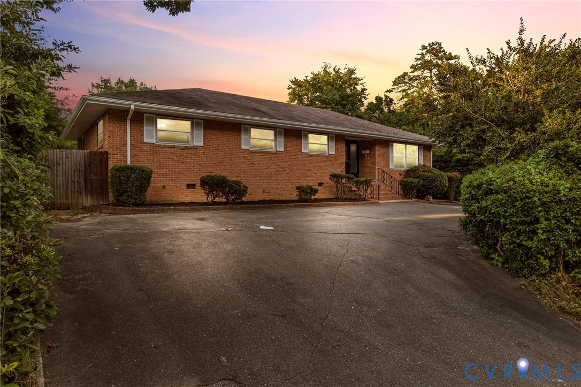
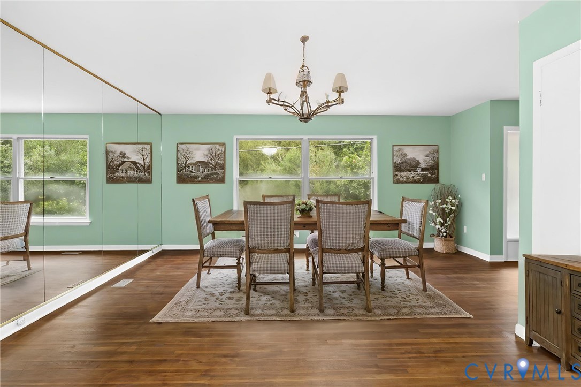
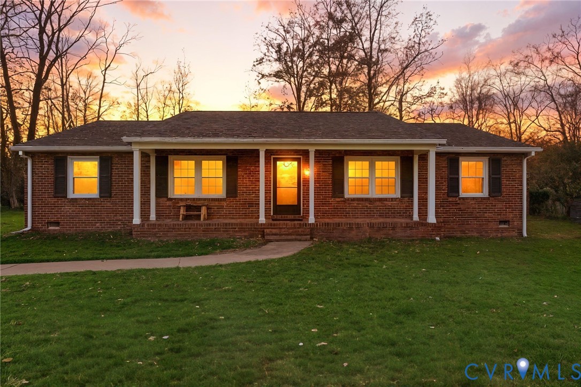
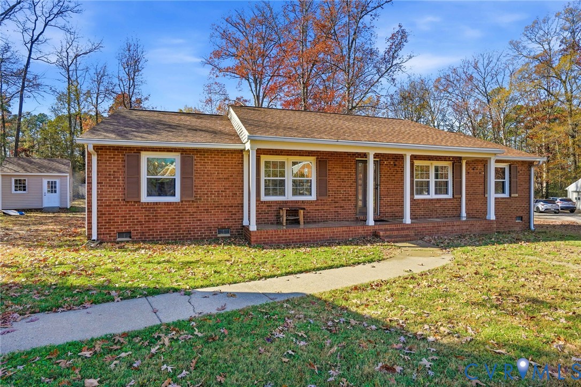
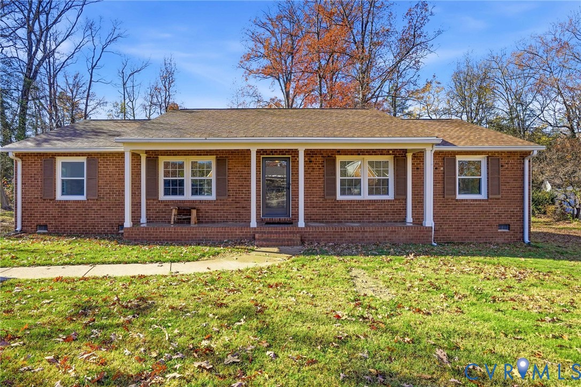
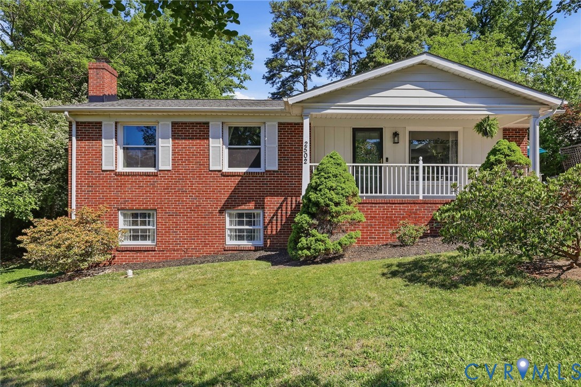
Welcome to 2502 Skeet Street where classic character blends with thoughtful, modern updates. Set on a generously sized lot, the property invites you in with its warm curb appeal, anchored by a welcoming front porch that's perfect for rocking chairs, morning coffee and relaxed evenings. The main level is defined by rich hardwood floors throughout much of the space. Natural light filters through the large picture window in the living room, that flows seemlessly into the updated kitchen. Enjoy the stainless appliances, including the refrigerator, a pantry, a skylight for extra light, recessed lighting and beautiful slate like tile floors. The side door to the deck makes it easy to grill out and enjoy outdoor dining. The dining area also opens to the kitchen to enhance the open concept on this level. Three bedrooms complete the main level, all with hardwood floors, ceiling fans and ample closet space. There is a full bath with tub/shower combo and tile surround as well as a private half bath in the primary bedroom. The lower level offers so much versatility for additional living space. The rec room is spacious and offers beautiful luxury vinyl flooring, fresh paint and paneling and a wood burning fireplace for cozy fun-filled evenings. There is a nice laundry area and mudroom with shelving, a counter bar and a washer and dryer. A finished flex space makes the perfect home office or gym...the possibilities are endless. And finally a large unfinished area is perfect for a workshop and storage. Enjoy the outdoor space with two side decks, a built-in grill area, privacy wall, and large rear yard with a patio, planter boxes and a perfect fire pit area to enjoy the night stars! A newer roof, many replacement windows throughout, a freshly paved driveway with additional off street parking, brick siding and so much more make this virtually maintenance free. Get it before its gone. Showings start Saturday, May 9th. Refrigerator, washer and dryer convey as well.
All features
Interior details
Bedrooms & Bathrooms
- Bedrooms: 3
- Bathrooms: 2
- Full bathrooms: 1
- Half bathrooms: 1
Heating & Cooling
- Heating: Electric, Heat Pump
- Cooling: Central Air, Heat Pump
Other Interior
- Flooring: Vinyl, Wood
- Appliances: Dryer, Electric Cooking, Electric Water Heater, Microwave, Oven, Range, Refrigerator, Washer
- Features: Bay Window, Fireplace, Laminate Counters, Main Level Primary, Pantry, Recessed Lighting, Skylights, Workshop
- Fireplaces: 1
Exterior details
Exterior
- Deck, Storage, Shed, Paved Driveway
- Windows: Screens, Skylights, Thermal Windows
Construction details
Type & Style
- Home type: Single Family
- Architectural style: Ranch
- Stories: 1
Materials
- Construction: Brick, Block, Drywall
- Roof: Composition, Shingle
Listed by: Linda Moody (804) 794-4531, Napier REALTORS ERA
MLS#: 2612039
Listings displayed by Propified through Rand Properties Brokerage.
To report an issue or dispute listing information, contact Rand Properties Brokerage.
All or a portion of the Listing Content is provided by the Central Virginia Regional MLS, LLC, from a copyrighted compilation of Listings. All CVR MLS Listing Content provided is deemed reliable but is not guaranteed accurate. The compilation of Listings and each individual Listing are ©2026 Central Virginia Regional MLS, LLC. All rights reserved.
Similar properties